Share this with your friends


(602) 769-4725
Real Estate Company
1102 W Glendale Avenue Unit 118, Phoenix, AZ 85021
- $499,000
- 3
- BD
- 3
- BA
- 1,792
- SqFt




- Sold Price
- $499,000
- List Price
- $499,000
- Status
- CLOSED
- Days on Market
- 96
- Closing Date
- Apr 06, 2024
- MLS#
- 6657450
- Subtype
- Residential
- Year Built
- 2001
- Bedrooms
- 3
- Bathrooms
- 3
- Full Baths
- 2
- Half Baths
- 1
- Living Area
- 1,792
- Lot Size
- 131
- Subdivision
- Tuscany Condominium
Property Description
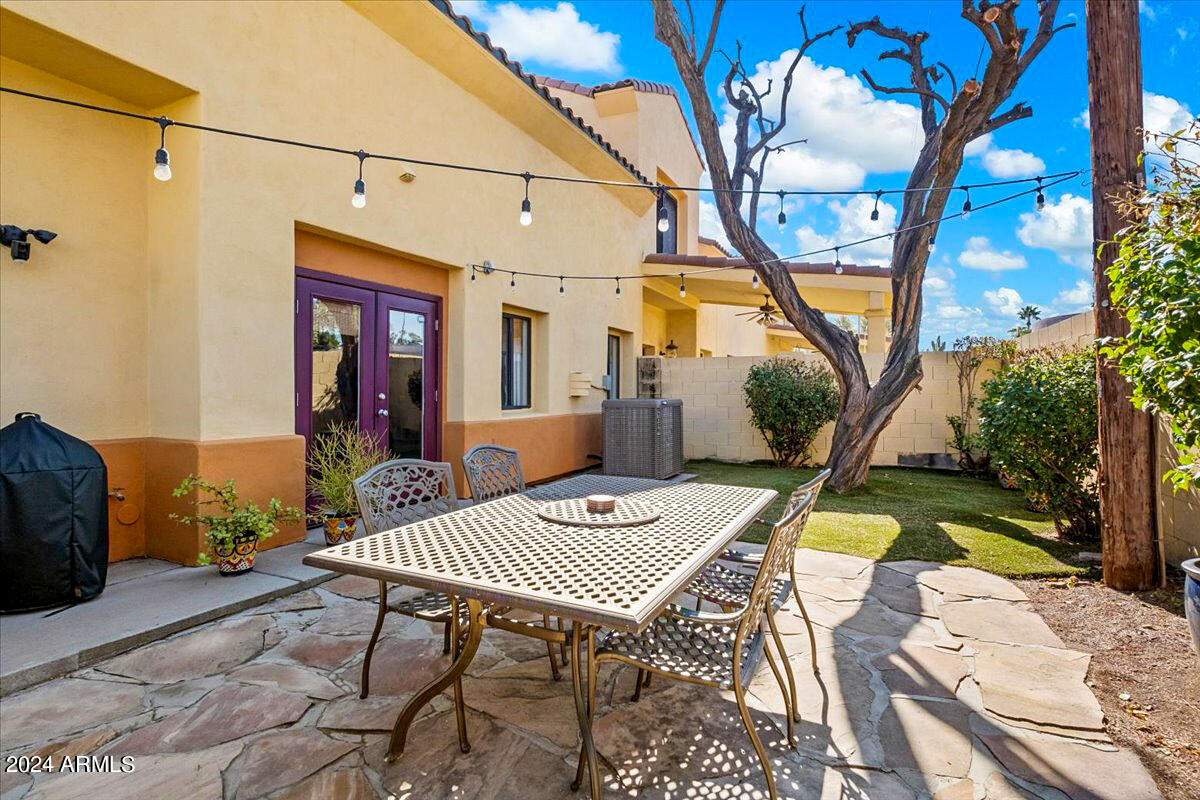
Discover stylish living in Uptown Phoenix! This townhome offers an inviting atmosphere with a blend of rustic charm and contemporary design. Featuring a spacious living room centered around a floor-to-ceiling tiled gas fireplace included in your HOA dues, with wooden accents and a vaulted ceiling with wooden beams that add a touch of warmth and character. The kitchen features industrial exposed shelving, blending modern functionality with a trendy urban aesthetic. The entire space is brought together by sophisticated light fixtures enhancing the ambiance and creating a seamless flow throughout the home. Enjoy a sunset in the spacious back yard or explore the vibrant uptown & north-central Phoenix neighborhoods, filled with trendy eateries, boutique shops, and cultural attractions. Additionally, the property features 2 separate single-car garage bays, and the newly updated primary bathroom comes with a custom light with a whole spectrum of colors to choose from, which connects directly to your phone. Come and experience this one of a kind townhome for yourself.
/u.realgeeks.media/dunlap-magee/Logo_1-min.png)
Additional Information
- Interior Features
- Full Bth Master Bdrm, Double Vanity, Breakfast Bar, Granite Counters, Upstairs, Vaulted Ceiling(s)
- Exterior Features
- Private Street(s)
- Taxes
- $2,836
- HOA Fee
- $345
- HOA Freqency
- Monthly
- Flooring
- Carpet, Wood
- Appliances
- Dishwasher, Disposal, Refrigerator, Electric Cooktop, Microwave, Washer, Dryer
- Heating
- Electric
- Air Conditioning
- Central Air
- Exterior Construction
- Wood Frame, Painted, Stucco
- Stories
- 2
- Parking Features
- Garage Door Opener, Direct Access
- Garage Spaces
- 2
- Elementary School
- Orangewood School
- Middle School
- Orangewood School
- High School
- Washington High School
How much is your home worth?
...get instant property value now!
Mortgage Calculator
Listing courtesy of Listing Agent: Sergio Abarca () from Listing Office: NORTH&CO..
Selling Office: HomeSmart.All information should be verified by the recipient and none is guaranteed as accurate by ARMLS. Copyright 2026 Arizona Regional Multiple Listing Service, Inc. All rights reserved.