Share this with your friends


(602) 769-4725
Real Estate Company
1718 S Longmore -- Unit 19, Mesa, AZ 85202
- $340,000
- 2
- BD
- 3
- BA
- 1,280
- SqFt




- Sold Price
- $340,000
- List Price
- $340,000
- Status
- CLOSED
- Days on Market
- 15
- Closing Date
- Mar 08, 2024
- MLS#
- 6660798
- Subtype
- Residential
- Style
- Territorial/Santa Fe
- Year Built
- 1987
- Bedrooms
- 2
- Bathrooms
- 3
- Full Baths
- 2
- Half Baths
- 1
- Living Area
- 1,280
- Lot Size
- 1,634
- Acres
- 0.04
- Subdivision
- Wood Creek Townhomes Lot 1-120 Tr A
Property Description
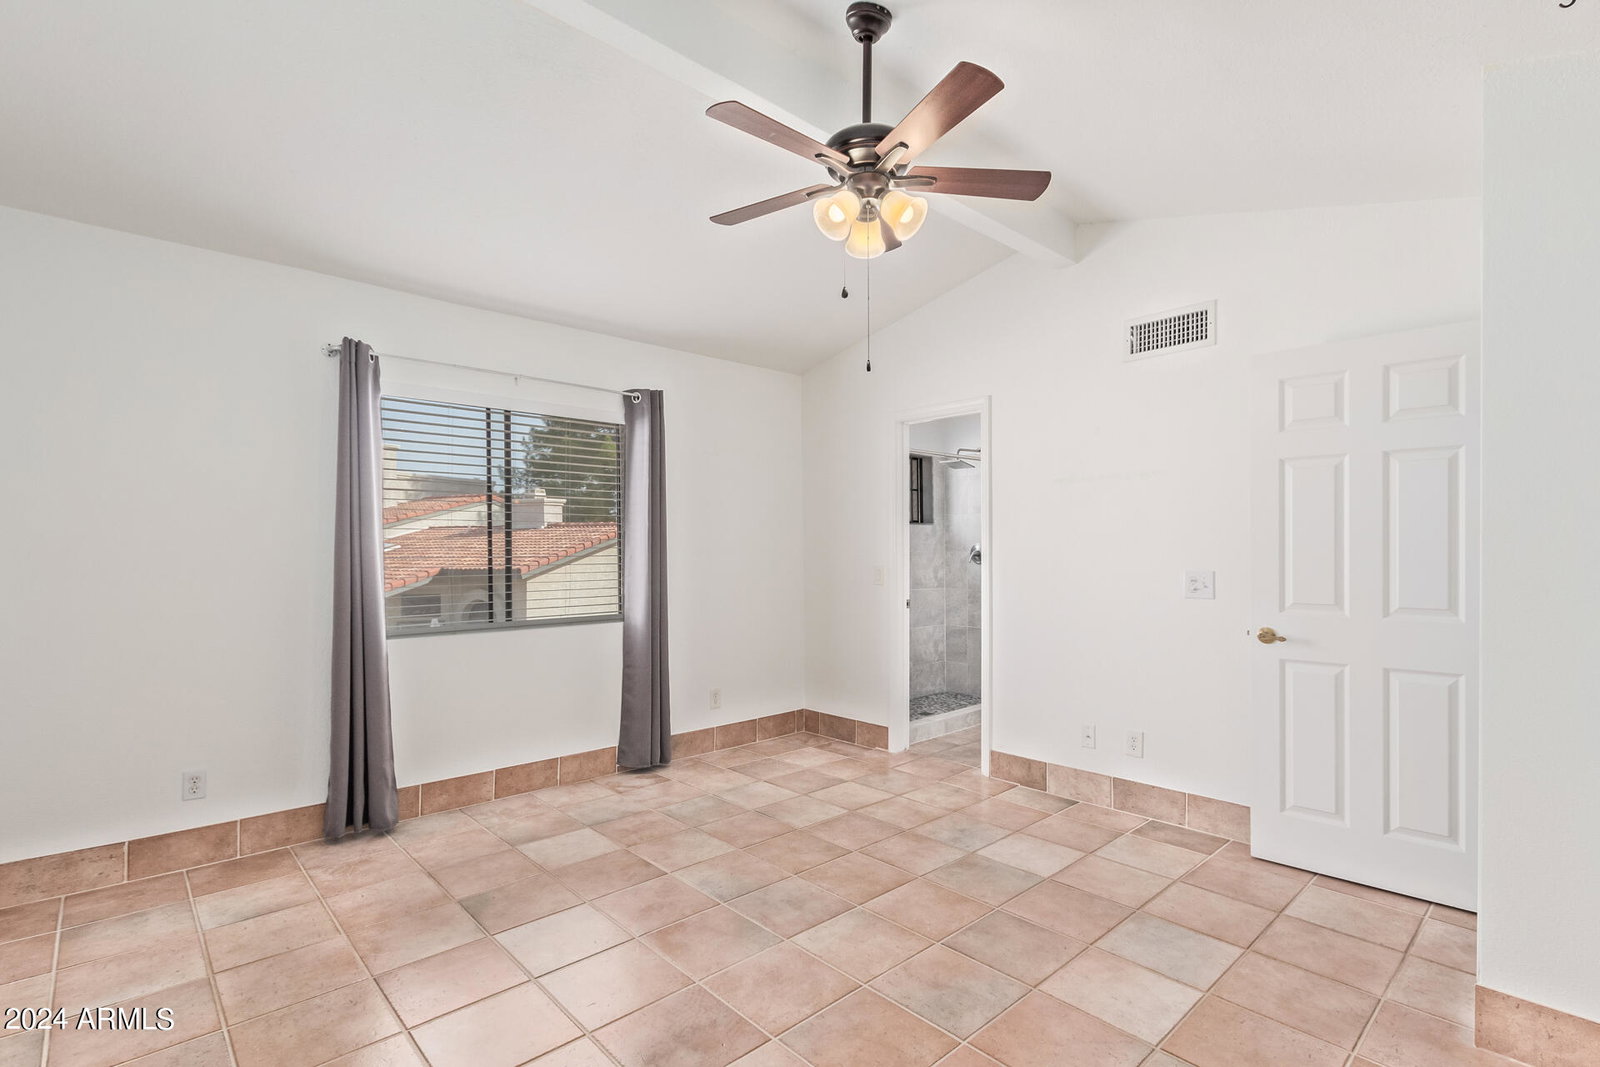
Nestled within the serene and welcoming neighborhood of Wood Creek Townhomes, this charming 2-bedroom, 2.25-bath two-story townhome in the desirable Dobson Ranch Community is now available and ready for you to call it home. Discover the essence of comfortable living in a community that offers resort-style amenities, including a refreshing blue pool and spa, an inviting clubhouse, and lush green landscaping. The monthly assessment covers essential services such as trash pickup, water, sewer, and outside landscaping, providing you with a hassle-free lifestyle. Step inside and be greeted by vaulted ceilings and a cozy fireplace, creating an open and airy ambiance that enhances the overall sense of space. The crisp clean neutral color palette and ceramic tile in all the right places create a canvas that's both versatile and inviting. The bright eat-in kitchen stands as a chef's dream, boasting sleek stainless steel appliances, elegant refreshed white cabinets, contrasting dark countertops, a subway tile backsplash, and a breakfast bar that overlooks the adjoining dining space and great room. This seamless flow extends to the private back patio, where your own private oasis waits - complete with an extended covered patio and a lush green synthetic lawn, offering the perfect backdrop for alfresco gatherings and leisurely days under the sun. The flexible floor plan includes two primary suites, offering convenience and privacy. On the lower level, one of the primary suites awaits, complete with an ensuite full bathroom and a private exit to the back patio - a perfect retreat for relaxation. Additionally, a spacious home office/den, which could easily transform into a bedroom, a half bath, and the laundry room with included washer and dryer complete the thoughtful layout. Venture upstairs to a private floor dedicated solely to the Owner's suite. This retreat boasts an ensuite bathroom with dual sinks, a custom tiled walk-in shower, a private toilet, and a generously sized walk-in closet - creating a tranquil haven for unwinding after a long day. This townhome also offers practical features, including 2 covered parking spaces, abundant storage, including a spacious under stairs closet and an exterior storage area. Notable updates include a new hot water heater installed in 2020, new countertops and repainted cabinets in the kitchen in 2019, and resurfaced bathroom counters and a new walk-in shower in the primary bath in 2022. Conveniently located near popular restaurants, convenient shopping, lively entertainment, and with easy access to the Superstition Freeway for commuting, this Wood Creek Townhome presents a wonderful opportunity to embrace a relaxed and vibrant lifestyle. Don't miss the chance to make this charming retreat your own!
/u.realgeeks.media/dunlap-magee/Logo_1-min.png)
Additional Information
- Interior Features
- 3/4 Bath Master Bdrm, Double Vanity, Eat-in Kitchen, Breakfast Bar, Pantry, Laminate Counters, High Speed Internet, Upstairs, Master Downstairs, Vaulted Ceiling(s), 9+ Flat Ceilings
- Exterior Features
- Storage, Private Yard
- Taxes
- $877
- HOA Fee
- $284
- HOA Freqency
- Monthly
- Property Description
- Territorial/Santa Fe
- Flooring
- Carpet, Tile
- Appliances
- Dishwasher, Disposal, Refrigerator, Electric Cooktop, Microwave, Reverse Osmosis, Washer, Dryer, Water Purifier
- Heating
- Electric
- Air Conditioning
- Ceiling Fan(s), Central Air, Programmable Thmstat
- Exterior Construction
- Wood Frame, Painted, Stucco
- Stories
- 2
- Parking Features
- Assigned Parking
- Elementary School
- Washington Elementary School
- Middle School
- Rhodes Junior High School
- High School
- Dobson High School
Mortgage Calculator
Listing courtesy of Listing Agent: Brandon Howe (602-909-6513) from Listing Office: Howe Realty.
Selling Office: Integrity All Stars.All information should be verified by the recipient and none is guaranteed as accurate by ARMLS. Copyright 2026 Arizona Regional Multiple Listing Service, Inc. All rights reserved.