4161 E Agave Road, Phoenix, AZ 85044
- $422,000
- 2
- BD
- 3
- BA
- 1,652
- SqFt



- Sold Price
- $422,000
- List Price
- $430,000
- Status
- CLOSED
- Days on Market
- 35
- Closing Date
- Apr 02, 2024
- MLS#
- 6661343
- Subtype
- Residential
- Year Built
- 1988
- Bedrooms
- 2
- Bathrooms
- 3
- Full Baths
- 2
- Half Baths
- 1
- Living Area
- 1,652
- Lot Size
- 2,465
- Acres
- 0.06
- Subdivision
- Mountain Park Ranch
Property Description
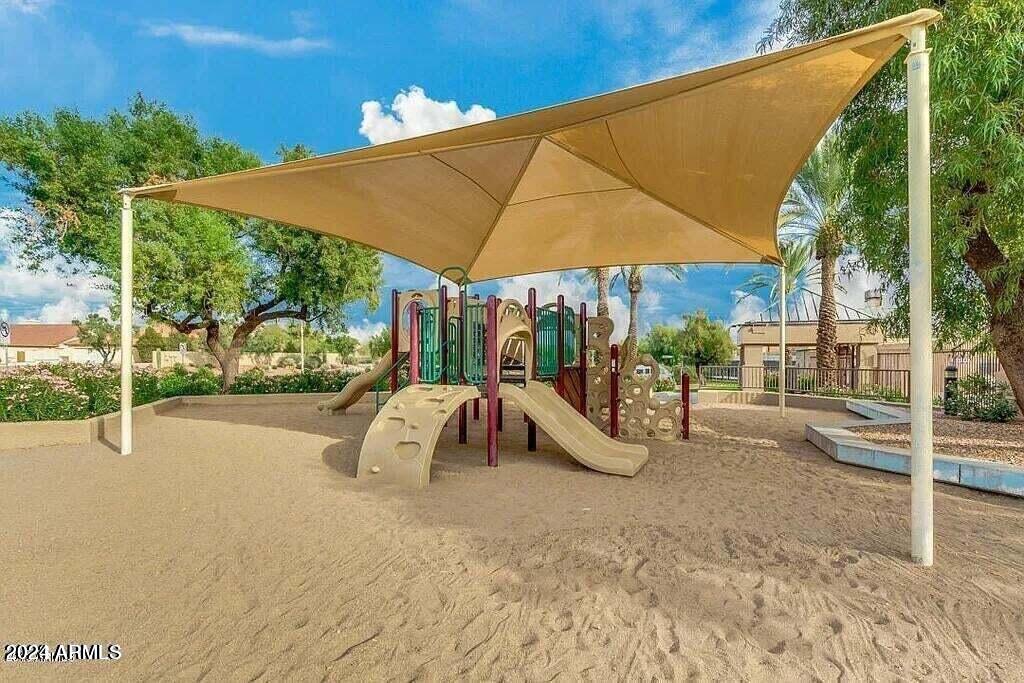
This beautifully updated townhome, nestled in the highly desired subdivision within Mountain Park Ranch, offers an ideal blend of modern elegance and serene surroundings. Features a recently remodeled kitchen with white shaker cabinets, granite countertops, contemporary backsplash undermount lighting and high-end stainless-steel appliances, this residence radiates minimalist sophistication. The upper-level features two master bedrooms, including a main bedroom with a double sink vanity, walk-in closet, and a newly updated en-suite. Vaulted ceilings, a cozy fireplace, and new hardwood flooring contribute to the bright and airy ambiance. The paved backyard with pretty foliage has plenty of space and backs up to the community pool with no rear neighbors which adds to privacy. See more The community amenities, including three pools, a spa, tennis courts, parks, and scenic walking and biking trails, ensure a well-rounded lifestyle. Conveniently located near shopping destinations and the I-10 highway, hiking, golf courses and much more, this townhome offers a perfect balance of comfort, style, and accessibility for those seeking a minimalistic yet sophisticated living experience. Home is move in ready!
/u.realgeeks.media/dunlap-magee/Logo_1-min.png)
Additional Information
- Interior Features
- Full Bth Master Bdrm, Double Vanity, 2 Master Baths, Eat-in Kitchen, Pantry, Kitchen Island, Granite Counters, Non-laminate Counter, High Speed Internet, Upstairs, Vaulted Ceiling(s), 9+ Flat Ceilings
- Taxes
- $1,840
- HOA Fee
- $210
- HOA Freqency
- Monthly
- Flooring
- Carpet, Vinyl, Tile, Wood
- Heating
- Electric, ENERGY STAR Qualified Equipment
- Air Conditioning
- Ceiling Fan(s), Central Air, Programmable Thmstat, ENERGY STAR Qualified Equipment
- Exterior Construction
- Wood Frame, Painted, Stucco
- Stories
- 2
- Parking Features
- Garage Door Opener, Direct Access
- Garage Spaces
- 2
- Elementary School
- Kyrene de la Colina School
- Middle School
- Centennial Elementary School
- High School
- Mountain Pointe High School
- View
- Mountain(s)
Mortgage Calculator
Listing courtesy of Listing Agent: Sarah Buchanan () from Listing Office: RE/MAX Fine Properties.
Selling Office: HomeSmart.All information should be verified by the recipient and none is guaranteed as accurate by ARMLS. Copyright 2026 Arizona Regional Multiple Listing Service, Inc. All rights reserved.