2215 E Hazeltine Way, Gilbert, AZ 85298
- $510,000
- 3
- BD
- 2
- BA
- 1,592
- SqFt




- Sold Price
- $510,000
- List Price
- $510,000
- Status
- CLOSED
- Days on Market
- 32
- Closing Date
- Apr 09, 2024
- MLS#
- 6662354
- Subtype
- Residential
- Style
- Ranch
- Year Built
- 2014
- Bedrooms
- 3
- Bathrooms
- 2
- Living Area
- 1,592
- Lot Size
- 5,771
- Acres
- 0.13
- Subdivision
- Adora Trails Parcel 4
- Neighborhood
- Adora Trails
Property Description
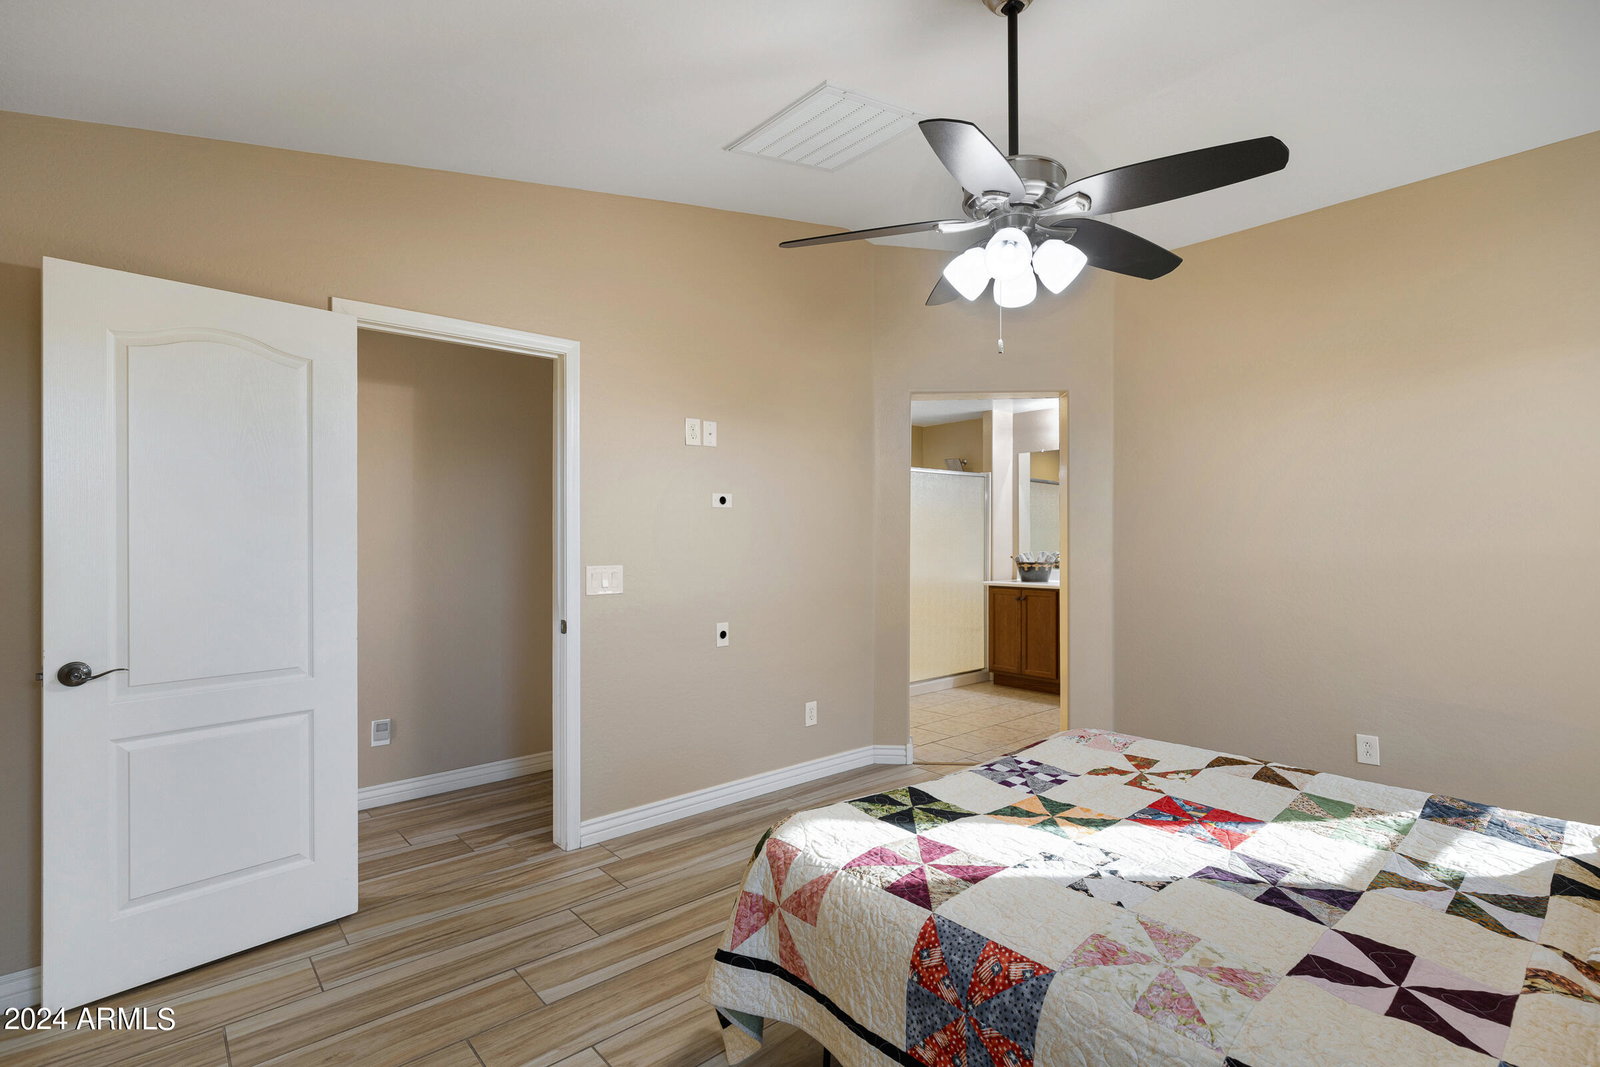
Come see this beautiful single-level home in the desirable Adora Trails community! Well designed floor plan with an open concept - great for entertaining! Fridge included. This three bedroom, two bath, PLUS office/den has vaulted ceilings in the primary bedroom and great room areas. Office/den includes a closet for additional storage. Primary 3/4 bathroom features a large walk-in shower with a spacious walk-in closet attached. New interior paint! You'll be surprised by the ample storage space provided by two linen/coat closets in the main hallway. The backyard boasts unobstructed mountain views, Turf lawn and a drip system with mature plants make for a low maintenance, relaxing space. Extended garage upgraded with epoxy flooring, built-in cabinets and counter, utility sink, and tankless water heater. The beautiful community of Adora Trails includes a clubhouse, fitness center, parks, over 12 miles of walking trails, basketball court, and playgrounds. Patterson elementary school is conveniently located within the community!
/u.realgeeks.media/dunlap-magee/Logo_1-min.png)
Additional Information
- Interior Features
- High Speed Internet, Granite Counters, Eat-in Kitchen, Breakfast Bar, No Interior Steps, Soft Water Loop, Vaulted Ceiling(s), 3/4 Bath Master Bdrm
- Exterior Features
- Misting System, Storage
- Taxes
- $1,711
- HOA Fee
- $104
- HOA Freqency
- Monthly
- Community Features
- Adora Trails
- Property Description
- Ranch
- Flooring
- Tile
- Heating
- Natural Gas
- Air Conditioning
- Central Air, Ceiling Fan(s)
- Exterior Construction
- Stucco, Wood Frame, Painted, Stone
- Stories
- 1
- Parking Features
- RV Gate, Garage Door Opener, Extended Length Garage, Direct Access, Attch'd Gar Cabinets
- Garage Spaces
- 2
- School District
- Chandler Unified District
- Elementary School
- Charlotte Patterson Elementary
- Middle School
- Willie & Coy Payne Jr. High
- High School
- Basha High School
- View
- Mountain(s)
Mortgage Calculator
Listing courtesy of Listing Agent: Brian Trader (480-694-7267) from Listing Office: Realty ONE Group.
Selling Office: Platinum Service Realty.All information should be verified by the recipient and none is guaranteed as accurate by ARMLS. Copyright 2026 Arizona Regional Multiple Listing Service, Inc. All rights reserved.