Share this with your friends


(602) 769-4725
Real Estate Company
11213 W Mountain View Drive, Avondale, AZ 85323
- $390,000
- 3
- BD
- 2
- BA
- 1,723
- SqFt




- Sold Price
- $390,000
- List Price
- $399,900
- Status
- CLOSED
- Days on Market
- 14
- Closing Date
- Apr 03, 2024
- MLS#
- 6663285
- Subtype
- Residential
- Style
- Ranch
- Year Built
- 2003
- Bedrooms
- 3
- Bathrooms
- 2
- Living Area
- 1,723
- Lot Size
- 5,983
- Acres
- 0.14
- Subdivision
- Durango Park
Property Description
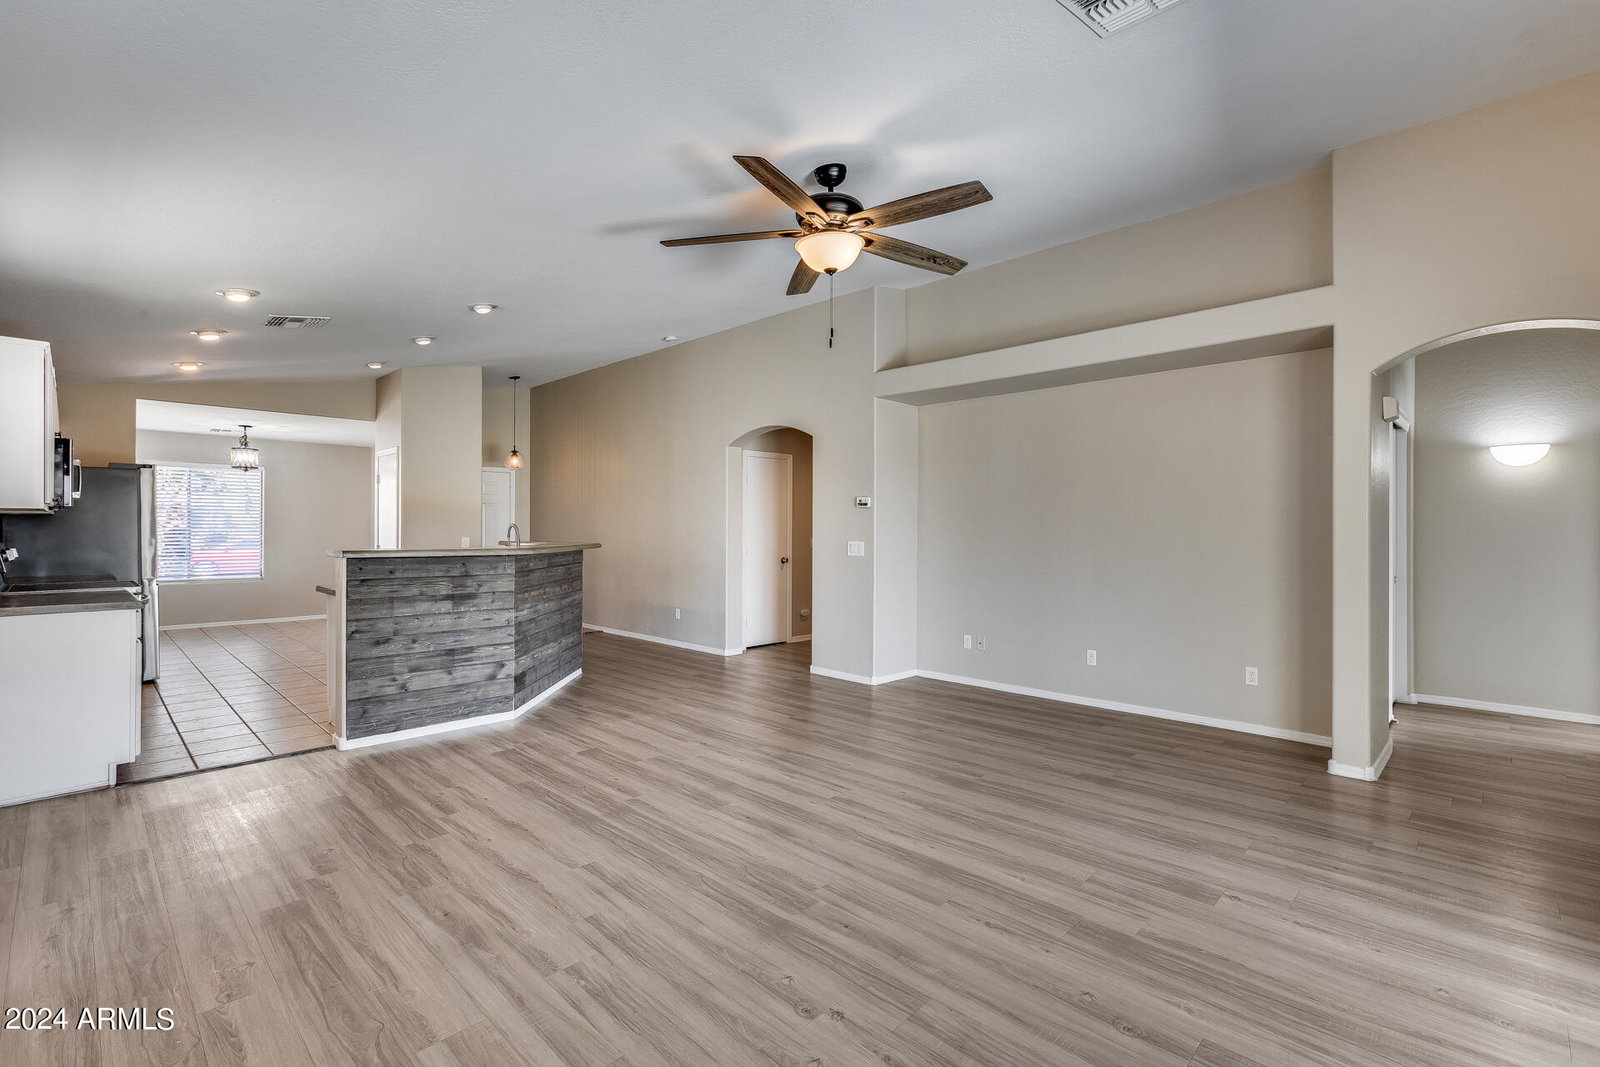
Discover the allure of this enchanting 3-bedroom home with meticulously landscaped surroundings! This home welcomes you with vaulted ceilings, a soothing two-tone palette, arched doorways, and a harmonious blend of tile flooring and brand-new carpet in key areas. The spacious living room beckons with an entertainment niche and easy access to the back patio, setting the stage for delightful gatherings. The well-appointed formal dining room sets the scene for intimate dinners, while the impeccable kitchen dazzles with an abundance of white cabinets, recessed lighting, stainless steel appliances, subway tile backsplash, a pantry, and a center island with a breakfast bar. The backyard features a serene covered patio and lush green grass. With a new HVAC unit installed in the summer of 2021 this home seamlessly blends modern convenience with timeless charm and inviting atmosphere.
/u.realgeeks.media/dunlap-magee/Logo_1-min.png)
Additional Information
- Interior Features
- 3/4 Bath Master Bdrm, Breakfast Bar, Pantry, Kitchen Island, Non-laminate Counter, High Speed Internet, Vaulted Ceiling(s), No Interior Steps
- Taxes
- $1,426
- HOA Fee
- $56
- HOA Freqency
- Monthly
- Property Description
- Ranch
- Flooring
- Carpet, Laminate, Tile
- Appliances
- Dishwasher, Disposal, Microwave
- Heating
- Electric
- Air Conditioning
- Ceiling Fan(s), Central Air
- Exterior Construction
- Wood Frame, Painted, Stucco
- Stories
- 1
- Parking Features
- Garage Door Opener, Direct Access
- Garage Spaces
- 2
- Elementary School
- Littleton Elementary School
- Middle School
- Littleton Elementary School
- High School
- La Joya Community High School
Mortgage Calculator
Listing courtesy of Listing Agent: George Laughton () from Listing Office: My Home Group Real Estate.
Selling Office: eXp Realty.All information should be verified by the recipient and none is guaranteed as accurate by ARMLS. Copyright 2026 Arizona Regional Multiple Listing Service, Inc. All rights reserved.