19125 N 269th Drive, Buckeye, AZ 85396
- $483,370
- 2
- BD
- 2
- BA
- 2,023
- SqFt



- Sold Price
- $483,370
- List Price
- $498,990
- Status
- CLOSED
- Days on Market
- 75
- Closing Date
- Jun 06, 2024
- MLS#
- 6664375
- Subtype
- Residential
- Style
- Spanish
- Year Built
- 2023
- Bedrooms
- 2
- Bathrooms
- 2
- Living Area
- 2,023
- Lot Size
- 7,623
- Acres
- 0.18
- Subdivision
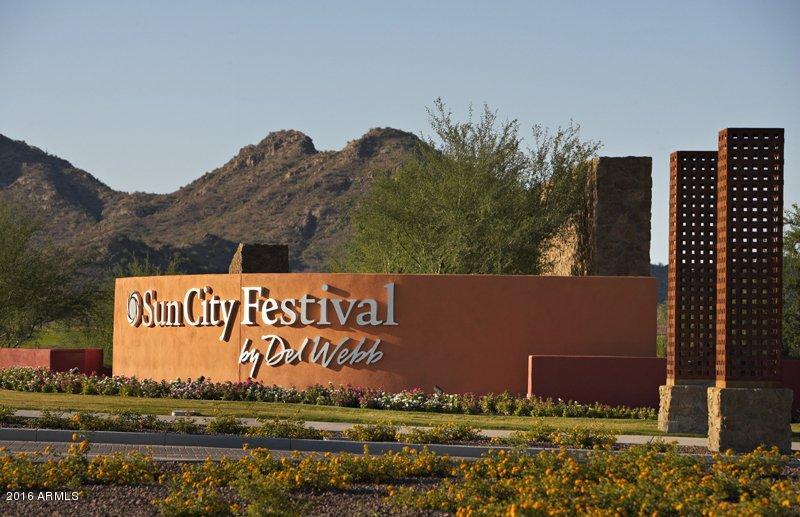
- Sun City Festival Parcel F2
Property Description
Up to 3% of Base Price or total purchase price, whichever is less, is available through preferred lender. The Pursuit floor plan features a 2-bedroom, 2-bath layout with an AV built-in, den, French doors, and an extension at the rear of the home. The owner's bath boasts a framed low-threshold walk-in shower, and the kitchen comes equipped with a gas stub and outlet package. Additionally, the home includes a 4' garage extension, pavers, a 36'' premium gas cooktop, double ovens (wall oven and microwave), and a separate oven. The kitchen appliances are all stainless steel, and the home features a 10' flat ceiling, a culinary lux cabinet layout, and upgraded flooring, cabinets, countertops, and surrounds. The electrical package and garage hobby package have also been upgraded.
/u.realgeeks.media/dunlap-magee/Logo_1-min.png)
Additional Information
- Interior Features
- High Speed Internet, Granite Counters, Double Vanity, Breakfast Bar, 9+ Flat Ceilings, Soft Water Loop, Kitchen Island, Pantry, Full Bth Master Bdrm
- Exterior Features
- Private Yard
- Taxes
- $723
- HOA Fee
- $504
- HOA Freqency
- Quarterly
- Property Description
- Spanish
- Flooring
- Carpet, Tile
- Heating
- ENERGY STAR Qualified Equipment, Natural Gas
- Air Conditioning
- Central Air, ENERGY STAR Qualified Equipment
- Exterior Construction
- Stucco, Wood Frame, Blown Cellulose, Painted
- Stories
- 1
- Parking Features
- Garage Door Opener, Direct Access
- Garage Spaces
- 2
- School District
- Wickenburg Unified District
- Elementary School
- Adult
- Middle School
- Adult
- High School
- Adult
Mortgage Calculator
Listing courtesy of Listing Agent: Albert Kingsbury (480-391-6000) from Listing Office: PCD Realty, LLC.
Selling Office: RE/MAX Excalibur.All information should be verified by the recipient and none is guaranteed as accurate by ARMLS. Copyright 2026 Arizona Regional Multiple Listing Service, Inc. All rights reserved.