515 W Edgemont Avenue, Phoenix, AZ 85003
- $830,000
- 3
- BD
- 3
- BA
- 2,134
- SqFt


- Sold Price
- $830,000
- List Price
- $850,000
- Status
- CLOSED
- Days on Market
- 42
- Closing Date
- Mar 28, 2024
- MLS#
- 6664877
- Subtype
- Residential
- Style
- Ranch
- Year Built
- 1970
- Bedrooms
- 3
- Bathrooms
- 3
- Living Area
- 2,134
- Lot Size
- 7,706
- Acres
- 0.18
- Subdivision
- Lou Mar Vista
Property Description
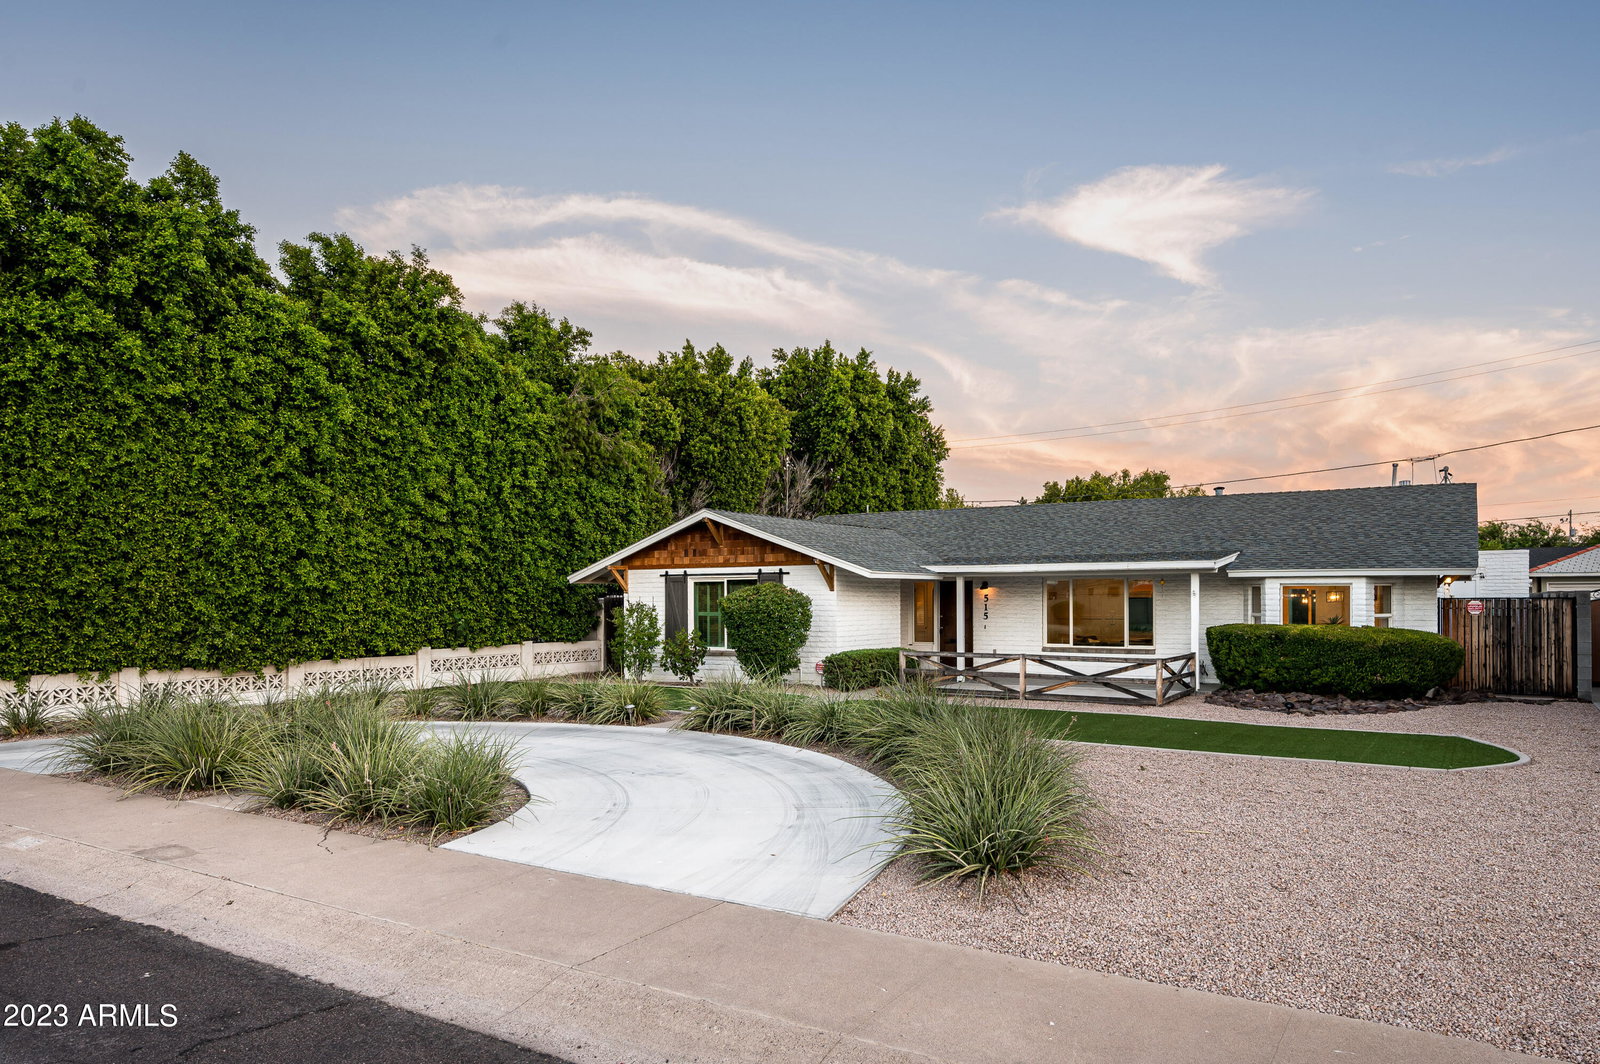
Immerse yourself in the allure of Modern Farmhouse Elegance with a NEW ROOF; this harvest haven awaits you! This charming residence, featuring 3 bedrooms and 3 bathrooms, exudes character and showcases curb appeal that encapsulates the essence of Willo's timeless charm. Upon entering, experience a seamless fusion of classic allure and modern farmhouse style. The generously sized bedrooms offer ample space for rest and relaxation, each with its own unique charm. The three bathrooms boast elegant fixtures and thoughtful design, transforming every morning routine into a delightful experience. Bask in the Arizona sunshine in your private pool oasis within the solitude of your backyard, creating the perfect setting for relaxation, entertainment, and lasting memories with family and friends. Designed with daily comfort in mind, the air-conditioned garage ensures a comfortable space for your vehicles, coupled with ample storage for your convenience. Nestled in the heart of the Willo Historic District, this home is surrounded by a captivating blend of historic architecture and vibrant urban living. Enjoy the proximity to downtown Phoenix, where a myriad of cultural events, dining, shopping, and entertainment options await. This home is the epitome of a perfect blend of historical allure and modern amenities. Don't miss the rare opportunity to own a piece of history with all the conveniences one could wish for. Whether you seek to entertain or create a tranquil retreat, this Willo gem fulfills every desire. Step into a world of timeless elegance and comfort!
/u.realgeeks.media/dunlap-magee/Logo_1-min.png)
Additional Information
- Interior Features
- Granite Counters, Eat-in Kitchen, Breakfast Bar, Kitchen Island, Pantry, 2 Master Baths
- Exterior Features
- Private Yard
- Taxes
- $5,093
- Property Description
- Ranch
- Flooring
- Carpet, Tile, Wood
- Heating
- Electric
- Air Conditioning
- Central Air
- Exterior Construction
- Painted, Slump Block
- Stories
- 1
- Parking Features
- Garage Door Opener, Separate Strge Area, Detached
- Garage Spaces
- 2
- School District
- Phoenix Union High School District
- Elementary School
- Encanto School
- Middle School
- Osborn Middle School
- High School
- Central High School
- View
- City Light View(s)
Mortgage Calculator
Listing courtesy of Listing Agent: Brian C North () from Listing Office: NORTH&CO..
Selling Office: New Nest Group.All information should be verified by the recipient and none is guaranteed as accurate by ARMLS. Copyright 2026 Arizona Regional Multiple Listing Service, Inc. All rights reserved.