2464 E Oakland Street, Gilbert, AZ 85295
- $820,000
- 6
- BD
- 3
- BA
- 3,300
- SqFt




- Sold Price
- $820,000
- List Price
- $829,900
- Status
- CLOSED
- Days on Market
- 75
- Closing Date
- Apr 26, 2024
- MLS#
- 6665746
- Subtype
- Residential
- Style
- Santa Barbara/Tuscan
- Year Built
- 1999
- Bedrooms
- 6
- Bathrooms
- 3
- Living Area
- 3,300
- Lot Size
- 9,680
- Acres
- 0.22
- Subdivision
- Gateway Ranch
Property Description
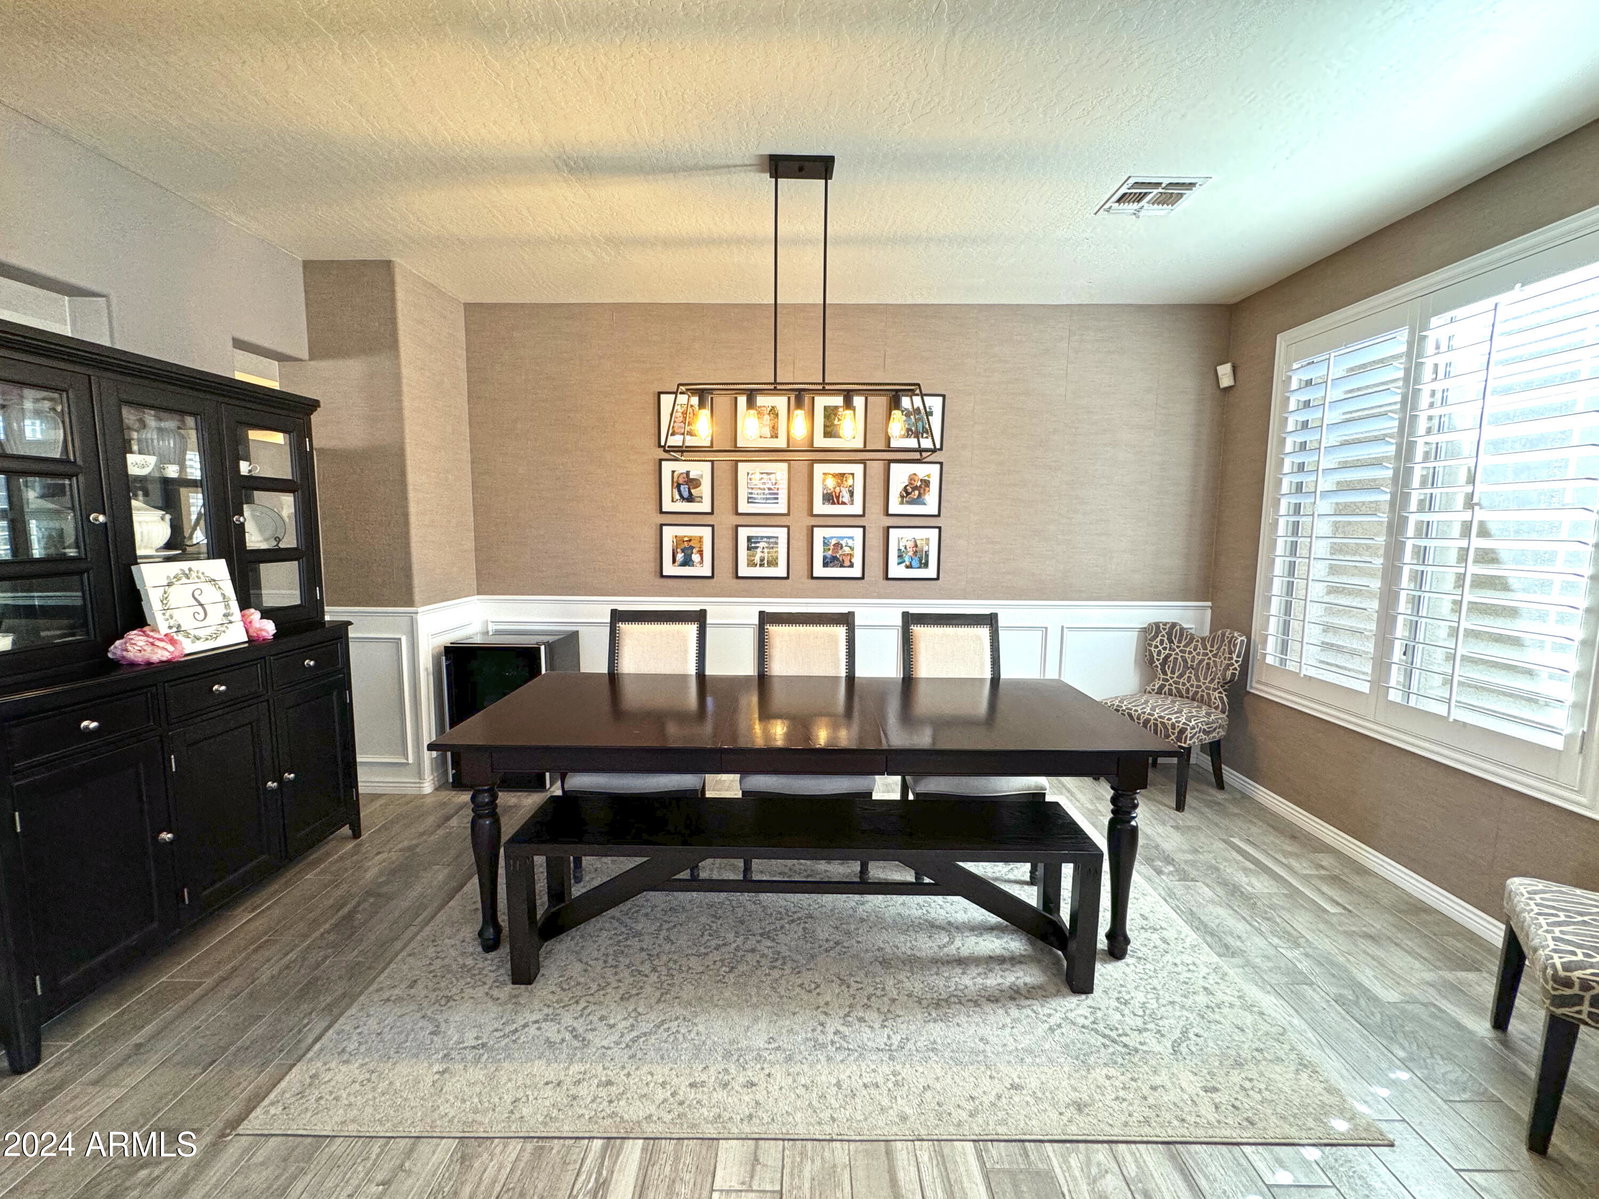
Welcome to this stunning 6-bedroom, 3-bathroom home boasting over 3300 square feet of living space. Nestled in a serene neighborhood of Gateway Ranch in Gilbert, Arizona. This residence offers the perfect blend of modern luxury and timeless charm. Step inside to discover a beautifully remodeled kitchen, equipped stainless steel appliances, white shaker cabinets with soft close, accent lighting above and below, a farmhouse sink, an island with electrical and beautiful Quartz countertops, perfect for culinary enthusiasts and entertaining guests. The dining & formal living area features elegant wainscotting, adding a touch of sophistication to every meal. The kitchen overlooks the family room for an open concept and a view of the cozy electric fireplace and built-in cabinets. On the first floor you will find 2 bedrooms, one with its own entrance and a full remodeled bath. The full size laundry room features enough room for a utility sink and freezer/fridge in addition to ample shelving. Retreat to the oversized main bedroom upstairs, complete with an ensuite bathroom and a barn door for added privacy and style. Don't miss the oversized walk-in closet. Upstairs you will also find, a large loft area providing endless possibilities for relaxation or recreation, ideal for a home office, media room, or play and 3 additional bedrooms. one has a walk-in closet. All windows facing south have upgraded wood shutters. Outside, the paradise awaits in the expansive backyard, where a fenced-in sparkling pool (with new pool motor) beckons on warm summer days. Relax under the shade of the pergola, sipping drinks with loved ones or hosting unforgettable gatherings. The side RV gate allows for additional parking for your outdoor toys The exterior of the home and back wall has been recently painted and the home has a new roof on the main section w/ solar panels. Where your peak summer bill for a 3300sf home will be around $250!!! This is amazing! With its spacious layout, stylish upgrades, and outdoor oasis, this home offers the ultimate in comfort and convenience. Don't miss your chance to make this dream retreat your own. Schedule a showing today and experience luxury living at its finest.
/u.realgeeks.media/dunlap-magee/Logo_1-min.png)
Additional Information
- Interior Features
- Full Bth Master Bdrm, Separate Shwr & Tub, Double Vanity, Eat-in Kitchen, Breakfast Bar, Pantry, Kitchen Island, Non-laminate Counter, High Speed Internet, Upstairs, 9+ Flat Ceilings
- Exterior Features
- Storage, Misting System, Playground
- Taxes
- $3,212
- HOA Fee
- $211
- HOA Freqency
- Quarterly
- Property Description
- Santa Barbara/Tuscan
- Flooring
- Carpet, Tile
- Heating
- Natural Gas
- Air Conditioning
- Ceiling Fan(s), Central Air, Programmable Thmstat, Ductless
- Exterior Construction
- Wood Frame, Painted, Stucco
- Stories
- 2
- Pool
- Yes
- Parking Features
- RV Gated, Garage Door Opener
- Garage Spaces
- 2
- Elementary School
- Higley Traditional Academy
- Middle School
- Higley Traditional Academy
Mortgage Calculator
Listing courtesy of Listing Agent: Susan Z. Hernandez () from Listing Office: HomeSmart.
Selling Office: RE/MAX Solutions.All information should be verified by the recipient and none is guaranteed as accurate by ARMLS. Copyright 2026 Arizona Regional Multiple Listing Service, Inc. All rights reserved.