3610 W Jordon Lane, Phoenix, AZ 85086
- $1,100,000
- 5
- BD
- 5
- BA
- 4,911
- SqFt




- Sold Price
- $1,100,000
- List Price
- $1,200,000
- Status
- CLOSED
- Days on Market
- 41
- Closing Date
- Apr 09, 2024
- MLS#
- 6666216
- Subtype
- Residential
- Year Built
- 2006
- Bedrooms
- 5
- Bathrooms
- 5
- Living Area
- 4,911
- Lot Size
- 14,153
- Acres
- 0.32
- Subdivision
- Anthem Unit 73
Property Description
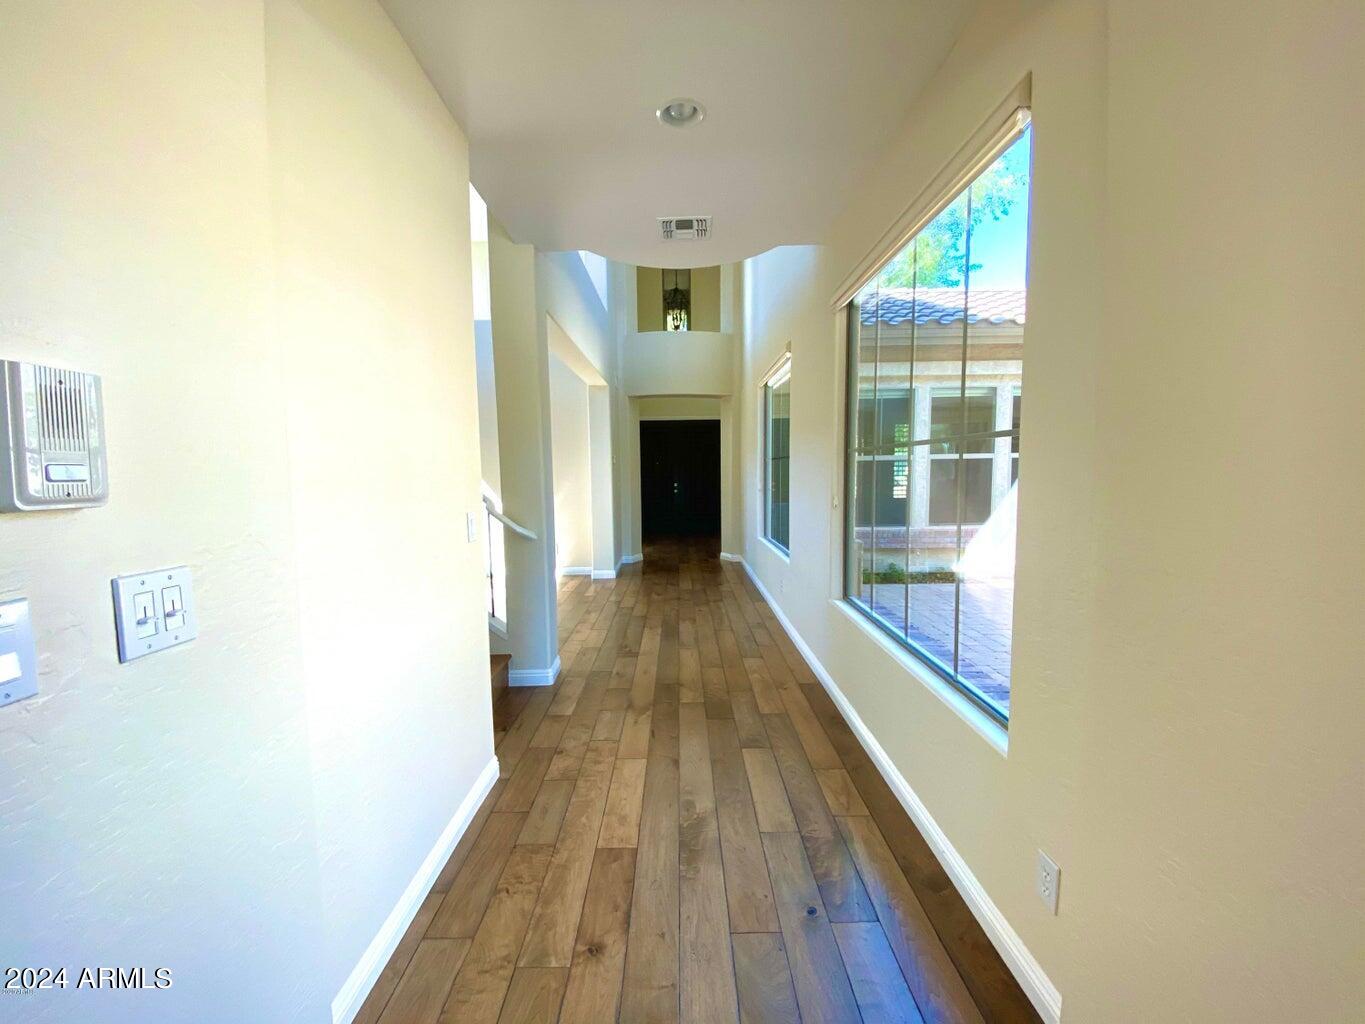
Anthem Dream Home - Exquisite Upgrades, Unparalleled Elegance Discover the pinnacle of luxury living in this exceptional Anthem residence. Welcome to a highly sought-after Spirit model that stands as one of Anthem's most distinguished treasures. Elegantly designed with superior craftsmanship, this home boasts an array of extraordinary custom upgrades that elevate it to a realm of opulence. Property Highlights: Culinary Masterpiece: A chef's haven awaits in the remarkable kitchen, complete with a Sub-Zero Fridge, wine fridge, farmhouse sink, butler's pantry, and an awe-inspiring, oversized island. This island is an artful creation, hosting built-in Sub Zero beverage drawers and an ice-machine, setting the stage for culinary brilliance. Timeless Elegance: Throughout the home, find the charm of 3 fireplaces adorned with stone and antique wood beam mantles. The stone entertainment niche exudes sophistication, while the custom distressed walnut wood floors infuse warmth and character. Artful Bathrooms: Each bathroom is a testament to creativity and attention to detail, showcasing custom tile work that speaks to the essence of luxury. The master bath stands as a spa sanctuary, featuring marble slab counters, wood wainscoting, and a marble steam shower that invites indulgence. Panoramic Views: Expansive windows frame breathtaking views of city lights and majestic mountains, offering a spectacle of beauty from the comfort of your home. Entertainer's Paradise: The backyard is an entertainer's paradise, boasting a pool, spa, and a built-in BBQ for hosting memorable gatherings. A children's play area adds a family-friendly touch to this haven of leisure. Ample Garage and RV Space: With a 4-car+ garage adorned with cabinets and overhead storage, plus paved RV gates, this property seamlessly accommodates your vehicles and storage needs. Spacious Lot: Nestled on a rare 14,000 sq. ft. North/South facing lot, the property combines generous space with an ideal orientation.
/u.realgeeks.media/dunlap-magee/Logo_1-min.png)
Additional Information
- Interior Features
- High Speed Internet, Granite Counters, Double Vanity, Upstairs, Eat-in Kitchen, Breakfast Bar, 9+ Flat Ceilings, Soft Water Loop, Vaulted Ceiling(s), Kitchen Island, Pantry, Full Bth Master Bdrm, Separate Shwr & Tub
- Exterior Features
- Playground, Balcony, Private Yard
- Taxes
- $5,860
- HOA Fee
- $253
- HOA Freqency
- Quarterly
- Flooring
- Carpet, Tile, Wood
- Heating
- Natural Gas
- Air Conditioning
- Central Air, Ceiling Fan(s), Programmable Thmstat
- Exterior Construction
- Stucco, Wood Frame, Painted
- Stories
- 2
- Parking Features
- Tandem Garage, RV Gate, Garage Door Opener, Extended Length Garage, Direct Access, Attch'd Gar Cabinets
- Garage Spaces
- 4
- School District
- Deer Valley Unified District
- Elementary School
- Anthem School
- Middle School
- Anthem School
- High School
- Boulder Creek High School
Mortgage Calculator
Listing courtesy of Listing Agent: Sam Darmo (602-481-2929) from Listing Office: American Realty Brokers.
Selling Office: My Home Group Real Estate.All information should be verified by the recipient and none is guaranteed as accurate by ARMLS. Copyright 2026 Arizona Regional Multiple Listing Service, Inc. All rights reserved.