4901 E Kelton Lane Unit 1216, Scottsdale, AZ 85254
- $350,000
- 2
- BD
- 3
- BA
- 1,088
- SqFt




- Sold Price
- $350,000
- List Price
- $349,900
- Status
- CLOSED
- Days on Market
- 8
- Closing Date
- Apr 08, 2024
- MLS#
- 6669437
- Subtype
- Residential
- Year Built
- 1984
- Bedrooms
- 2
- Bathrooms
- 3
- Living Area
- 1,088
- Lot Size
- 581
- Acres
- 0.01
- Subdivision
- Discovery At Tatum Place
Property Description
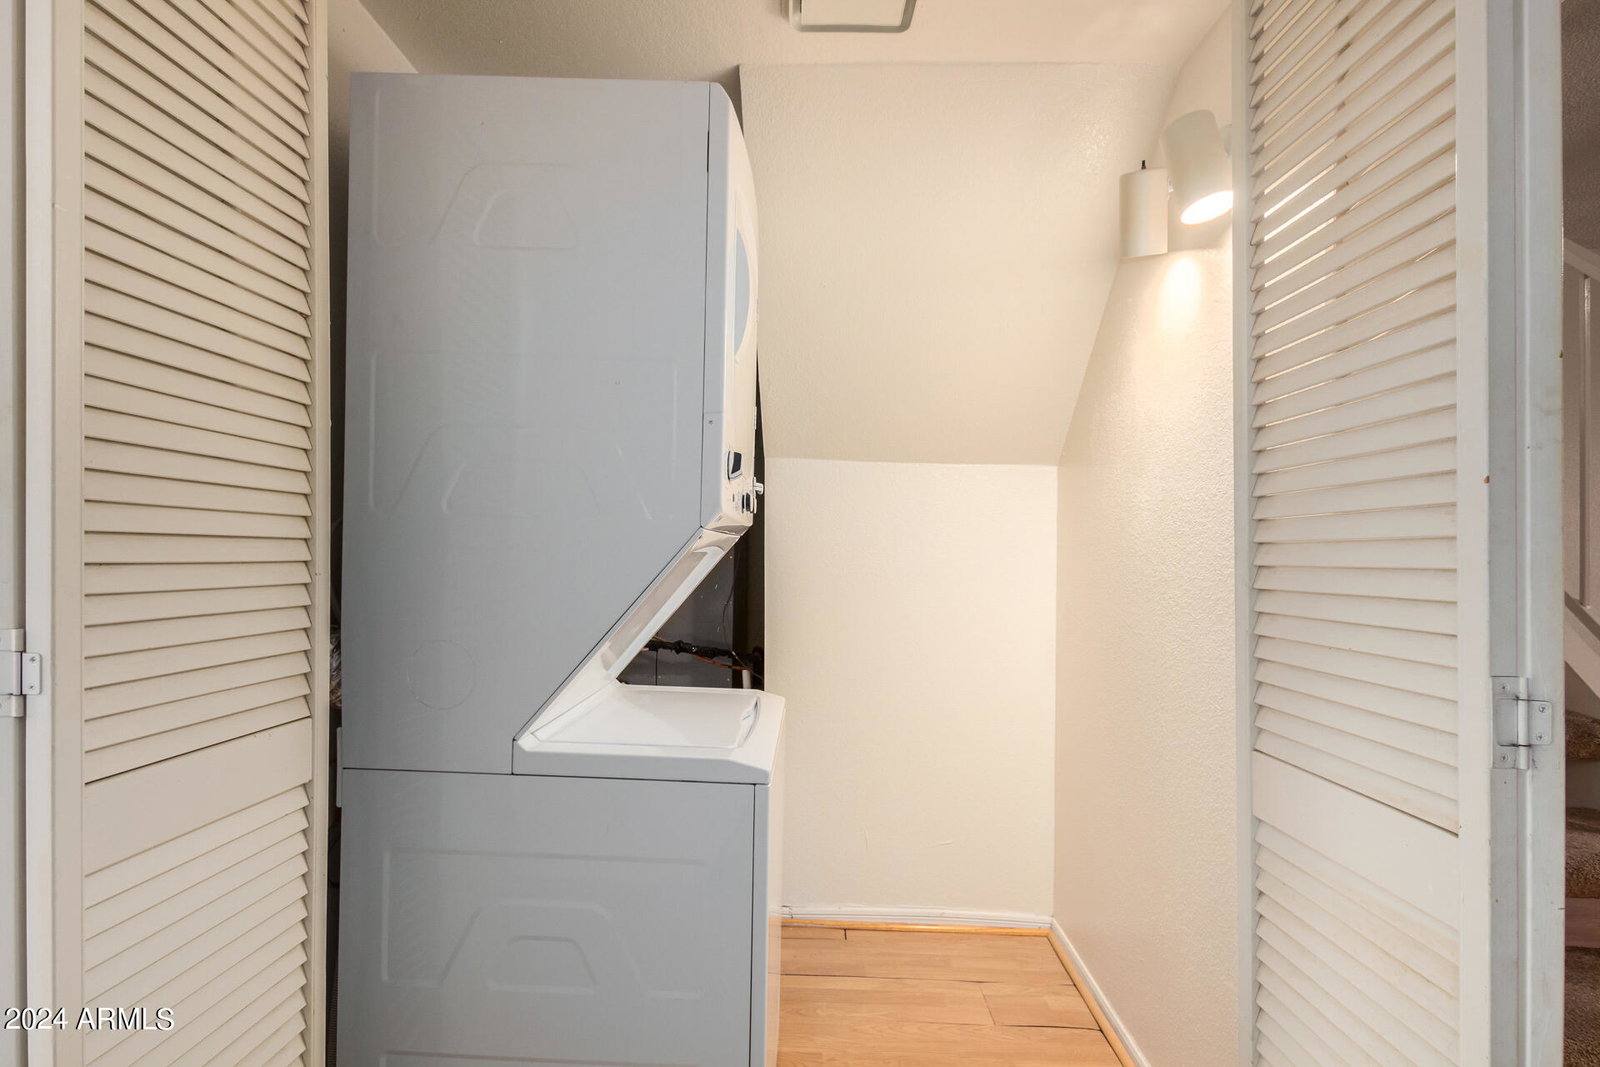
This fantastic 2-bedroom, 2.5-bath condo is available for sale and offers a blend of comfort and style. Step inside to discover a well-thought-out layout with tile and carpet flooring in the right places, a pleasing neutral color palette, and inviting vaulted ceilings that create an open and airy atmosphere. The eat-in kitchen is a chef's delight, boasting an abundance of custom cabinets and a full appliance package, which includes a range, dishwasher, refrigerator, built-in microwave, and a dedicated dining area. The family room features a cozy fireplace, perfect for those memorable evenings with loved ones. A well-organized laundry room with built-in shelves adds to the convenience. Both of the bedrooms are generously sized and could be considered as primary bedrooms, each equipped with its own full primary bathroom and ample closet space. Your private backyard is gated for privacy, offering a peaceful outdoor retreat. This home enjoys an excellent location, close to shopping, with easy access to the 51 freeway, Desert Ridge, and many more amenities. Residents also have access to a community pool and the convenience of one covered carport and additional uncovered parking spaces. This rental opportunity is in high demand due to its exceptional features and ideal location.
/u.realgeeks.media/dunlap-magee/Logo_1-min.png)
Additional Information
- Interior Features
- High Speed Internet, Upstairs, Eat-in Kitchen, Breakfast Bar, Vaulted Ceiling(s), Full Bth Master Bdrm
- Exterior Features
- Storage
- Taxes
- $1,228
- HOA Fee
- $271
- HOA Freqency
- Monthly
- Flooring
- Carpet, Laminate
- Heating
- Electric
- Air Conditioning
- Central Air, Ceiling Fan(s)
- Exterior Construction
- Stucco, Wood Frame, Painted
- Stories
- 2
- Parking Features
- Assigned
- School District
- Paradise Valley Unified District
- Elementary School
- Sunrise Elementary School
Mortgage Calculator
Listing courtesy of Listing Agent: William F Bourquin () from Listing Office: Arizona Management Partners.
Selling Office: Russ Lyon Sotheby's International Realty.All information should be verified by the recipient and none is guaranteed as accurate by ARMLS. Copyright 2026 Arizona Regional Multiple Listing Service, Inc. All rights reserved.