Share this with your friends


(602) 769-4725
Real Estate Company
7418 W Villa Theresa Drive, Glendale, AZ 85308
- $1,250,000
- 4
- BD
- 3
- BA
- 3,712
- SqFt
- Sold Price
- $1,250,000
- List Price
- $1,350,000
- Status
- CLOSED
- Days on Market
- 83
- Closing Date
- May 31, 2024
- MLS#
- 6669450
- Subtype
- Residential
- Style
- Ranch
- Year Built
- 1979
- Bedrooms
- 4
- Bathrooms
- 3
- Living Area
- 3,712
- Lot Size

- 44,012
- Acres
- 1.01
- Subdivision
- Secluded Acres 3
- Neighborhood
- Secluded Acres 3
Property Description
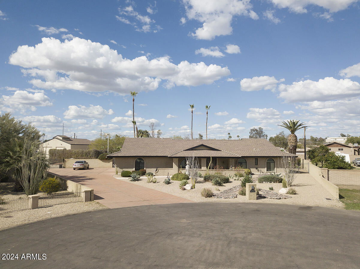
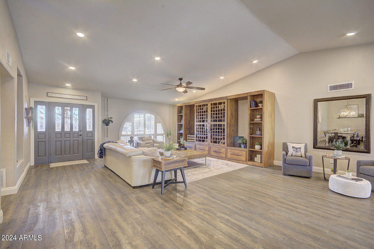
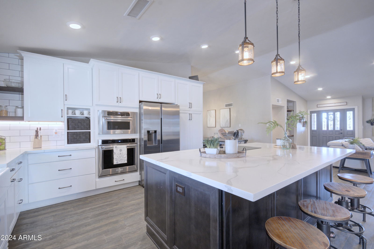
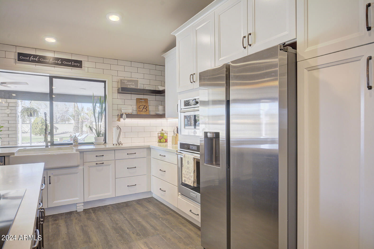
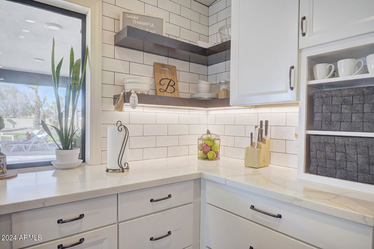
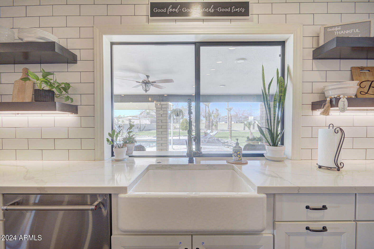
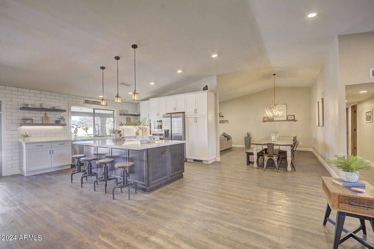
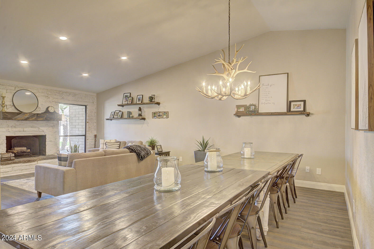
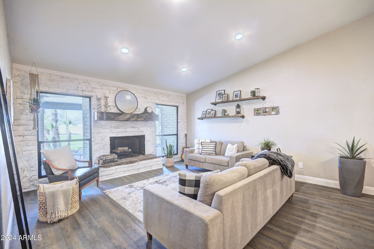
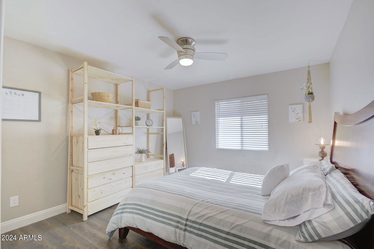
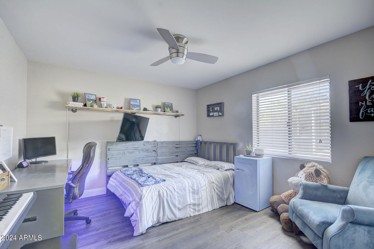
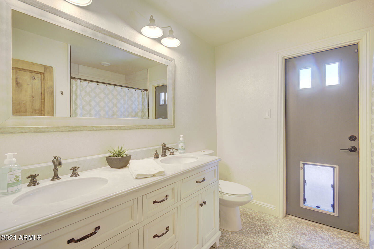
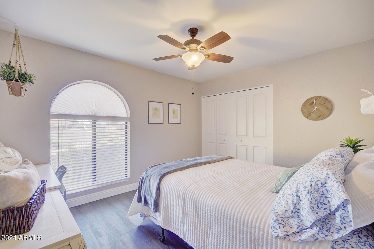
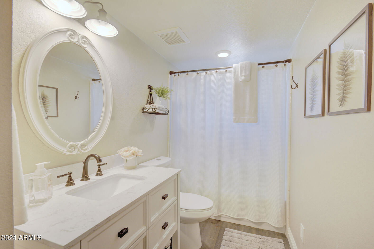
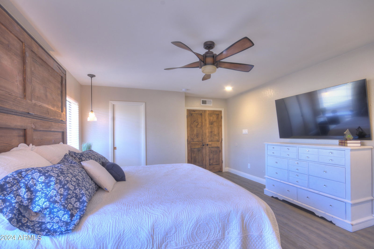
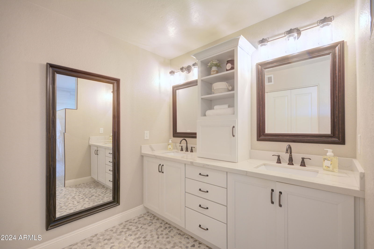
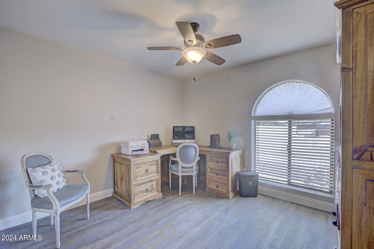
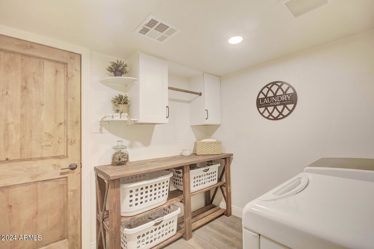
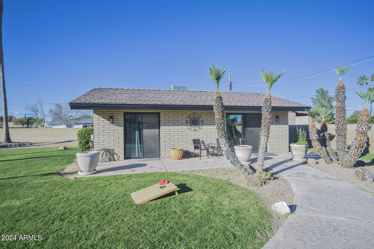
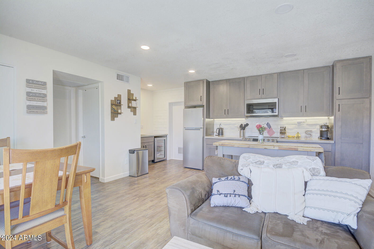
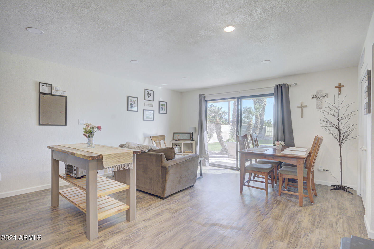
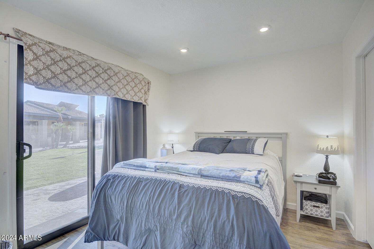
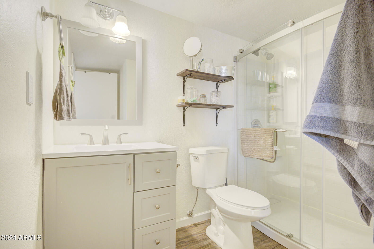

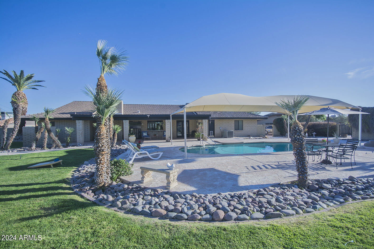
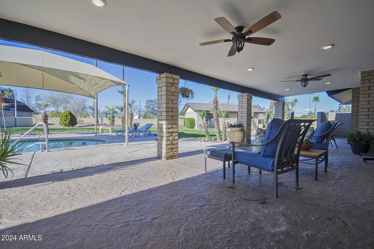
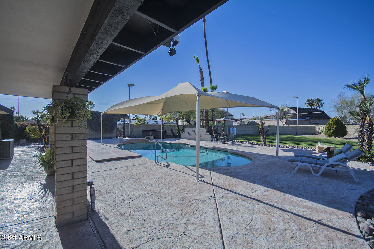
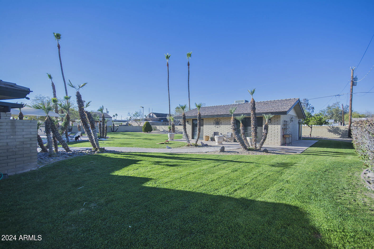
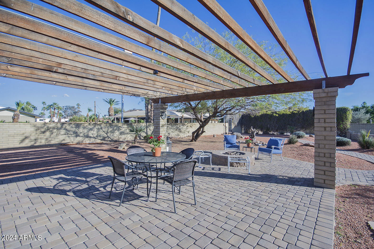
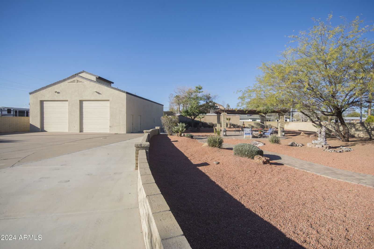
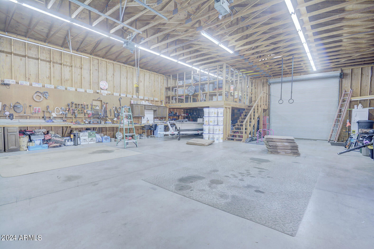
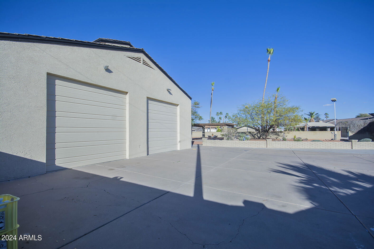
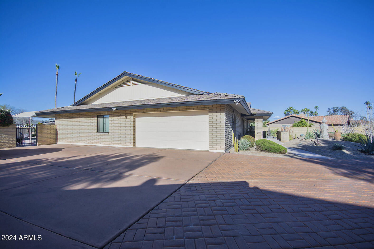
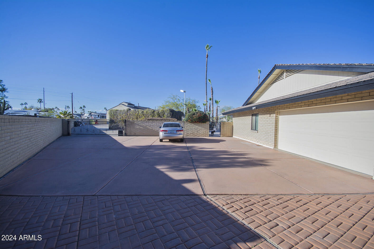
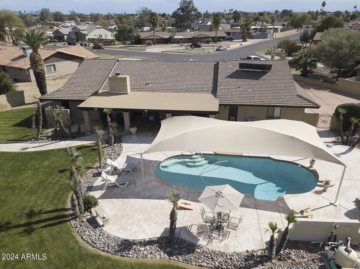
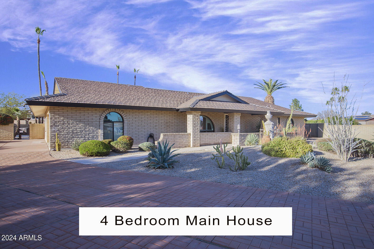
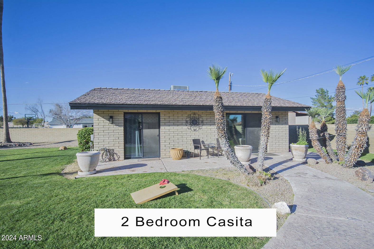
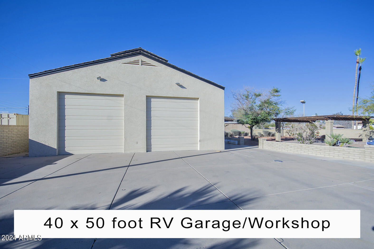
This completely remodeled custom slump block construction 4 bedrooms,3 bathrooms w/den home, located in the Secluded Acres community is one of a kind**Property sits on 1 acre lot with no HOA**Upon entering the property the open floor plan offers a lovely living room, family room with custom finished fireplace with hearth and mantle, dining room and kitchen**Kitchen (has been updated) with custom cabinetry, quartz countertops, induction cooktop, farm sink, LED accent lighting and new stainless steel appliances sits perfectly at the center of the home for all to gather**Bathrooms have been updated with custom cabinetry, quartz countertops**New paint throughout,Alder hardwood Doors, Milguard windows**Casita, updated in 2023 offers 2 bedrooms, bathroom, laundry and kitchen. **Kitchen equipped with custom cabinetry, quartz countertops, induction range and new appliances and new Milguard sliding glass doors**Resort style backyard perfect for entertaining with large covered patio, mature landscaping, grass area for fun activities like corn-hole, secluded desert garden area with propane fire pit and ramada, industrial grade shade cover over dive pool and hot tub**Have we mentioned RV tandem garage (approx 40 x 50 ft) with remote doors, loft, 1/2 bathroom and laundry hook-up**Perfect space to run a business**plenty of space for all your toys and hobbies**Conveniently located near 101 Freeway, Phoenix Children's Hospital, ASU West, dining, entertainment, shopping, hiking trails and so much more.
/u.realgeeks.media/dunlap-magee/Logo_1-min.png)
Additional Information
- Interior Features
- High Speed Internet, Double Vanity, Vaulted Ceiling(s), Kitchen Island, 3/4 Bath Master Bdrm
- Exterior Features
- Storage
- Taxes
- $4,361
- Community Features
- Secluded Acres 3
- Property Description
- Ranch
- Flooring
- Tile, Wood
- Heating
- Electric
- Air Conditioning
- Central Air, Ceiling Fan(s), Programmable Thmstat
- Exterior Construction
- Brick Veneer, Slump Block
- Stories
- 1
- Pool
- Yes
- Parking Features
- Tandem Garage, RV Access/Parking, RV Gate, Garage Door Opener, Direct Access, Separate Strge Area, Detached, RV Garage
- Garage Spaces
- 2
- School District
- Deer Valley Unified District
- Middle School
- Arrowhead Elementary School - Glendale
- High School
- Deer Valley High School
Mortgage Calculator
Listing courtesy of Listing Agent: Julie Andolino (623-556-6162) from Listing Office: My Home Group Real Estate.
Selling Office: AZ Brokerage Holdings, LLC.All information should be verified by the recipient and none is guaranteed as accurate by ARMLS. Copyright 2026 Arizona Regional Multiple Listing Service, Inc. All rights reserved.