13419 W San Pablo Drive, Sun City West, AZ 85375
- $522,500
- 2
- BD
- 2
- BA
- 1,904
- SqFt
- Sold Price
- $522,500
- List Price
- $549,900
- Status
- CLOSED
- Days on Market
- 11
- Closing Date
- Mar 20, 2024
- MLS#
- 6670768
- Subtype
- Residential
- Style
- Santa Barbara/Tuscan
- Year Built
- 2003
- Bedrooms
- 2
- Bathrooms
- 2
- Living Area
- 1,904
- Lot Size
- 7,090
- Acres
- 0.16
- Subdivision
- Corte Bella Country Club Phase 1 Unit 1
- Neighborhood
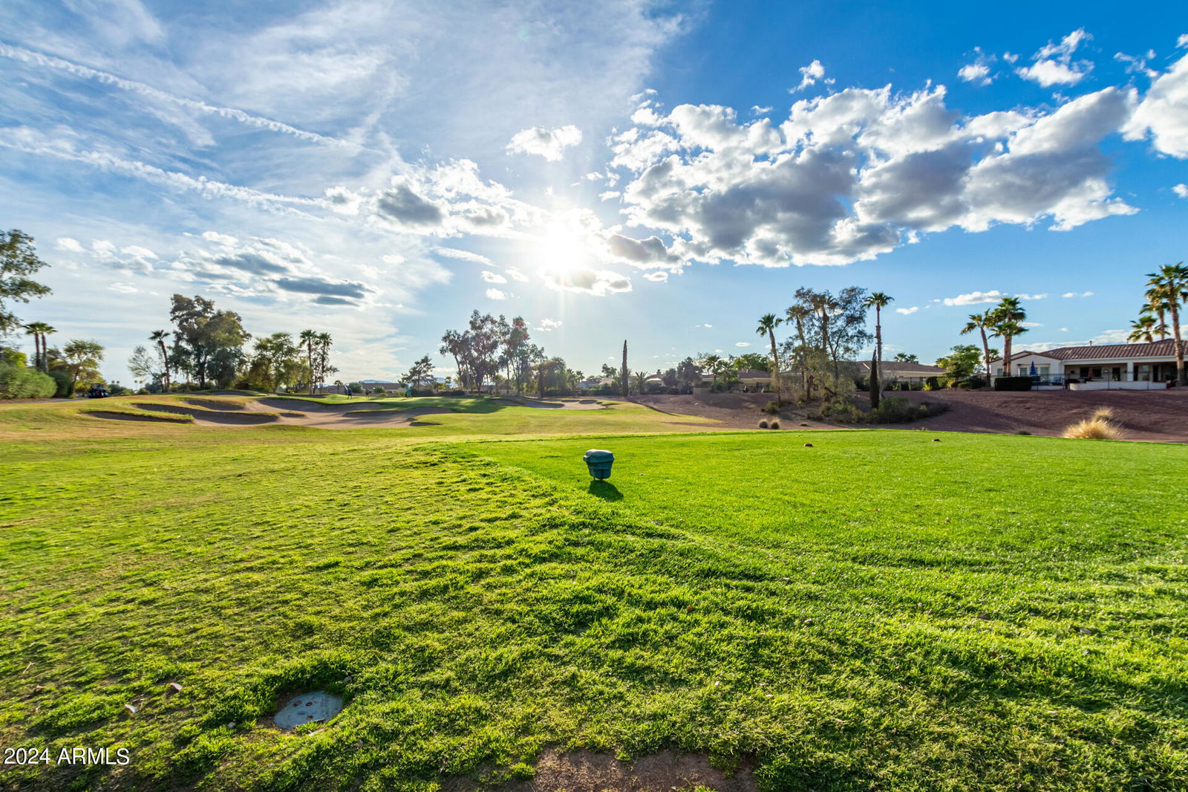
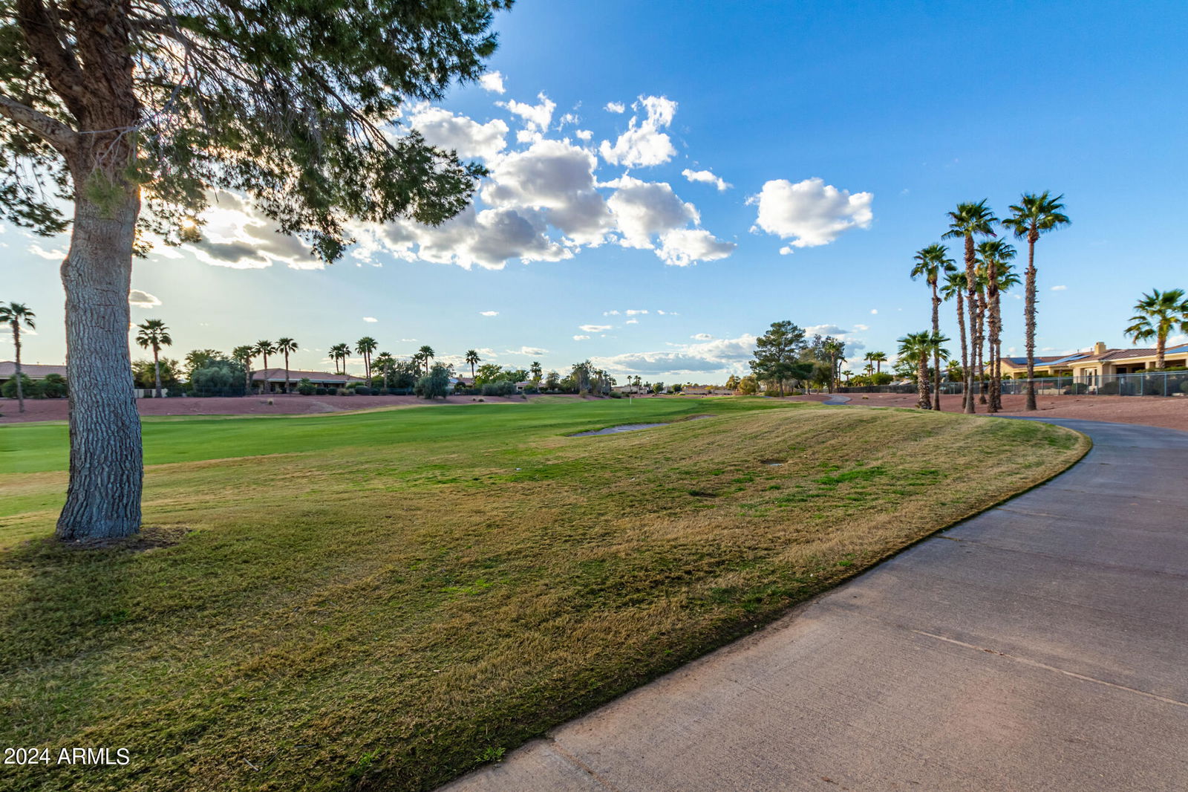
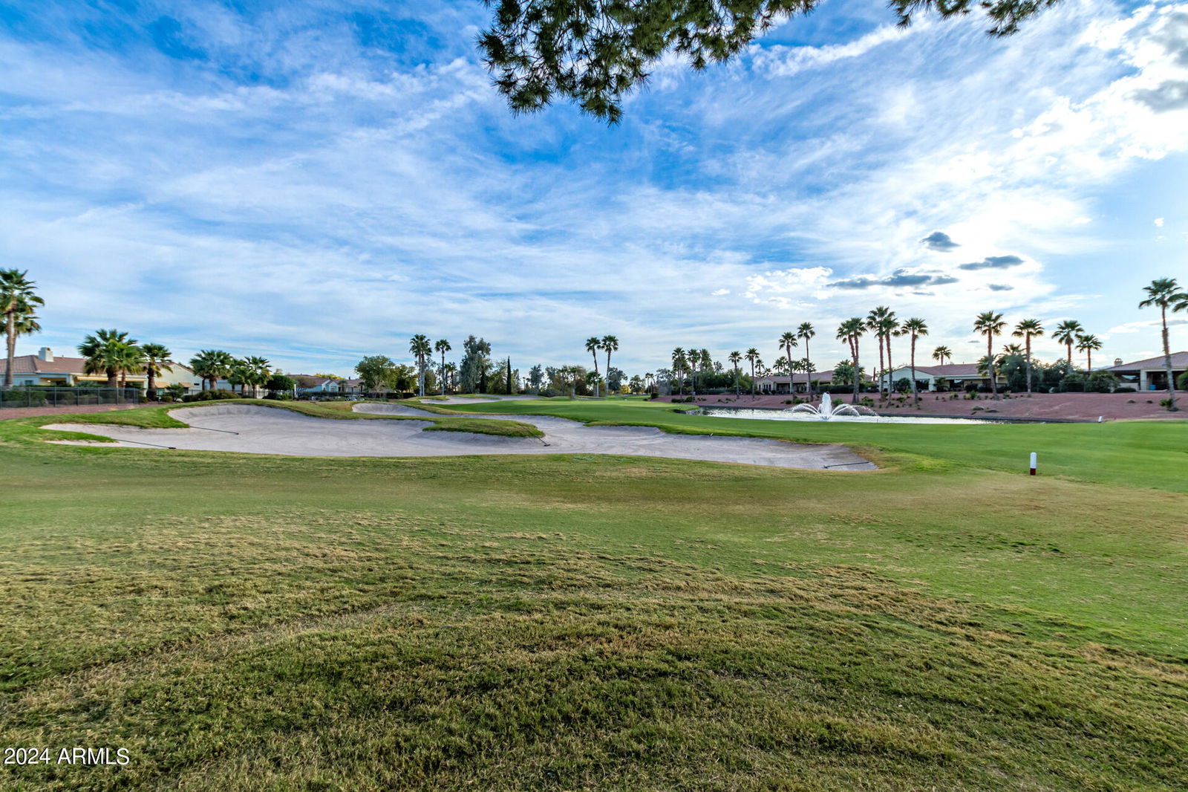
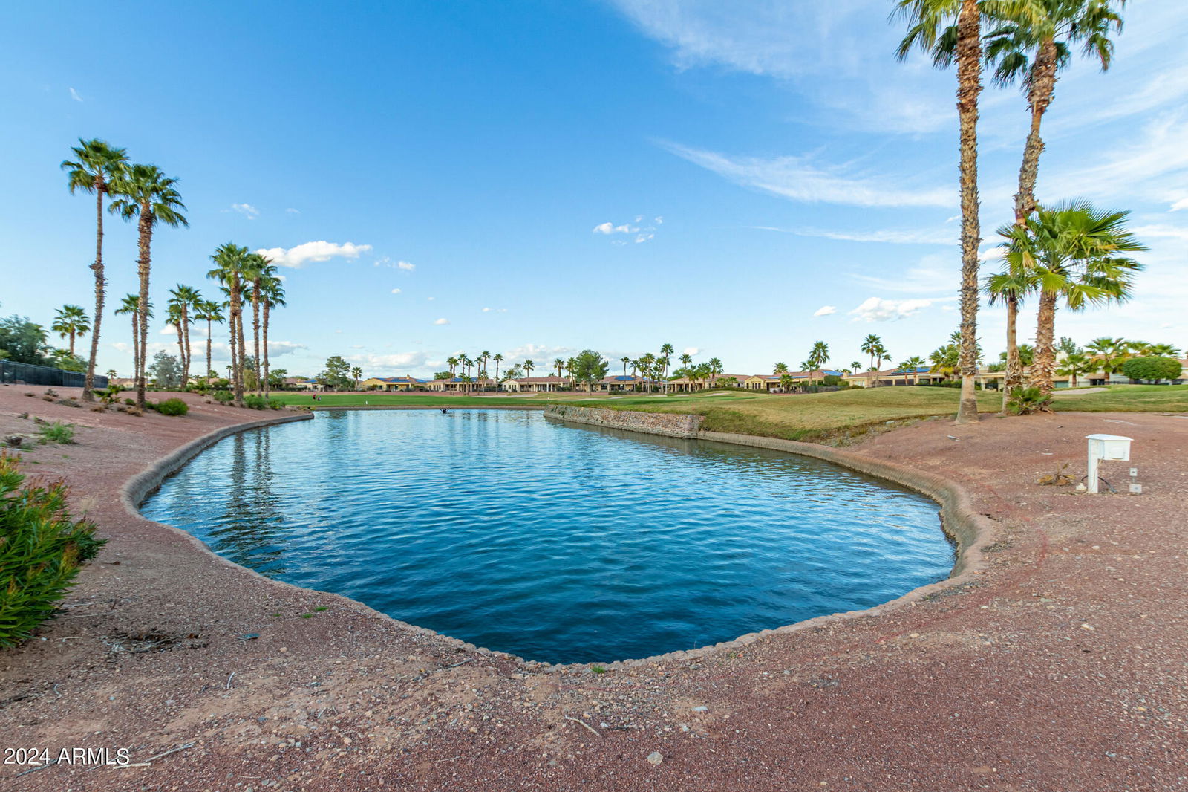
- Corte Bella Country Club
Property Description
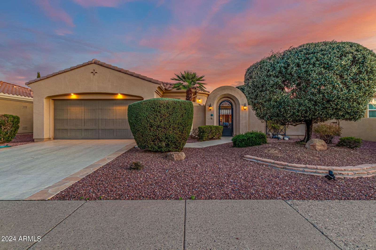
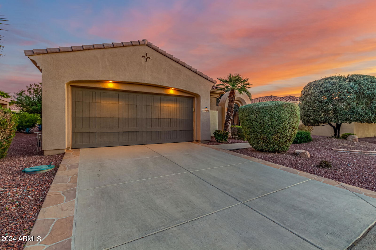
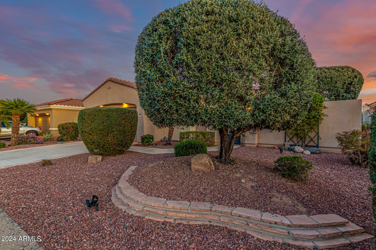

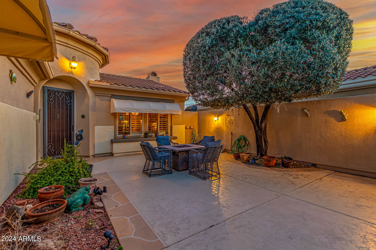
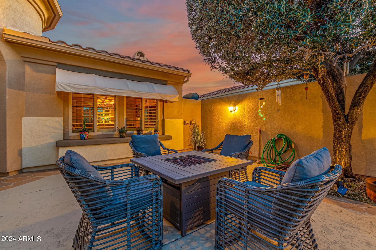
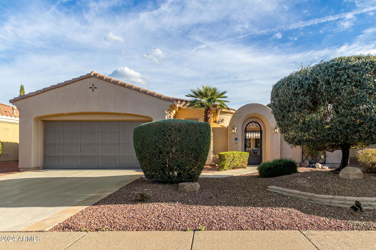
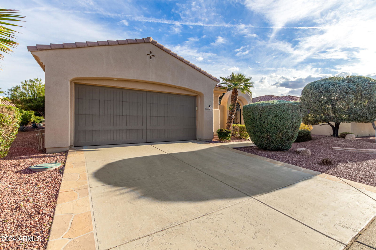
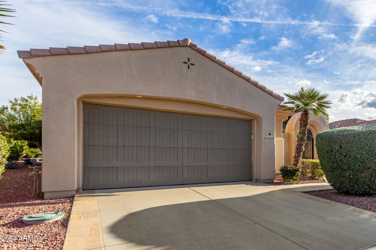
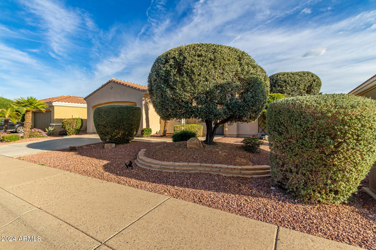
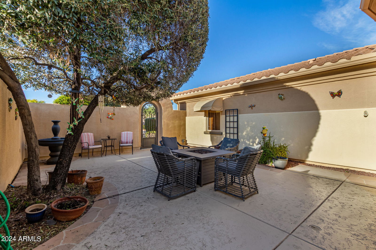
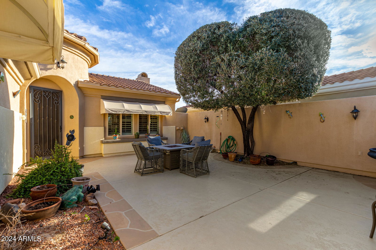
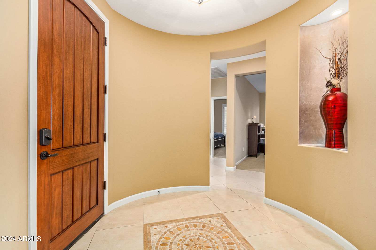
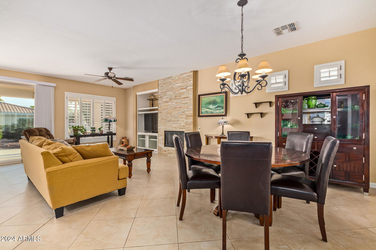
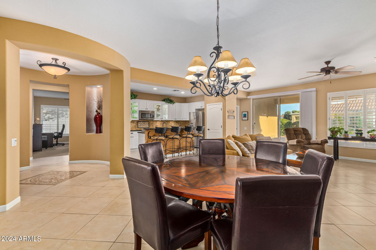
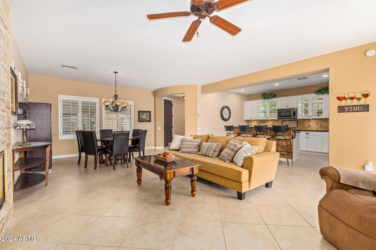
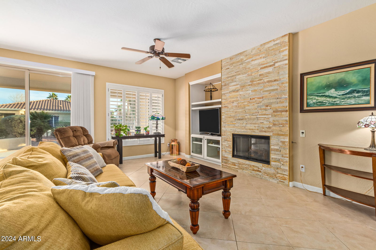
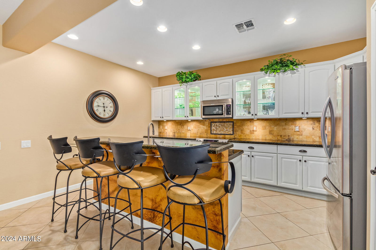
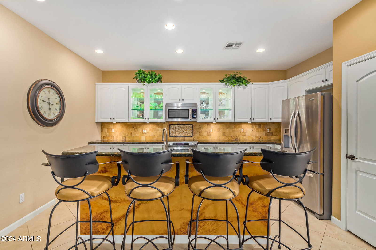
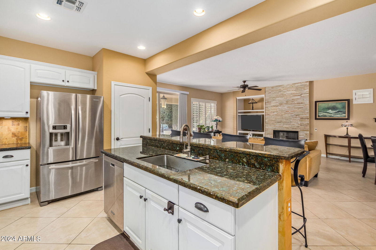
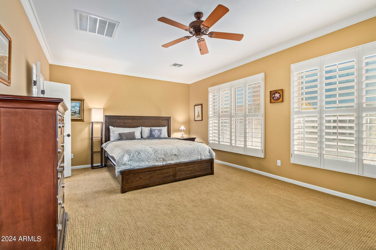
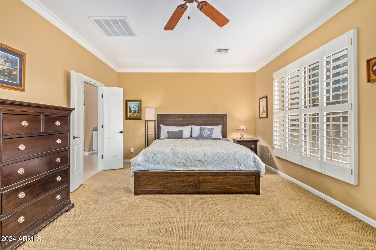
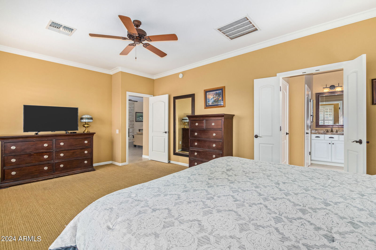
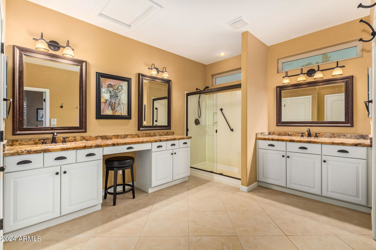
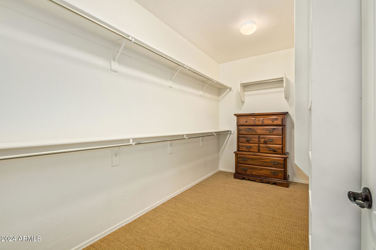
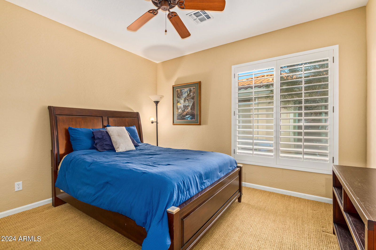
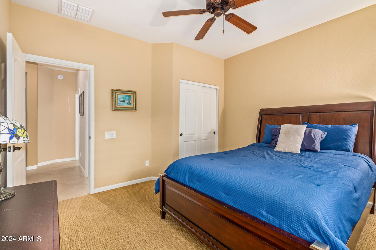
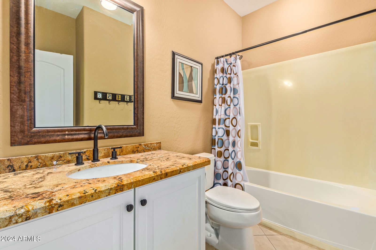
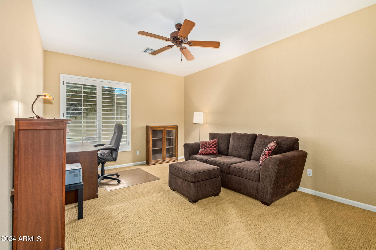
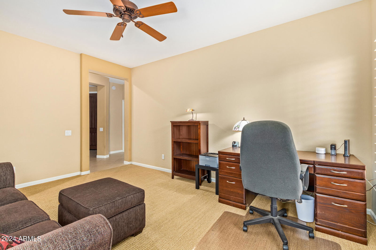
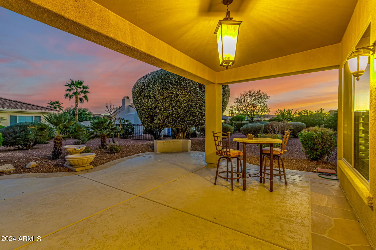

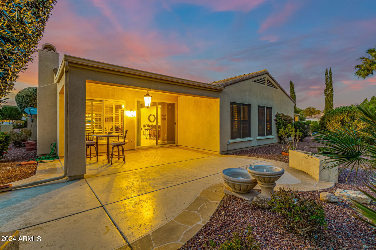
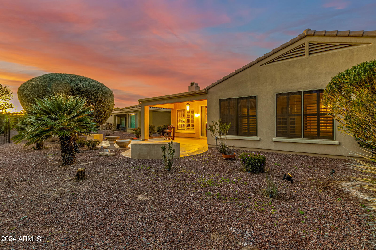
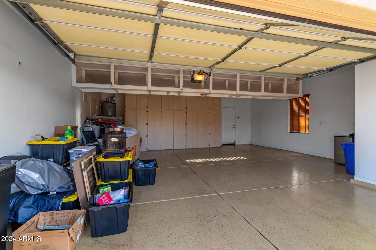
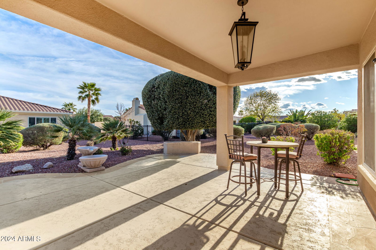
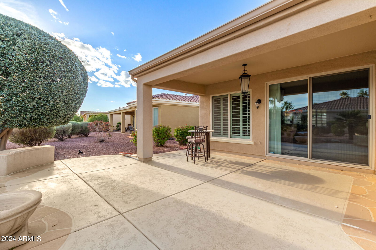
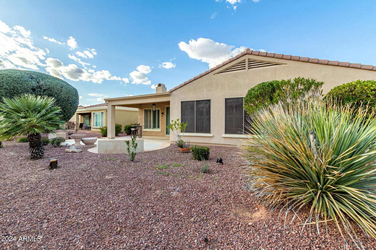
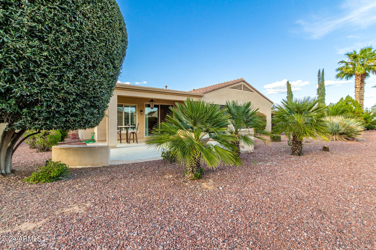
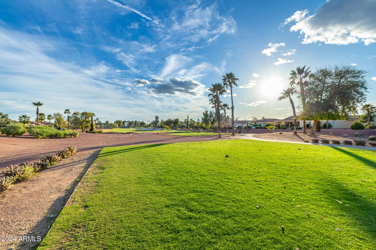
Your new retirement home is here at the prestigious gated community of Corte Bella Country Club! Relax in the private courtyard w/welcoming iron door and firepit. Discover a floor plan with a rotunda foyer, tile flooring, & plantation shutters throughout. The delightful open floor plan great room offers a floor-to-ceiling stone accented gas fireplace. Cook delicious meals in the beautiful kitchen boasting stainless steel appliances, a pantry, a two-tier island w/breakfast bar, granite counters, stylish backsplash, recessed lighting, & modern white cabinets. Large & split main retreat has a double-door entrance bathroom w/a step-in shower, dual vanities, makeup vanity, & walk-in closet. The flexible den is ideal for an office space, etc. In the backyard, you'll find a covered patio & low maintenance desert landscaping. Built-in cabinetry in the garage for more storage plus space for your golf cart! Ready to live in everything Corte Bella has to offer?! Make this move in ready home yours now!
/u.realgeeks.media/dunlap-magee/Logo_1-min.png)
Additional Information
- Interior Features
- High Speed Internet, Granite Counters, Double Vanity, Eat-in Kitchen, Breakfast Bar, 9+ Flat Ceilings, No Interior Steps, Kitchen Island, Pantry, 3/4 Bath Master Bdrm
- Exterior Features
- Private Yard
- Taxes
- $2,697
- HOA Fee
- $650
- HOA Freqency
- Quarterly
- Community Features
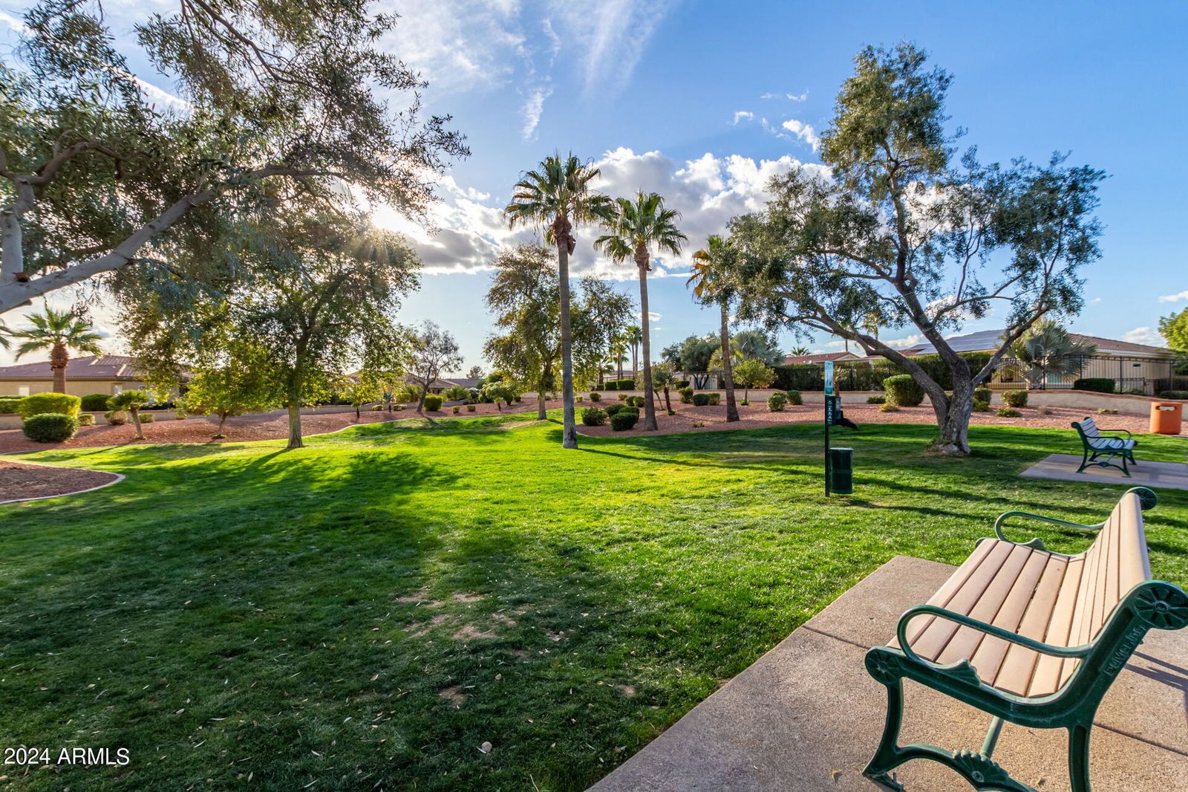
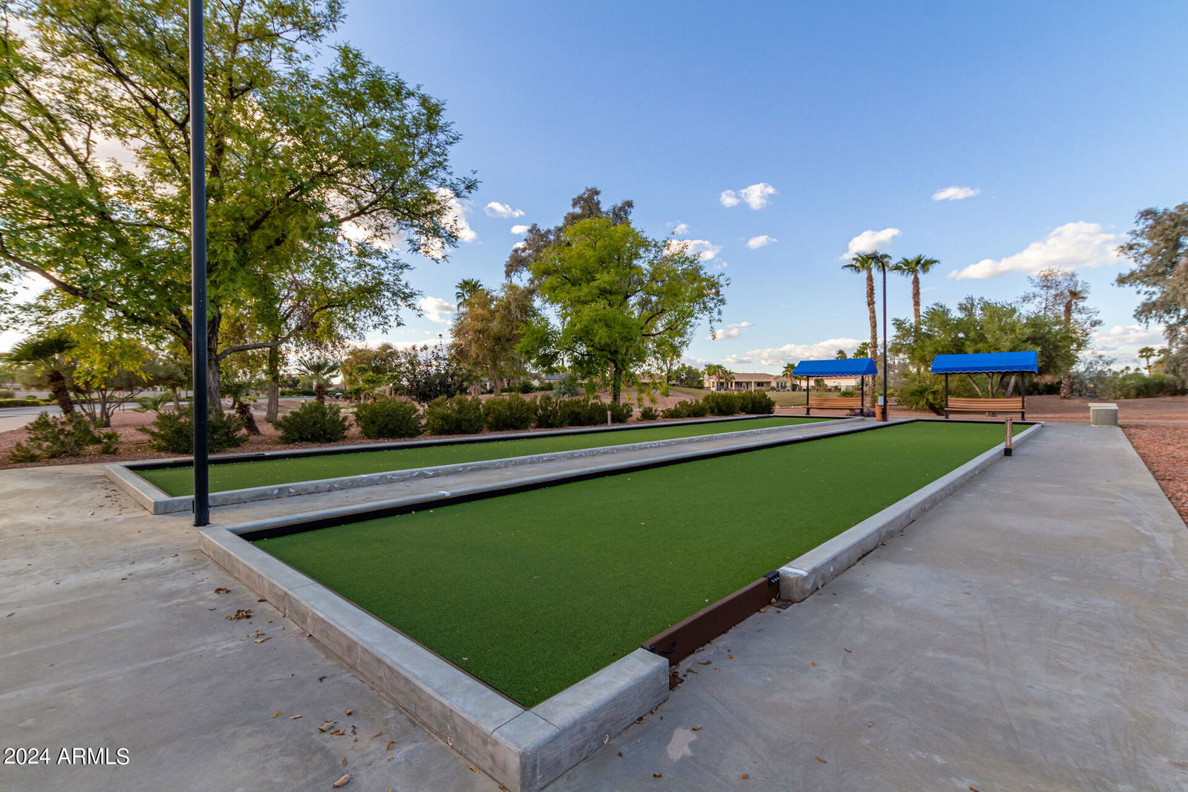
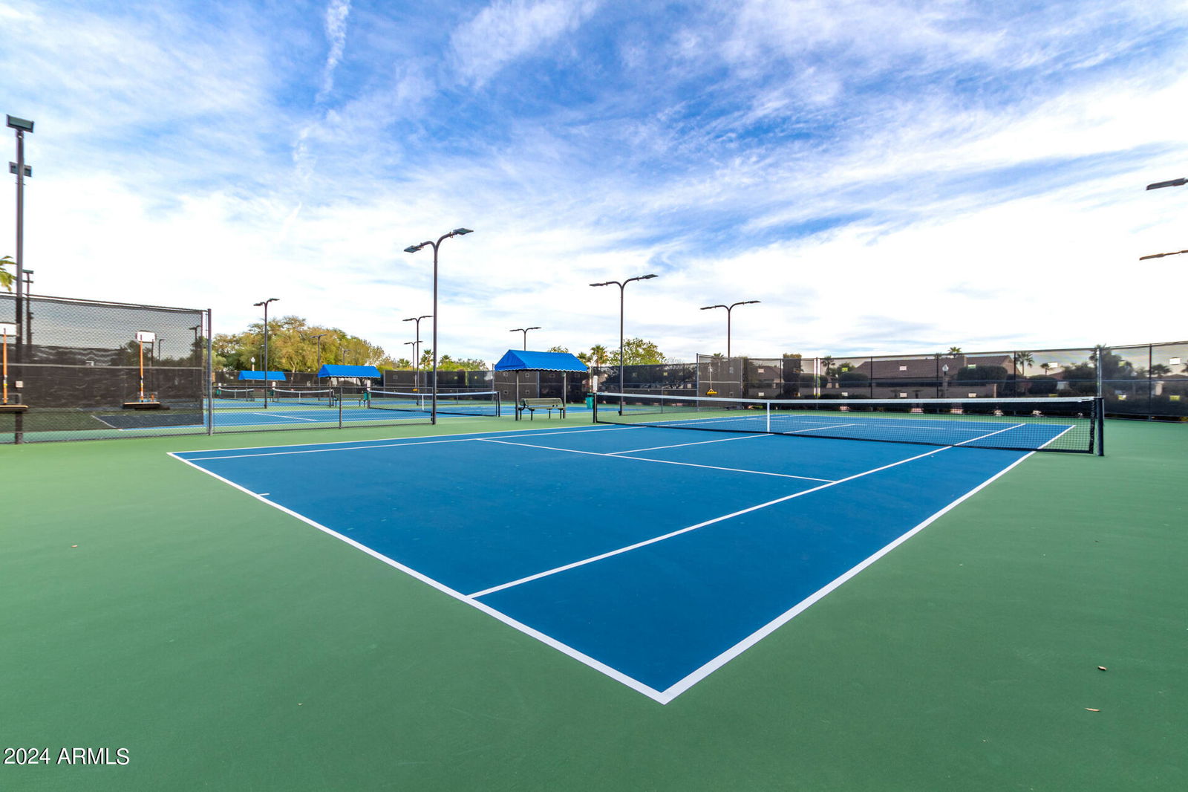
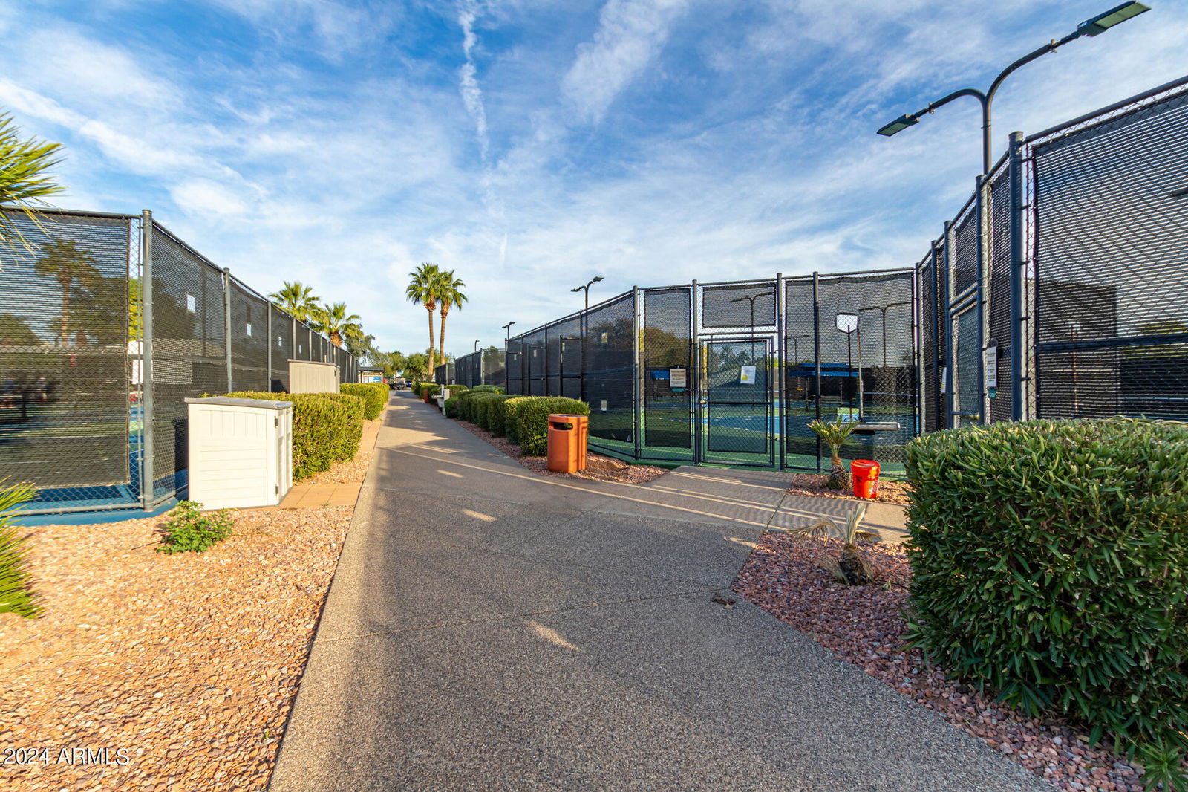
- Corte Bella Country Club
- Property Description
- Santa Barbara/Tuscan
- Flooring
- Carpet, Tile
- Heating
- Electric
- Air Conditioning
- Central Air, Ceiling Fan(s)
- Exterior Construction
- Stucco, Wood Frame, Painted
- Stories
- 1
- Parking Features
- Garage Door Opener, Direct Access, Attch'd Gar Cabinets
- Garage Spaces
- 2
- School District
- Peoria Unified School District
- Elementary School
- Adult
- Middle School
- Adult
- High School
- Adult
Mortgage Calculator
Listing courtesy of Listing Agent: Sofia Noriega Zapata () from Listing Office: NORTH&CO..
Selling Office: HomeSmart.All information should be verified by the recipient and none is guaranteed as accurate by ARMLS. Copyright 2026 Arizona Regional Multiple Listing Service, Inc. All rights reserved.