Share this with your friends


(602) 769-4725
Real Estate Company
217 E Secretariat Drive, Tempe, AZ 85284
- $1,610,886
- 6
- BD
- 5
- BA
- 4,882
- SqFt




- Sold Price
- $1,610,886
- List Price
- $1,585,000
- Status
- CLOSED
- Days on Market
- 27
- Closing Date
- Apr 29, 2024
- MLS#
- 6671280
- Subtype
- Residential
- Style
- Ranch, Territorial/Santa Fe, Contemporary
- Year Built
- 1985
- Bedrooms
- 6
- Bathrooms
- 5
- Full Baths
- 4
- Half Baths
- 1
- Living Area
- 4,882
- Lot Size
- 18,090
- Acres
- 0.42
- Subdivision
- Raintree Unit 1
Property Description
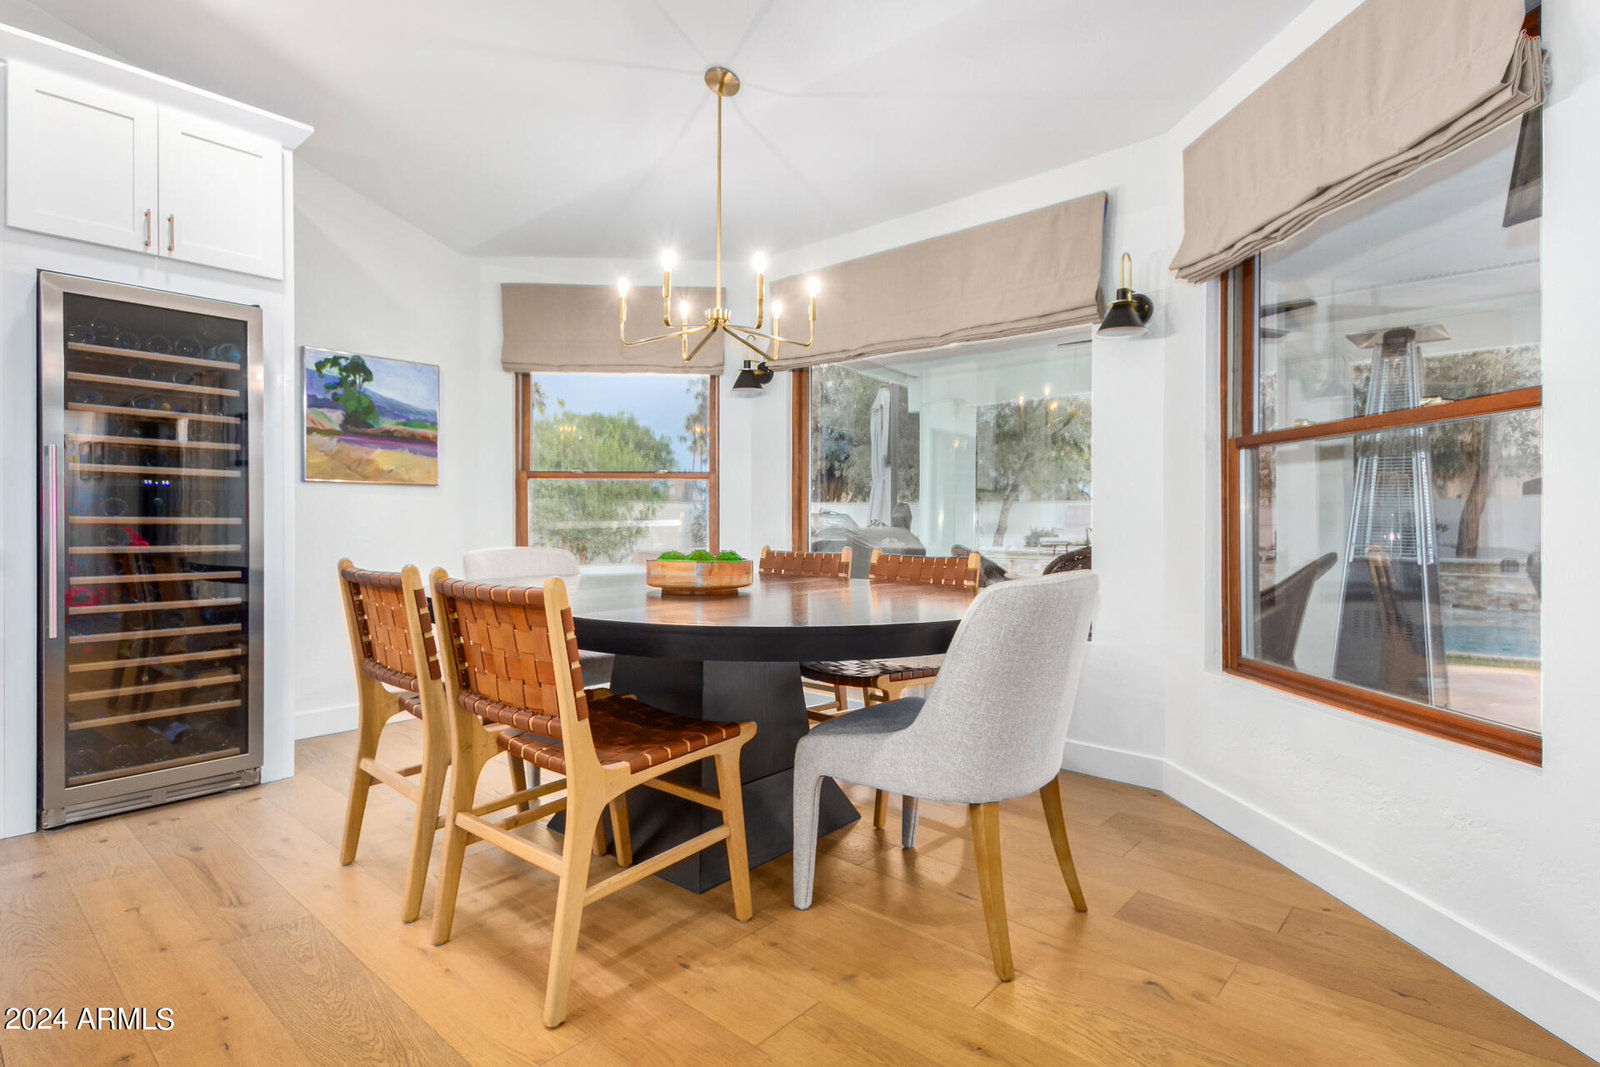
Check out this amazing and unique full basement home on a large corner homesite in the heart of Raintree Estates. Almost 5,000 SF of luxury designer updated and fully renovated home made for the ultimate in entertaining, family living or just about anything your imagination can think of! 6 Bedrooms 4.5 bathrooms, 3 car garage plus another 1 car over sized RV garage. Amazing amenities from the custom front door, to the wood floors, wood ceiling beams, designer lighting, custom gourmet kitchen with double oversized island, commercial gas range, in cabinet micro, dbl 6' refrigerator and freezer, white shaker soft close cabinets with 42'' uppers and special cabinet lighting. White quartz countertops, an appliance cabinet garage and so many more upgrades. This home was fully renovated in 2022 & 2023. The floor plan has a beautiful open air feeling between family room, kitchen, breakfast area, dbl island and the backyard covered patio area. The family room is highlighted with an up tempo cement styled wall with 6' linear electric fireplace and flat screen entertainment TV wall. If you've been waiting for that one of kind special home that has been completely renovated in 85284 South Tempe this is it! From the amazing oversized pebble sheen play pool with star lights to the travertine checker board designed with artificial turf throughout mixed with flagstone, raised lounge area, sheer descent water wall and much more! on this almost 1/2 acre lot there is plenty of room for all your family, friends and kids to enjoy this "made for fun" backyard! Wait there is a whole lot more! An expansive master suite with exercise room, lavish master bath with soaking tub, 8'x8' shower made full sized bench, 2 shower heads and a 7" rainhead! The is a split master closet making plenty of room for his/hers closet set up! check out the separate on-suite casita with adobe fireplace, full bathroom, walk in closet, wet bar and private separate access. Downstairs in the full walk out basement are 3 bedrooms, 2 luxurious bathrooms and a large family room! One of the bedrooms is the size of a master suite with beautiful custom bathroom with huge oversized shower (6'x8') and double shower heads! There are lots of additional rooms, features and much more to this home! You have to see it!
/u.realgeeks.media/dunlap-magee/Logo_1-min.png)
Additional Information
- Interior Features
- Full Bth Master Bdrm, Separate Shwr & Tub, Double Vanity, Eat-in Kitchen, Breakfast Bar, Pantry, Kitchen Island, Walk-in Pantry, Non-laminate Counter, Upstairs
- Taxes
- $5,144
- Property Description
- Ranch, Territorial/Santa Fe, Contemporary
- Flooring
- Carpet, Stone, Wood
- Appliances
- Dishwasher, Disposal, Refrigerator, Microwave, Reverse Osmosis, Gas Oven, Gas Range, Washer, Dryer
- Heating
- Electric
- Air Conditioning
- Central Air, Programmable Thmstat, ENERGY STAR Qualified Equipment, Ductless
- Exterior Construction
- Wood Frame, Stucco
- Stories
- 1
- Pool
- Yes
- Parking Features
- RV Access/Parking
- Garage Spaces
- 4
- Elementary School
- Kyrene Middle School
- Middle School
- Kyrene Middle School
- High School
- Corona Del Sol High School
Mortgage Calculator
Listing courtesy of Listing Agent: Karl Tunberg () from Listing Office: Citiea.
Selling Office: Arizona Best Real Estate.All information should be verified by the recipient and none is guaranteed as accurate by ARMLS. Copyright 2026 Arizona Regional Multiple Listing Service, Inc. All rights reserved.