Share this with your friends


(602) 769-4725
Real Estate Company
8777 E Camino Del Monte --, Scottsdale, AZ 85255
- $1,620,000
- 4
- BD
- 3
- BA
- 3,984
- SqFt




- Sold Price
- $1,620,000
- List Price
- $1,649,000
- Status
- CLOSED
- Days on Market
- 52
- Closing Date
- May 06, 2024
- MLS#
- 6671729
- Subtype
- Residential
- Style
- Santa Barbara/Tuscan
- Year Built
- 2003
- Bedrooms
- 4
- Bathrooms
- 3
- Full Baths
- 2
- Half Baths
- 1
- Living Area
- 3,984
- Lot Size
- 71,261
- Acres
- 1.64
- Subdivision
- Pinnacle Paradise
- Neighborhood
- Pinnacle Paradise
Property Description
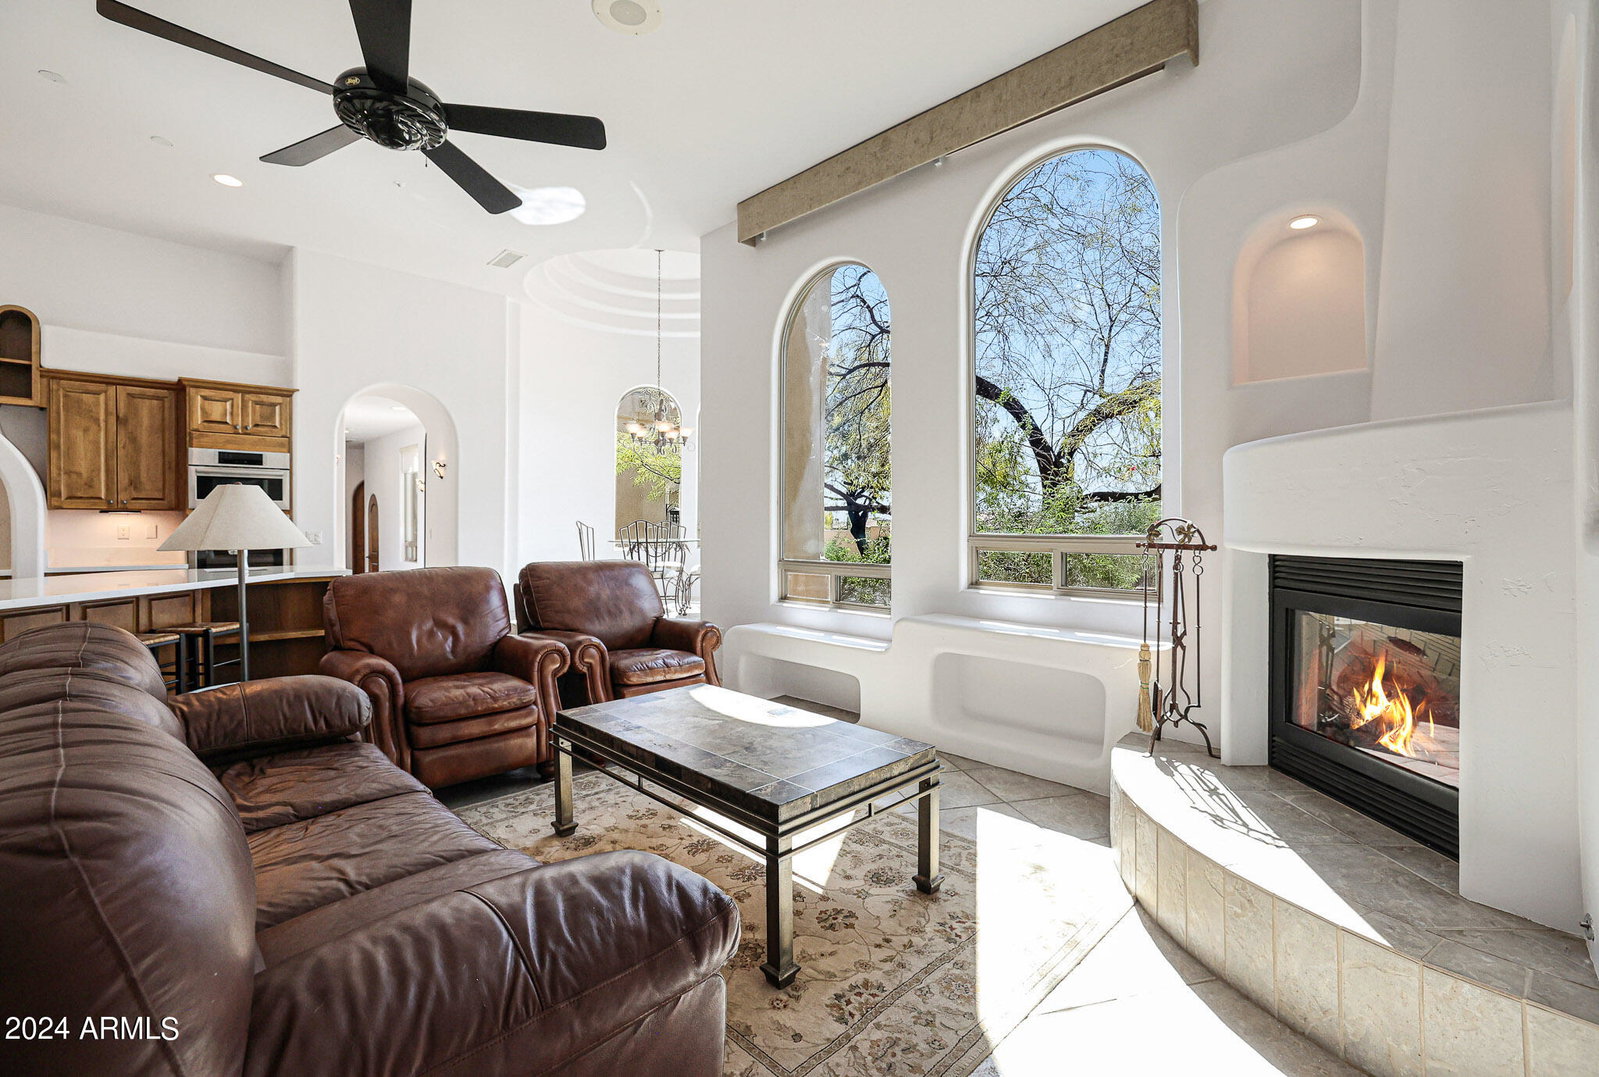
Welcome to this exclusive residence nestled in a private gated community of Pinnacle Paradise, boasting just 64 carefully curated lots for a truly intimate living experience. The custom driveway entrance, adorned with elegant pavers, leads to the expansive 1,700 square foot for 6+ cars with a 12' ceiling, accommodating a 10 ft high RV garage door and equipped with two 220 outlets, and a wash sink. The entrance, graced by a custom-designed handcrafted iron door, welcomes you into a home where architectural design flourishes. Full arch dual-pane windows and arched doorways, custom blinds, and wood shutters adorn the interiors, complemented by 12' high ceilings throughout and an impressive 14' height in both the rotunda-style dining and breakfast rooms. Enjoy the thoughtful details like pot shelves, spacious hallways, and walk-in closets in three bedrooms. The primary suite goes above and beyond with a spacious sitting room featuring a fireplace. The study, complete with built-in cabinets and bookcases, is located near the entry. Bedroom two is a junior primary located on the opposite wing from the primary and shares a jack'n'jill bath with bedroom three. Bedroom four is currently staged as an office. The chef's kitchen boasts a gas cooktop and stainless steel appliances, warming oven, new countertops, custom cabinetry and pot filler, while the oversized island with a vegetable sink and countertop seating is perfect for culinary endeavors. Step outside to the large rear covered patio with a gas fireplace or take a refreshing dip in the custom Pebble Tec pool with a waterfall and jacuzzi. The mature landscaping, including saguaro cacti, adds natural beauty to the surroundings. Additional features include a spiral staircase leading to a 360-view deck, a Kinetico whole house water purification system, and a dog door with a dog run.
/u.realgeeks.media/dunlap-magee/Logo_1-min.png)
Additional Information
- Interior Features
- Full Bth Master Bdrm, Separate Shwr & Tub, Double Vanity, Breakfast Bar, Pantry, Kitchen Island, Walk-in Pantry, Non-laminate Counter, High Speed Internet, Vaulted Ceiling(s), 9+ Flat Ceilings
- Exterior Features
- Storage, Private Street(s)
- Taxes
- $7,766
- HOA Fee
- $709
- HOA Freqency
- Annually
- Community Features
- Pinnacle Paradise
- Property Description
- Santa Barbara/Tuscan
- Flooring
- Carpet, Tile
- Appliances
- Dishwasher, Disposal, Refrigerator, Gas Cooktop, Microwave, Water Softener Owned
- Heating
- Natural Gas
- Air Conditioning
- Ceiling Fan(s), Central Air, Programmable Thmstat
- Exterior Construction
- Wood Frame, Low VOC Insulation, Painted, Stucco, Low VOC Paint
- Stories
- 1
- Pool
- Yes
- Parking Features
- RV Access/Parking, Tandem, Over Height Garage, Extended Length Garage, Garage Door Opener, RV Garage, Direct Access, Electric Vehicle Charging Station(s)
- Garage Spaces
- 6
- Elementary School
- Pinnacle Peak Preparatory
- Middle School
- Mountain Trail Middle School
- High School
- Pinnacle High School
- View
- Mountain(s)
How much is your home worth?
...get instant property value now!
Mortgage Calculator
Listing courtesy of Listing Agent: Laura Lucky (480-390-5044) from Listing Office: Russ Lyon Sotheby's International Realty.
Selling Office: Lux Home Realty.All information should be verified by the recipient and none is guaranteed as accurate by ARMLS. Copyright 2026 Arizona Regional Multiple Listing Service, Inc. All rights reserved.