Share this with your friends


(602) 769-4725
Real Estate Company
187 N Date Palm Drive, Gilbert, AZ 85234
- $900,000
- 3
- BD
- 3
- BA
- 2,981
- SqFt




- Sold Price
- $900,000
- List Price
- $945,000
- Status
- CLOSED
- Days on Market
- 25
- Closing Date
- Apr 04, 2024
- MLS#
- 6671796
- Subtype
- Residential
- Year Built
- 1999
- Bedrooms
- 3
- Bathrooms
- 3
- Living Area
- 2,981
- Lot Size
- 12,326
- Acres
- 0.28
- Subdivision
- Val Vista Meadows
Property Description
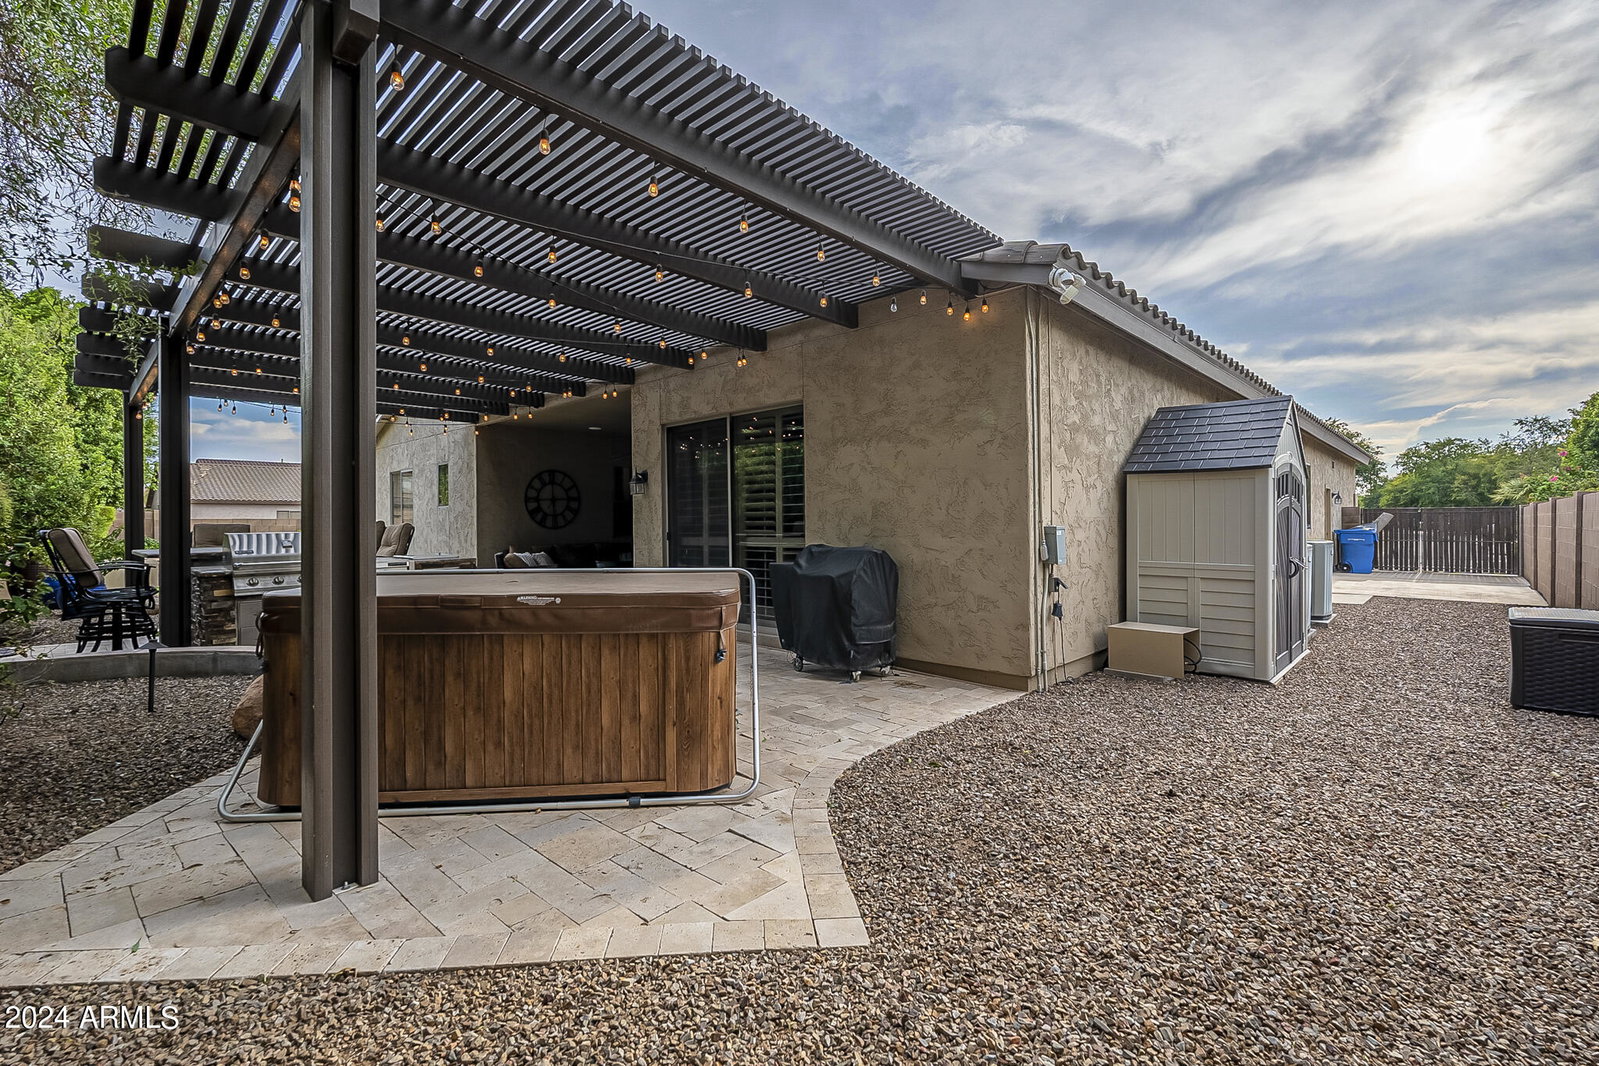
Exquisite home that sits on a 12,326 corner lot & offers desirable privacy w/ resort feel in the backyard. Inside you have a floorplan that offers 3 bedrooms, private office w/ closet & huge bonus room that could be a theater, exercise room, hobby room or whatever you need. Greatroom features a brick gas fireplace, travertine flooring & built-in bar w/ kegerator, wine fridge & beverage fridge. Kitchen features gas cooktop, wall oven, granite counters, pendant lighting & large walk-in pantry. Primary Bedroom w/ wood plank floors & slider that will take you to the outdoor spa. Primary bath has granite counters w/ double sinks & vanity, jetted tub & separate shower w/ tile surround plus massive walk-in closet. Living room & formal dining space currently has a pool table that can convey. Spacious secondary bedrooms with 3 full bathrooms. 2.5 car garage offers ample storage w/ attached garage cabinets, overhead storage racks & a 60 amp EV ready outlet. Greatroom extends to the outdoor space with large covered patio plus 2 extended pergolas for additional seating areas. Granite island with seating, built-in gas grill w/ 2 burners & built-in counter cooler. Salt Water pool w/ water feature and Pebble Tec finish & travertine deck. Gas firepit with built-n seating plus above ground spa. RV Gate with extra slab & storage shed on side of home. All of this plus roof was replaced in 2023. Located only 3 miles from Downtown Gilbert bars & restaurants.
/u.realgeeks.media/dunlap-magee/Logo_1-min.png)
Additional Information
- Interior Features
- Full Bth Master Bdrm, Separate Shwr & Tub, Double Vanity, Tub with Jets, Breakfast Bar, Pantry, Kitchen Island, Walk-in Pantry, Granite Counters, High Speed Internet, 9+ Flat Ceilings, No Interior Steps
- Exterior Features
- Misting System, Built-in Barbecue
- Taxes
- $2,842
- HOA Fee
- $85
- HOA Freqency
- Monthly
- Flooring
- Carpet, Stone, Wood
- Appliances
- Dishwasher, Disposal, Refrigerator, Gas Cooktop, Gas Stub for Range, Microwave, Reverse Osmosis
- Heating
- Natural Gas
- Air Conditioning
- Ceiling Fan(s), Central Air, Programmable Thmstat
- Exterior Construction
- Wood Frame, Painted, Stucco
- Stories
- 1
- Pool
- Yes
- Parking Features
- RV Gated, Garage Door Opener, Attch'd Gar Cabinets, Direct Access
- Garage Spaces
- 2
- Elementary School
- Sonoma Ranch Elementary School
- Middle School
- Greenfield Junior High School
- High School
- Gilbert High School
How much is your home worth?
...get instant property value now!
Mortgage Calculator
Listing courtesy of Listing Agent: Kimberly K Anderson (480-201-4185) from Listing Office: Realty ONE Group.
Selling Office: Coldwell Banker Realty.All information should be verified by the recipient and none is guaranteed as accurate by ARMLS. Copyright 2026 Arizona Regional Multiple Listing Service, Inc. All rights reserved.