Share this with your friends


(602) 769-4725
Real Estate Company
2828 E Dunbar Drive, Phoenix, AZ 85042
- $362,500
- 3
- BD
- 3
- BA
- 1,536
- SqFt




- Sold Price
- $362,500
- List Price
- $379,900
- Status
- CLOSED
- Days on Market
- 73
- Closing Date
- May 31, 2024
- MLS#
- 6672225
- Subtype
- Residential
- Style
- Contemporary
- Year Built
- 2006
- Bedrooms
- 3
- Bathrooms
- 3
- Living Area
- 1,536
- Lot Size
- 8,125
- Acres
- 0.19
- Subdivision
- Hunter Ridge Phase 1 Condominium Amd
- Neighborhood
- Hunter Ridge
Property Description
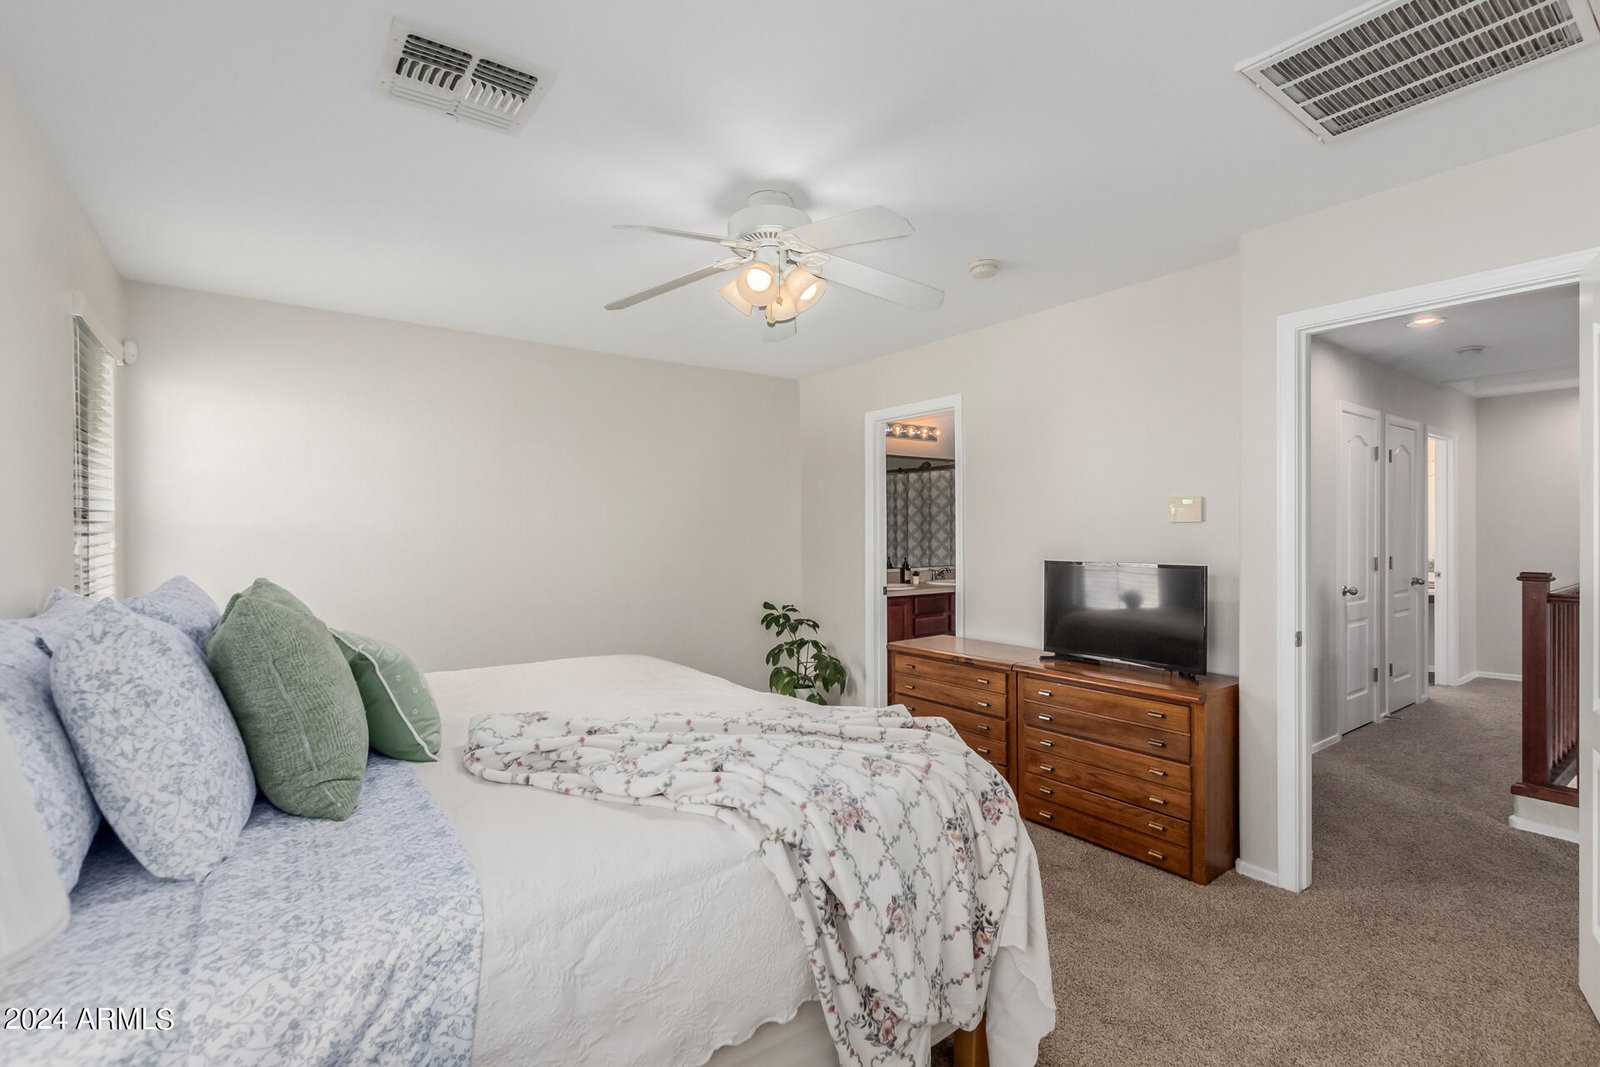
Comfort meets convenience in this charming townhome, with no rear neighbors, in the gated Hunter Ridge. Providing 3 beds, 2.5 baths, & a 2-car garage. Discover an open layout, creating an inviting & spacious atmosphere ideal for everyday living and entertaining! Natural light filled the spaces, complemented by neutral paint, recessed lighting, & tile flooring w/plush carpet upstairs. The kitchen boasts SS appliances, subway tile backsplash, a pantry, a breakfast bar, quartz counters, and ample cabinetry w/wine rack. Head onto the upper level to find the well-appointed bedrooms! Main bedroom has a walk-in closet & a full bathroom w/dual sinks. Laundry room with sink & cabinetry. Check out the private backyard to enjoy a relaxing afternoon! Excellent Community amenities and ideal location! Trane A/C in 2020; Refrigerator 2021; Disposal 2023; Exterior Paint throughout 2023; Water-heater 2023; Interior paint/trim 2024; Carpet 2024, Dishwasher replaced 2024; Kitchen and baths partially updated in 2024 (counters, backsplash, faucets)
/u.realgeeks.media/dunlap-magee/Logo_1-min.png)
Additional Information
- Interior Features
- High Speed Internet, Double Vanity, Upstairs, Breakfast Bar, 9+ Flat Ceilings, Pantry, Full Bth Master Bdrm
- Taxes
- $1,446
- HOA Fee
- $310
- HOA Freqency
- Monthly
- Community Features
- Hunter Ridge
- Property Description
- Contemporary
- Flooring
- Carpet, Tile
- Heating
- Electric
- Air Conditioning
- Central Air, Ceiling Fan(s)
- Exterior Construction
- Stucco, Wood Frame, Painted
- Stories
- 2
- Parking Features
- Unassigned, Garage Door Opener, Direct Access
- Garage Spaces
- 2
- School District
- Phoenix Union High School District
- Elementary School
- Roosevelt Elementary School
- Middle School
- T G Barr School
- High School
- South Mountain High School
Mortgage Calculator
Listing courtesy of Listing Agent: Amanda Donajkowski () from Listing Office: My Home Group Real Estate.
Selling Office: West USA Realty.All information should be verified by the recipient and none is guaranteed as accurate by ARMLS. Copyright 2026 Arizona Regional Multiple Listing Service, Inc. All rights reserved.