Share this with your friends


(602) 769-4725
Real Estate Company
5320 S Dragoon Drive, Chandler, AZ 85249
- $859,000
- 4
- BD
- 3
- BA
- 3,098
- SqFt






- Sold Price
- $859,000
- List Price
- $859,000
- Status
- CLOSED
- Days on Market
- 204
- Closing Date
- Oct 04, 2024
- MLS#
- 6676785
- Subtype
- Residential
- Style
- Ranch
- Year Built
- 2003
- Bedrooms
- 4
- Bathrooms
- 3
- Full Baths
- 2
- Half Baths
- 1
- Living Area
- 3,098
- Lot Size
- 12,600
- Acres
- 0.29
- Subdivision
- Mesquite Grove Estates
- Neighborhood
- Mesquite Grove Estates
Property Description
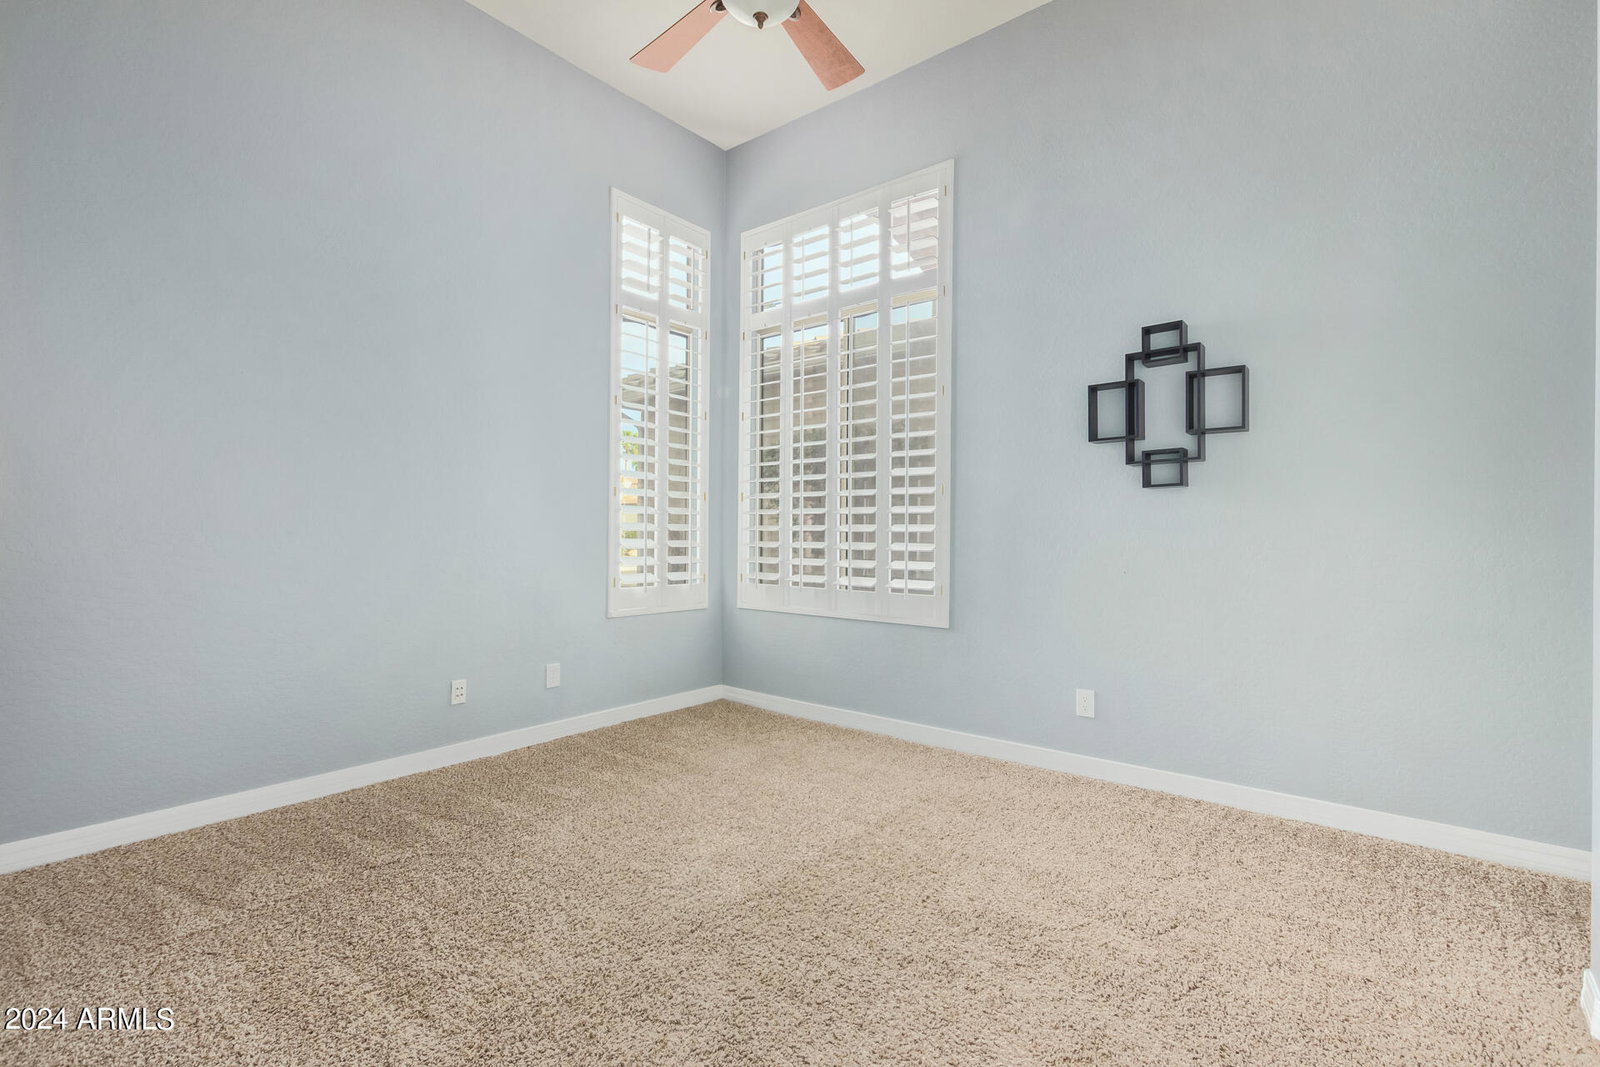
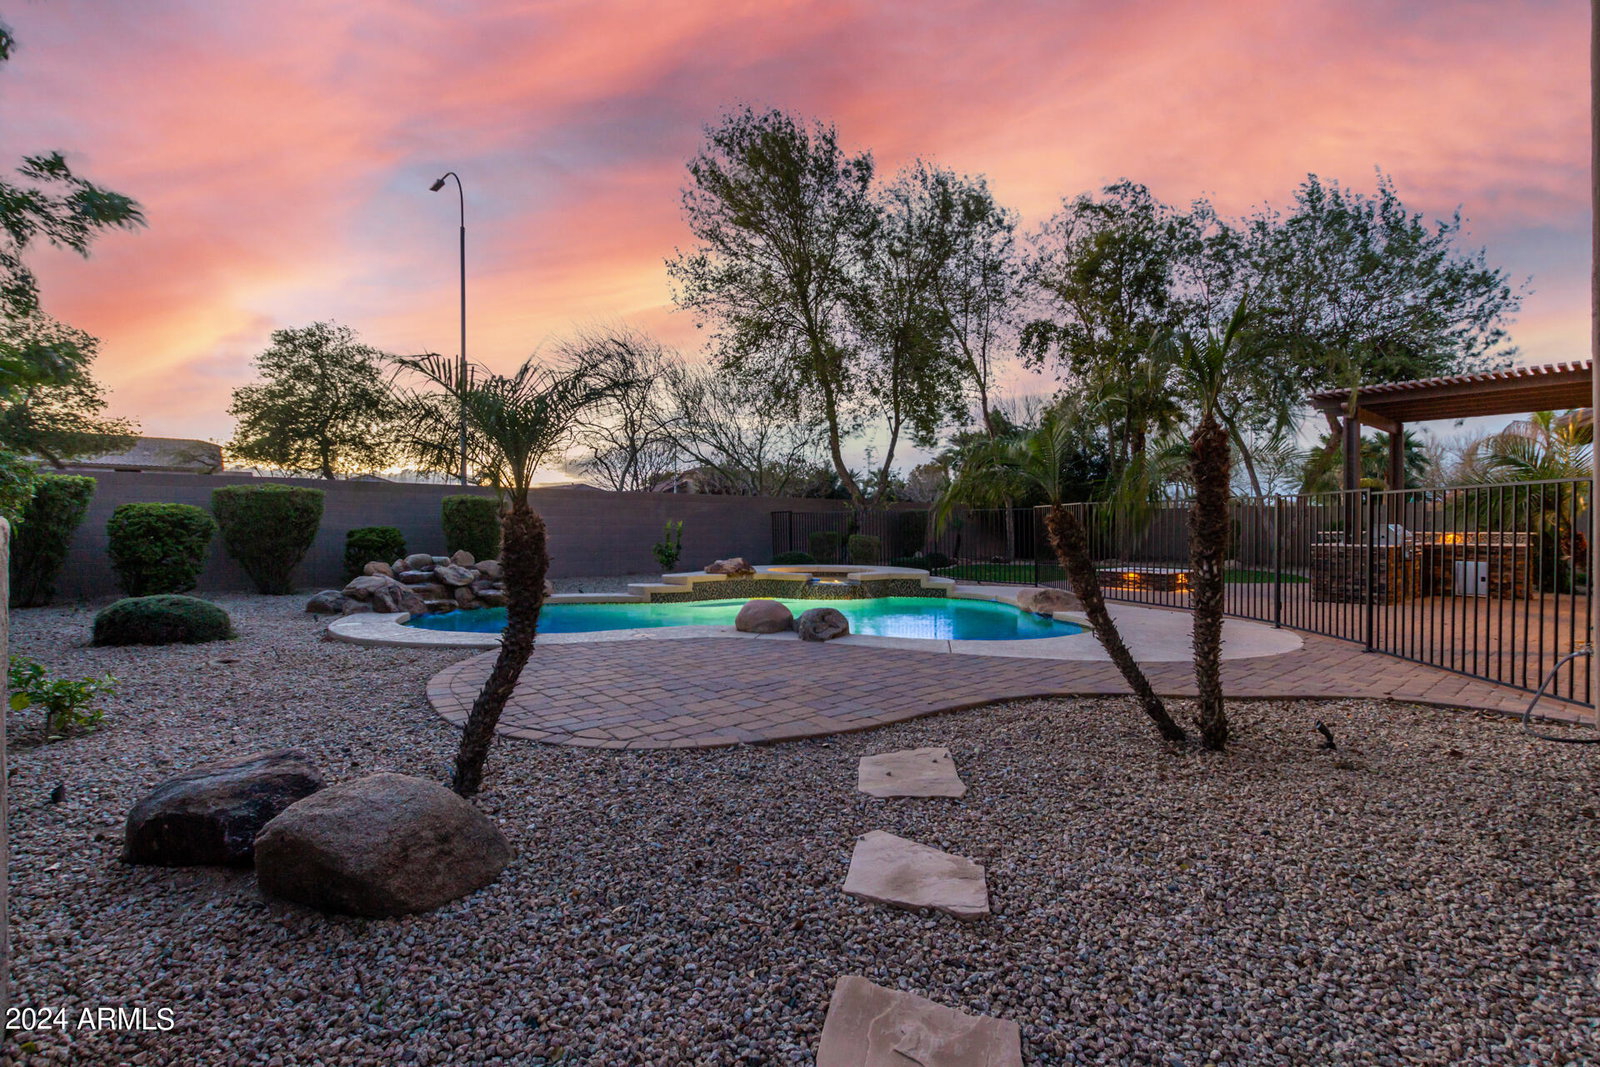
Stunning 4 Bed, 2.5 Bath+Den/Office, 3 Car Garage on a Spacious Lot w/ a Private Backyard Oasis in the Highly Sought After, All Single Level Gated Community of Mesquite Grove Estates. Enter Into an Open Floor Plan, Dramatic 12' Ceilings, W/ Spacious Rooms & Custom Shutters. Entertainers Kitchen w/ Granite Counters, Large Island, Beautiful Cabinetry, and a Gas Range seamlessly connecting to the Family Room. Private Owner's Suite Features a Large En-Suite Bathroom W/ Soaking Tub, Dual Vanities, Large Closet & Private Backyard Access. Resort Style Private Backyard w/a Large Covered Patio, Extensive Pavers, Lush Artificial Turf, Pebbletech Heated Pool/Spa, Outdoor Kitchen/Bar w/a Built In BBQ, Sink, Fridge & Firepit For Endless Fun. Top-Rated A+ Schools Just Minutes Away. This Community Truly Has It All. Enjoy the Convenience of All Single Story Homes, Community Walking and Biking Paths, a Community Playground, and Expansive Lush Greenbelts Where You Can Participate in Community Activities Such As Movies In The Park and Food Trucks Once a Month. Just a Short Golf Cart Ride To The Nearby Lone Tree Golf Course or Walk to a Variety of Restaurants Including Pita Jungle, High Tide, Vero's Pizza and Fat Willies. Welcome Home!
/u.realgeeks.media/dunlap-magee/Logo_1-min.png)
Additional Information
- Interior Features
- Full Bth Master Bdrm, Separate Shwr & Tub, Double Vanity, Tub with Jets, Eat-in Kitchen, Breakfast Bar, Pantry, Kitchen Island, Granite Counters, High Speed Internet, 9+ Flat Ceilings
- Exterior Features
- Private Street(s), Built-in Barbecue
- Taxes
- $3,458
- HOA Fee
- $110
- HOA Freqency
- Monthly
- Community Features
- Mesquite Grove Estates
- Property Description
- Ranch
- Flooring
- Carpet, Laminate, Tile
- Appliances
- Dishwasher, Disposal, Gas Cooktop, Microwave, Water Softener Owned
- Heating
- Natural Gas
- Air Conditioning
- Ceiling Fan(s), Central Air, Programmable Thmstat
- Exterior Construction
- Wood Frame, Painted, Stucco
- Stories
- 1
- Pool
- Yes
- Parking Features
- Extended Length Garage, Garage Door Opener, Direct Access
- Garage Spaces
- 3
- Elementary School
- John & Carol Carlson Elementary
- Middle School
- Willie & Coy Payne Jr. High
- High School
- Basha High School
How much is your home worth?
...get instant property value now!
Mortgage Calculator
Listing courtesy of Listing Agent: Holli A Stella () from Listing Office: West USA Realty.
Selling Office: TomKat Real Estate.All information should be verified by the recipient and none is guaranteed as accurate by ARMLS. Copyright 2026 Arizona Regional Multiple Listing Service, Inc. All rights reserved.