4345 E Fairmount Avenue, Phoenix, AZ 85018
- $800,000
- 2
- BD
- 3
- BA
- 2,359
- SqFt




- Sold Price
- $800,000
- List Price
- $850,000
- Status
- CLOSED
- Days on Market
- 20
- Closing Date
- Apr 29, 2024
- MLS#
- 6677124
- Subtype
- Residential
- Style
- Contemporary
- Year Built
- 1973
- Bedrooms
- 2
- Bathrooms
- 3
- Living Area
- 2,359
- Lot Size
- 5,349
- Acres
- 0.12
- Subdivision
- Sands Arcadia Townhouses
- Neighborhood
- Arcadia Sands
Property Description
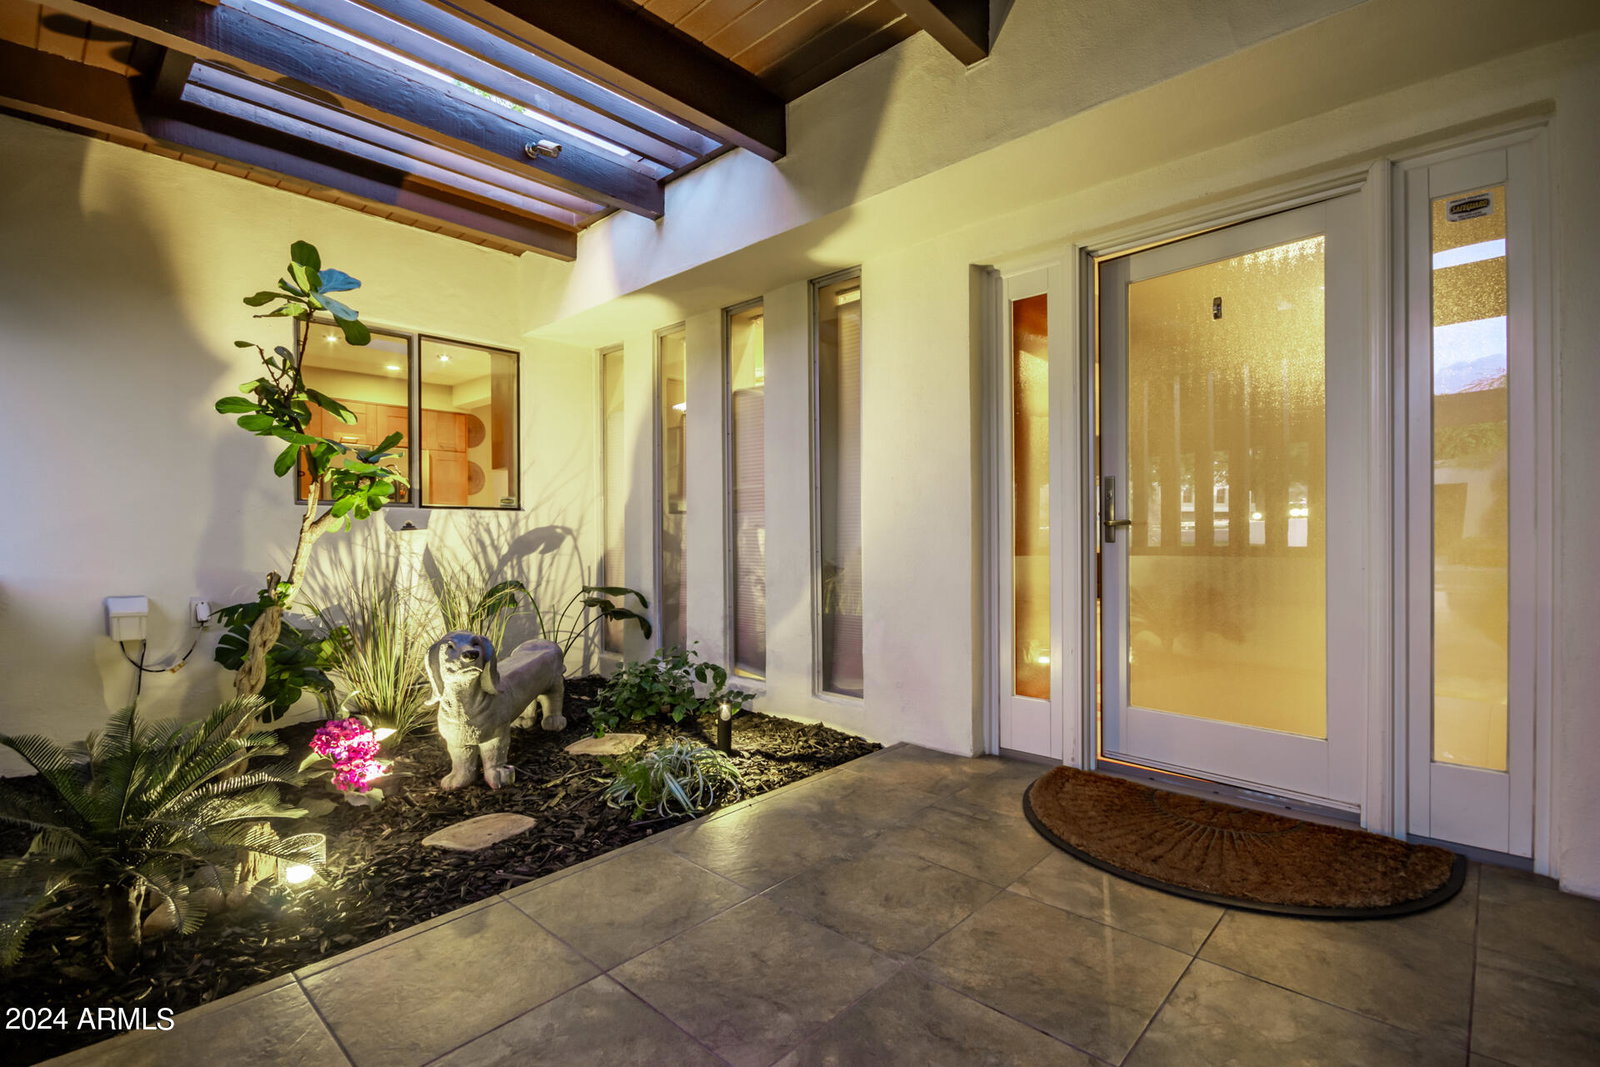
Indulge in the epitome of urban luxury living as the esteemed owner of this remarkable end unit nestled within the desirable Sands Arcadia Community! Beyond a charming facade boasting two coveted carport spaces and a picturesque courtyard, awaits a haven of elegance & convenience. Step into the exquisite interior adorned with a captivating fireplace, soaring ceilings, and natural light, creating an ambiance of refined opulence. Whether entertaining guests or enjoying peaceful solitude, the seamless flow ensures every moment is embraced with grace and sophistication. Your home office is the perfect space to work. After a bustling day exploring the vibrant city scene, retreat to the tranquil sanctuary of the cozy backyard, complete with a Gazebo ideal for unwinding under the stars. Bonus detached storage building 8'x25' adds that extra storage space! With an array of shopping boutiques, entertainment venues, and fine dining establishments just moments away, this residence epitomizes the allure of a quintessential city lifestyle. Embrace the allure of metropolitan living at its finest and seize this rare opportunity without delay!
/u.realgeeks.media/dunlap-magee/Logo_1-min.png)
Additional Information
- Interior Features
- High Speed Internet, Granite Counters, 9+ Flat Ceilings, No Interior Steps, Kitchen Island, Full Bth Master Bdrm, Separate Shwr & Tub
- Exterior Features
- Private Street(s), Private Yard, Storage
- Taxes
- $2,470
- HOA Fee
- $242
- HOA Freqency
- Monthly
- Community Features
- Arcadia Sands
- Property Description
- Contemporary
- Flooring
- Carpet, Tile
- Heating
- Electric
- Air Conditioning
- Central Air
- Exterior Construction
- Stucco, Wood Frame, Painted, Block
- Stories
- 1
- School District
- Scottsdale Unified District
- Elementary School
- Tavan Elementary School
- Middle School
- Ingleside Middle School
- High School
- Arcadia High School
Mortgage Calculator
Listing courtesy of Listing Agent: Kodi K Riddle (480-624-8019) from Listing Office: eXp Realty.
Selling Office: US Investment Realty, LLC.All information should be verified by the recipient and none is guaranteed as accurate by ARMLS. Copyright 2026 Arizona Regional Multiple Listing Service, Inc. All rights reserved.