12201 N 36th Drive, Phoenix, AZ 85029
- $439,000
- 3
- BD
- 2
- BA
- 1,796
- SqFt




- Sold Price
- $439,000
- List Price
- $439,000
- Status
- CLOSED
- Days on Market
- 34
- Closing Date
- Apr 23, 2024
- MLS#
- 6680178
- Subtype
- Residential
- Year Built
- 1970
- Bedrooms
- 3
- Bathrooms
- 2
- Living Area
- 1,796
- Lot Size
- 12,270
- Acres
- 0.28
- Subdivision
- Sweetwater 1
Property Description
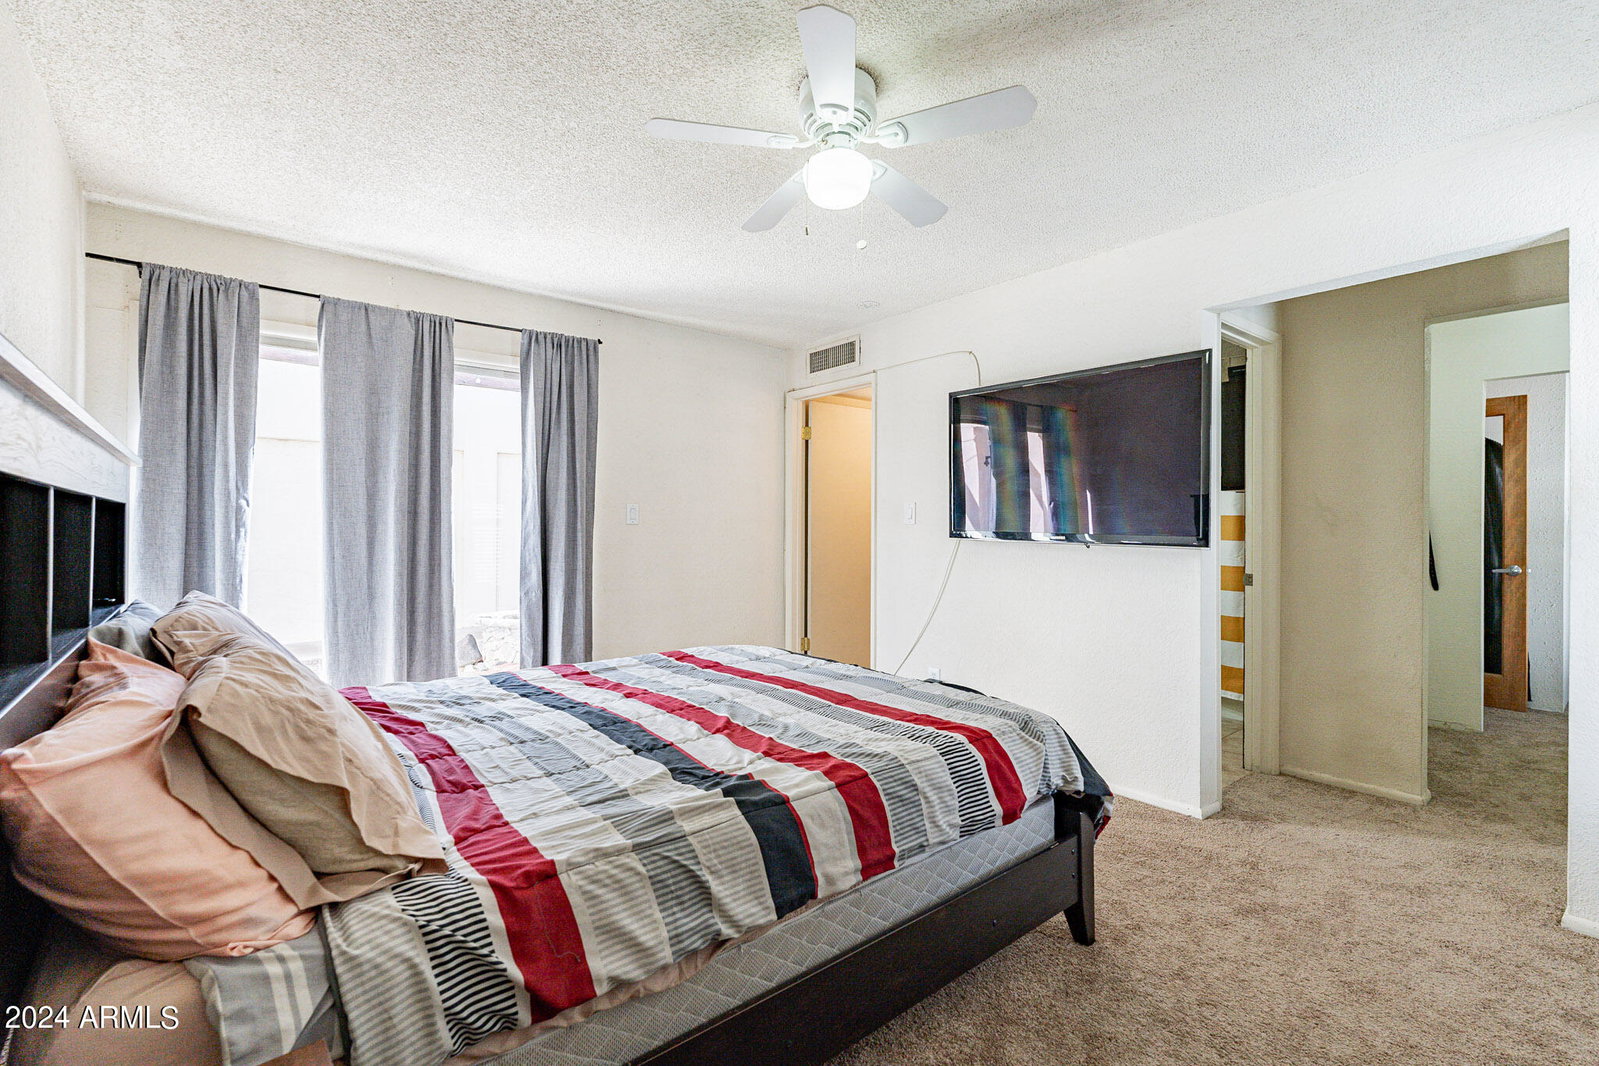
This single-level home rests on a spacious cul-de-sac lot. As you step into the welcoming atmosphere via the private courtyard, you're greeted by a cozy living room accentuated by multiple windows offering views of the front courtyard and plenty of natural light. The updated kitchen boasts quartz countertops, a generous pantry, dishwasher, stainless steel gas range, built-in microwave, and refrigerator. French doors open gracefully onto the enticing pool and lead to the covered patio and expansive backyard. The master bedroom, separated for privacy, offers its own courtyard entrance and ample closet space. Alongside, you'll find a private office with glass doors and a utility room complete with washer and dryer. This single-level home sits on a sizable cul-de-sac lot. Upon entering through the private courtyard, one is greeted by a cozy living room boasting tile flooring and adorned by three windows overlooking the front courtyard. The kitchen has been updated and features quartz countertops, a spacious pantry, dishwasher, stainless steel gas range, built-in microwave, and refrigerator. French doors elegantly open up to reveal the sparkling blue pool and lead out to the covered patio and expansive backyard. The master bedroom, situated on a split layout, offers a separate entrance to the courtyard and ample closet space. Additionally, there's a private office with glass doors and a utility room equipped with a washer and dryer. The spacious backyard is highlighted by a detached ramada featuring an outdoor fire pit and seating area, making it an ideal space for relaxation and entertaining.
/u.realgeeks.media/dunlap-magee/Logo_1-min.png)
Additional Information
- Interior Features
- 3/4 Bath Master Bdrm, Eat-in Kitchen, Pantry, High Speed Internet
- Exterior Features
- Private Yard
- Taxes
- $1,196
- Flooring
- Carpet, Tile
- Heating
- Natural Gas
- Air Conditioning
- Central Air
- Exterior Construction
- Block, Painted, Stucco
- Stories
- 1
- Pool
- Yes
- Parking Features
- RV Gated, Garage Door Opener
- Garage Spaces
- 2
- Elementary School
- Chaparral Elementary School
- Middle School
- Desert Foothills Middle School
- High School
- Moon Valley High School
Mortgage Calculator
Listing courtesy of Listing Agent: Shaun Robertson (602-828-1170) from Listing Office: West USA Realty.
Selling Office: LPT Realty, LLC.All information should be verified by the recipient and none is guaranteed as accurate by ARMLS. Copyright 2026 Arizona Regional Multiple Listing Service, Inc. All rights reserved.