921 S Ash Street, Gilbert, AZ 85233
- $700,000
- 4
- BD
- 2
- BA
- 2,243
- SqFt




- Sold Price
- $700,000
- List Price
- $695,000
- Status
- CLOSED
- Days on Market
- 17
- Closing Date
- Apr 26, 2024
- MLS#
- 6680765
- Subtype
- Residential
- Style
- Ranch
- Year Built
- 2000
- Bedrooms
- 4
- Bathrooms
- 2
- Living Area
- 2,243
- Lot Size
- 11,188
- Acres
- 0.26
- Subdivision
- Raven Ranch
- Neighborhood
- Raven Ranch
Property Description
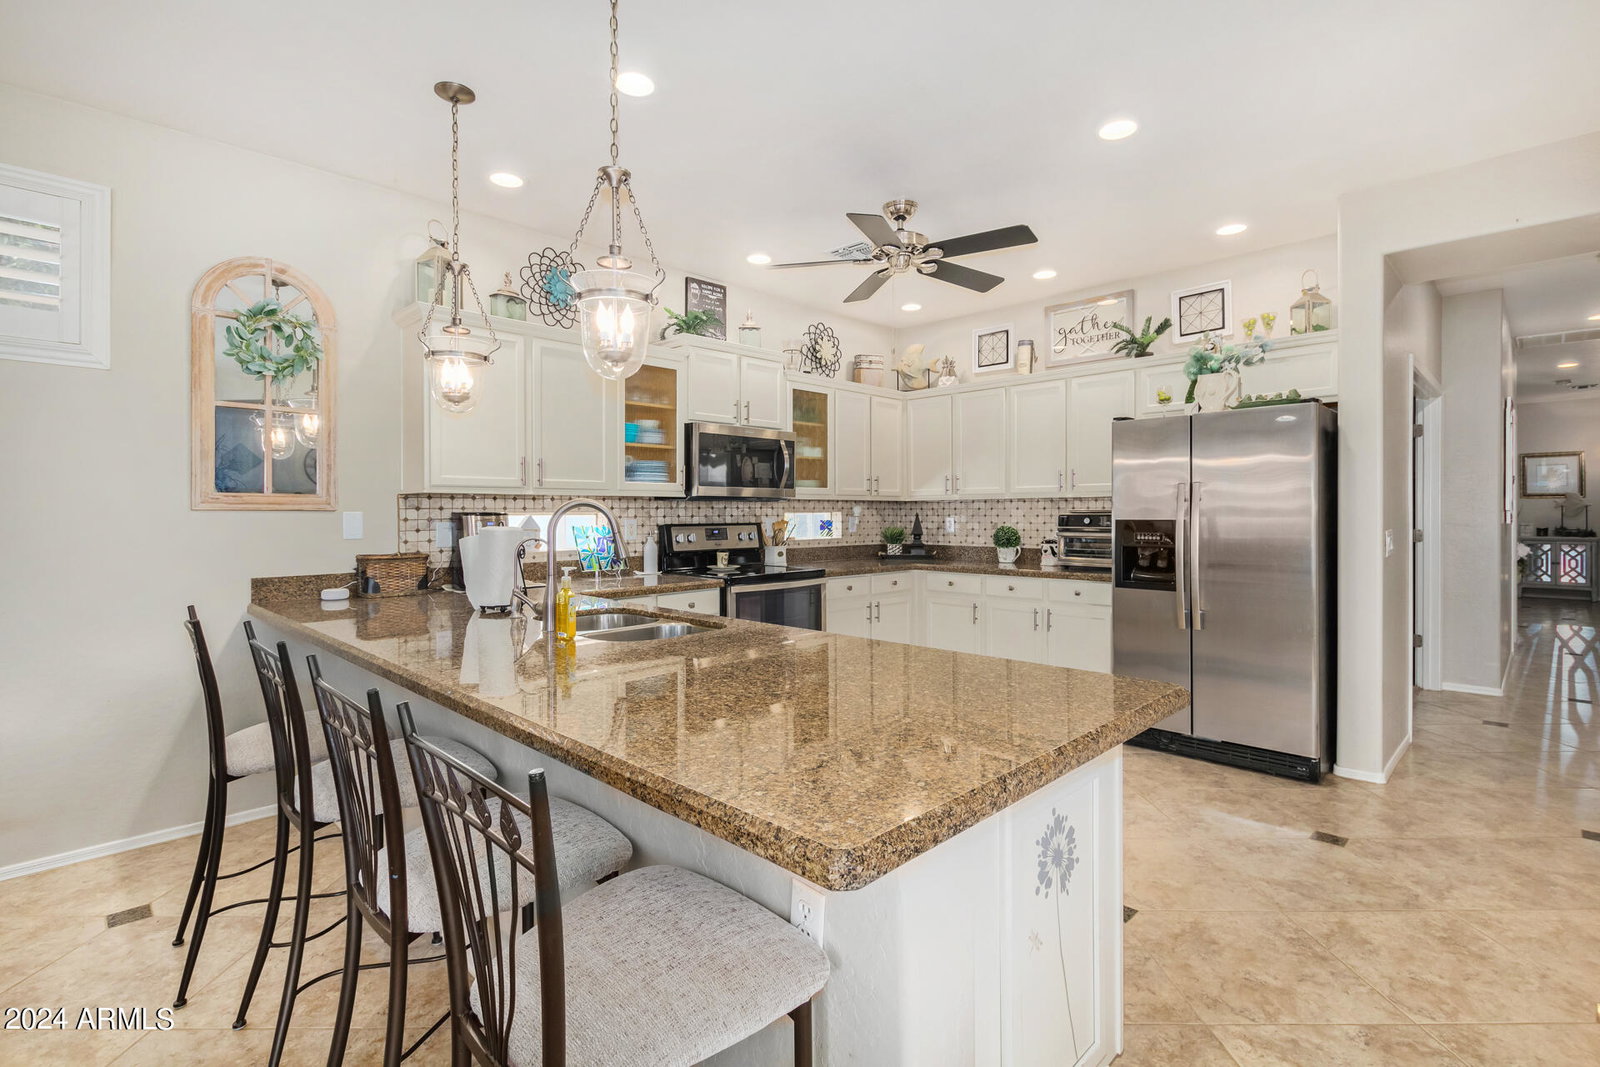
Nestled in a prime location, this meticulously crafted home invites you to the best of Gilbert, with the vibrant life of the downtown Gilbert Heritage District just minutes away. From the moment you step inside, you're greeted by an array of custom features designed to blend sophistication with comfort. The heart of the home, the kitchen, boasts elegant granite countertops, a stunning mosaic backsplash, and custom cabinets with glass panels that light up your culinary adventures, complemented by a generously upsized pantry and a mobile island that's yours to keep. But the magic doesn't stop there. Immerse yourself in music with speakers filling both the interior and the lush exterior, setting the perfect ambiance for every moment. The versatile second bedroom or office, with its in double doors, is ingeniously wired to illuminate your evenings in the west side yard. Retreat to the primary bedroom, a serene sanctuary with bay windows and French doors opening to your private backyard oasis, complete with an upgraded walk-in shower and granite-adorned bathroom for those spa-like moments. Storage is never an afterthought, with thoughtful additions in every closet and the garage, ensuring a place for everything. Venture outside to discover a backyard designed for entertainment and relaxation - a sparkling blue 3M Quartz play pool with large wading area, jets, color-changing LED lights, and even a spa blower for a wave effect, all surrounded by the exposed aggregate deck that glistens in the sun. The yard, a harmonious blend of artificial turf, a tranquil fountain, and a natural gas fire pit, is your canvas for unforgettable gatherings, further enhanced by an oversized custom BBQ grill island and a high pressure misting system. And there's more - a separate storage area behind the RV gate accommodates multiple vehicles (which stay discreetly tucked below the fence line as per HOA guidelines). Unique to only a few homes in the community, a permitted gate offers direct access to the canal walking path, leading you to a bridge over the canal and into a world of restaurants, movies, and shopping. Loved and cherished by its original owners, this home is not just a living space but a gateway to a lifestyle of convenience, luxury, and endless enjoyment. Don't miss the chance to make it yours.
/u.realgeeks.media/dunlap-magee/Logo_1-min.png)
Additional Information
- Interior Features
- Granite Counters, Double Vanity, 9+ Flat Ceilings, Kitchen Island, Pantry, 3/4 Bath Master Bdrm
- Exterior Features
- Misting System, Storage, Built-in Barbecue
- Taxes
- $2,221
- HOA Fee
- $57
- HOA Freqency
- Monthly
- Community Features
- Raven Ranch
- Property Description
- Ranch
- Flooring
- Carpet, Tile
- Heating
- Natural Gas
- Air Conditioning
- Central Air, Ceiling Fan(s), Evaporative Cooling
- Exterior Construction
- Stucco, Wood Frame, Painted
- Stories
- 1
- Parking Features
- RV Gate, Garage Door Opener, Extended Length Garage, Direct Access
- Garage Spaces
- 3
- School District
- Gilbert Unified District
- Elementary School
- Settler's Point Elementary
- Middle School
- Mesquite Jr High School
- High School
- Mesquite High School
- View
- Mountain(s)
Mortgage Calculator
Listing courtesy of Listing Agent: Nancy Holt (480-330-8414) from Listing Office: Sunrise Investments.
Selling Office: Bella Casa Realty, LLC.All information should be verified by the recipient and none is guaranteed as accurate by ARMLS. Copyright 2026 Arizona Regional Multiple Listing Service, Inc. All rights reserved.