Share this with your friends


(602) 769-4725
Real Estate Company
5132 N 10th Way, Phoenix, AZ 85014
- $1,340,000
- 5
- BD
- 5
- BA
- 3,569
- SqFt




- Sold Price
- $1,340,000
- List Price
- $1,395,000
- Status
- CLOSED
- Days on Market
- 151
- Closing Date
- Aug 19, 2024
- MLS#
- 6680886
- Subtype
- Residential
- Style
- Contemporary
- Year Built
- 2024
- Bedrooms
- 5
- Bathrooms
- 5
- Full Baths
- 4
- Half Baths
- 1
- Living Area
- 3,569
- Lot Size
- 8,012
- Acres
- 0.18
- Subdivision
- 10th Way
Property Description
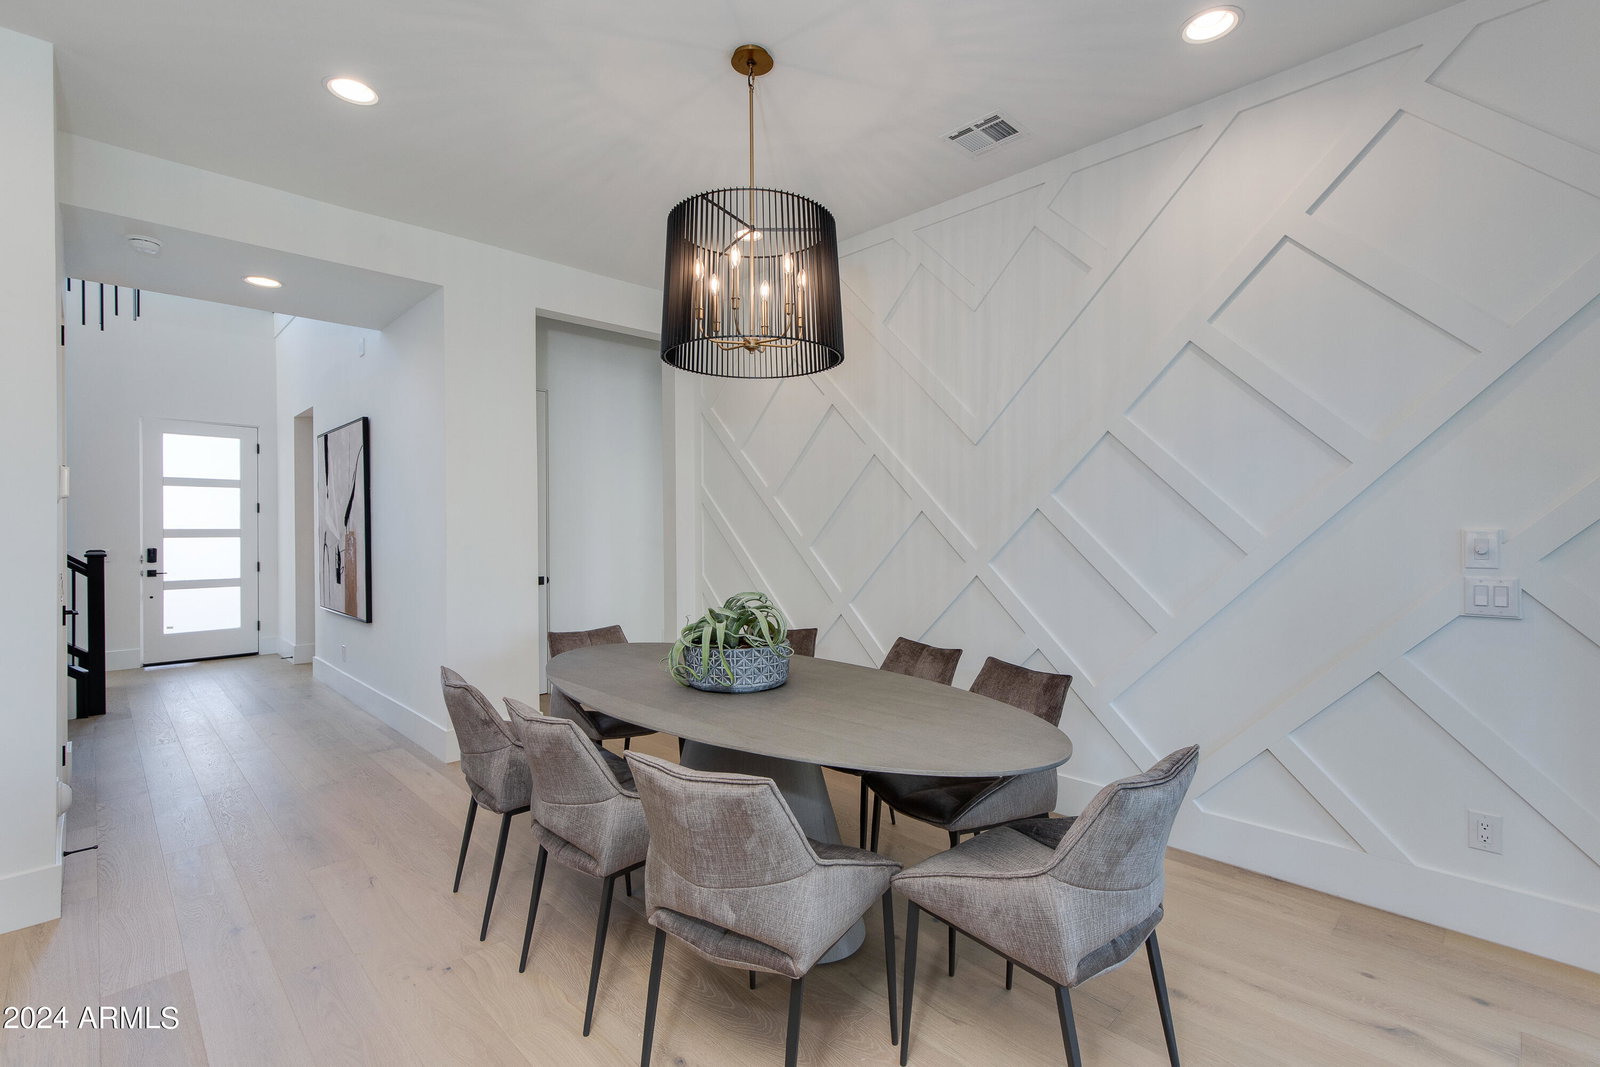
**PRICED UNDER APPRAISED VALUE!!** Rare opportunity to own a BRAND-NEW Thomas James home on a quiet tucked away street surrounded by new construction! This 5 bed, 4.5 bath, 3,569 sq ft modern style home comes complete with a brand-new open concept split floorplan and many luxury home features. MUST-SEE detached CASITA includes full bath and walk in shower. The perfect space for an office, home gym or guest room! The design of the home is perfect for entertaining, with a gourmet kitchen featuring high-end stainless-steel appliances, quartz countertops, and a massive island. The home has a large great room with floor-to-ceiling windows which flood the space with natural light. Retreat to the spacious primary suite, complete with a spa-like bathroom, walk-in closet, and large walk-in shower, The three additional bedrooms are generously sized and offer ample closet space. A very large upstairs bonus room offers additional family living space. A bike ride away from Luci's at the Orchard, Rokerij and just minutes from the 51. Close to the Valley's best schools, including Brophy and Xavier.
/u.realgeeks.media/dunlap-magee/Logo_1-min.png)
Additional Information
- Interior Features
- Full Bth Master Bdrm, Separate Shwr & Tub, Double Vanity, Eat-in Kitchen, Pantry, Kitchen Island, Walk-in Pantry
- Exterior Features
- Balcony
- Taxes
- $2,306
- Property Description
- Contemporary
- Flooring
- Carpet, Tile, Wood
- Appliances
- Dishwasher, Disposal, Refrigerator, Gas Oven, Gas Range
- Heating
- Natural Gas
- Air Conditioning
- Programmable Thmstat
- Exterior Construction
- Wood Frame
- Stories
- 2
- Parking Features
- Garage Door Opener
- Garage Spaces
- 2
- Elementary School
- Madison Rose Lane School
- Middle School
- Madison Park School
- High School
- North High School
Mortgage Calculator
Listing courtesy of Listing Agent: Katrina Barrett (520-403-5270) from Listing Office: Local Luxury Christie's International Real Estate.
Selling Office: Realty ONE Group.All information should be verified by the recipient and none is guaranteed as accurate by ARMLS. Copyright 2026 Arizona Regional Multiple Listing Service, Inc. All rights reserved.