Share this with your friends


(602) 769-4725
Real Estate Company
21627 N 139th Drive, Sun City West, AZ 85375
- $420,000
- 3
- BD
- 2
- BA
- 1,974
- SqFt




- Sold Price
- $420,000
- List Price
- $429,900
- Status
- CLOSED
- Days on Market
- 105
- Closing Date
- Jul 26, 2024
- MLS#
- 6683654
- Subtype
- Residential
- Style
- Ranch
- Year Built
- 1989
- Bedrooms
- 3
- Bathrooms
- 2
- Full Baths
- 2
- Living Area
- 1,974
- Lot Size
- 15,600
- Acres
- 0.36
- Subdivision
- Sun City West 39 Lot 1-304 Tr A-G
- Neighborhood
- Sun City West
Property Description
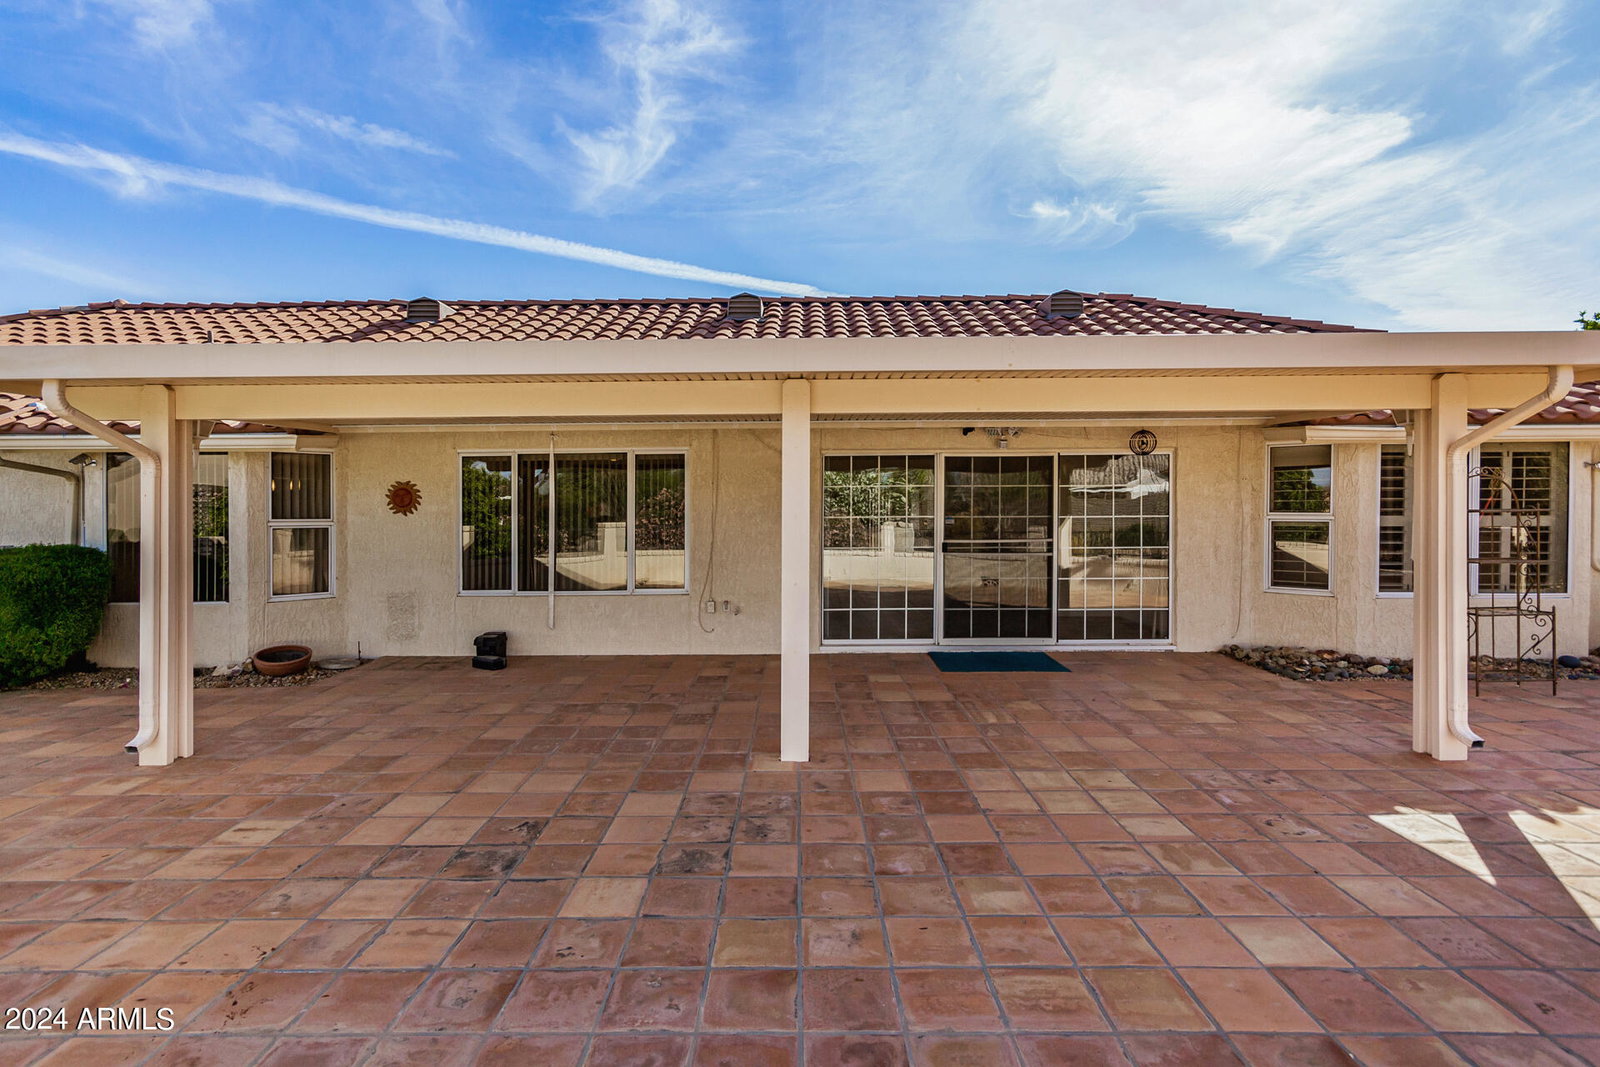
Nicely updated 3/2 Wexford floorplan with 1974 SqFt*15600 SqFt Cul-de-sac lot*Fresh interior paint May 2024*Private front courtyard with tile floors and a gate*Newer AC/Furnace 2023*6 panel doors*Tile floors throughout*Dining/Living room combo*Eat-in kitchen offers updated cabinets, quartz counters, newer appliances, recess lights and breakfast area with a bay window*Large 290 SqFt hobby/bedroom with vaulted ceilings and shutters*Master bedroom with bay window and walk-in closet, bath with updated vanity, quartz top, newer fixtures and walk-in shower with glass doors*Guest bath completely remodeled*Utility room*2 car garage with Kenmore washer & dryer, washtub, newer water heater 2020 and storage cabinets*Exterior with large covered patio, tile floors, knee wall and mature landscaping*
/u.realgeeks.media/dunlap-magee/Logo_1-min.png)
Additional Information
- Interior Features
- 3/4 Bath Master Bdrm, Eat-in Kitchen, High Speed Internet, Vaulted Ceiling(s), No Interior Steps
- Taxes
- $1,625
- Community Features
- Sun City West
- Property Description
- Ranch
- Flooring
- Tile
- Appliances
- Dishwasher, Disposal, Refrigerator, Microwave, Gas Oven, Gas Range, Washer, Dryer
- Heating
- Natural Gas
- Air Conditioning
- Ceiling Fan(s), Central Air
- Exterior Construction
- Wood Frame, Painted, Stucco
- Stories
- 1
- Parking Features
- Garage Door Opener, Attch'd Gar Cabinets
- Garage Spaces
- 2
- Elementary School
- Adult
- Middle School
- Adult
- High School
- Adult
How much is your home worth?
...get instant property value now!
Mortgage Calculator
Listing courtesy of Listing Agent: Michael Reppy () from Listing Office: Home Realty.
Selling Office: Redfin Corporation.All information should be verified by the recipient and none is guaranteed as accurate by ARMLS. Copyright 2026 Arizona Regional Multiple Listing Service, Inc. All rights reserved.