7 W Cheryl Drive, Phoenix, AZ 85021
- $749,000
- 4
- BD
- 4
- BA
- 2,722
- SqFt




- Sold Price
- $749,000
- List Price
- $749,000
- Status
- CLOSED
- Days on Market
- 95
- Closing Date
- Jul 17, 2024
- MLS#
- 6684041
- Subtype
- Residential
- Style
- Spanish
- Year Built
- 1997
- Bedrooms
- 4
- Bathrooms
- 4
- Living Area
- 2,722
- Lot Size
- 7,536
- Acres
- 0.17
- Subdivision
- Mount Central Place
Property Description
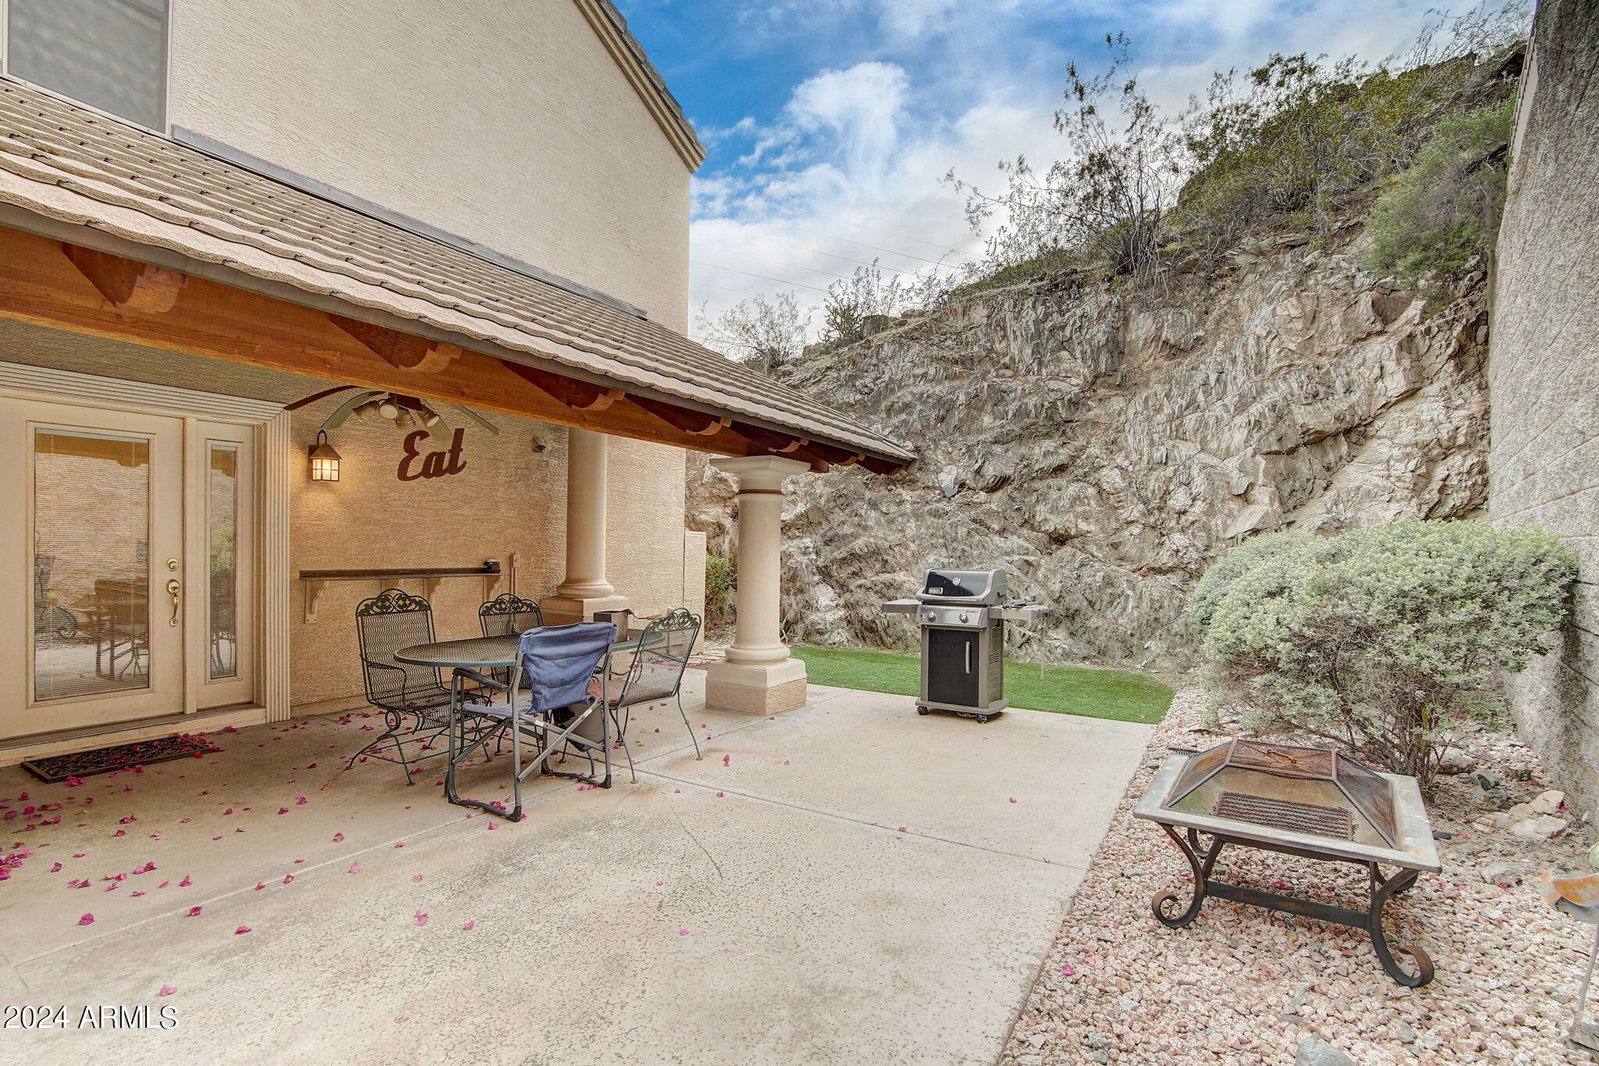
Welcome to your new hillside retreat in Sunnyslope: in Mount Central Place, a private, gated community of custom homes on North Mountain. You're first greeted by a cozy front patio with mountain and city views, and a dramatic custom iron and glass front door. The first level of the home has wood-look tile floors, a formal dining room with a built-in sideboard and a wet bar, living and family rooms, a powder room, and the kitchen, updated in 2018, with stainless steel appliances, two-tone cabinets, glass tile backsplash, quartz countertops, farmhouse sink, breakfast nook, and more. 4 bedrooms and 2 bathrooms are upstairs, including the expansive primary suite, with two walk-in closets, a sitting room, and a private balcony overlooking the city lights below. The stunning updated primary bathroom has a large walk-in shower, dual sinks, and a separate makeup vanity. Find extra convenience with the large upstairs laundry room with plenty of storage. Throughout the home, all windows have custom plantation shutters, and patio doors have between-the-glass blinds. The backyard has a large covered patio and an artificial turf lawn that sides right up to the North Mountain Preserve, creating a stunning natural backdrop for your ultra-private space. The backyard is where you find access to the private entrance of the 275-square foot casita, with a private bathroom and no interior doors to the inside or the garage, for the ultimate secluded guest suite or home office.
/u.realgeeks.media/dunlap-magee/Logo_1-min.png)
Additional Information
- Interior Features
- High Speed Internet, Double Vanity, Upstairs, Eat-in Kitchen, Vaulted Ceiling(s), Wet Bar, Pantry, 3/4 Bath Master Bdrm
- Exterior Features
- Balcony, Private Street(s), Private Yard
- Taxes
- $3,758
- HOA Fee
- $400
- HOA Freqency
- Quarterly
- Property Description
- Spanish
- Flooring
- Carpet, Laminate, Tile
- Heating
- Electric
- Air Conditioning
- Central Air, Ceiling Fan(s)
- Exterior Construction
- Stucco, Wood Frame, Painted
- Stories
- 2
- Parking Features
- Garage Door Opener, Direct Access, Common
- Garage Spaces
- 2
- School District
- Glendale Union High School District
- Elementary School
- Sunnyslope Elementary School
- Middle School
- Royal Palm Middle School
- High School
- Sunnyslope High School
- View
- City Light View(s), Mountain(s)
Mortgage Calculator
Listing courtesy of Listing Agent: Sharon M Siorek (602-790-0096) from Listing Office: Retro Real Estate.
Selling Office: HomeSmart.All information should be verified by the recipient and none is guaranteed as accurate by ARMLS. Copyright 2026 Arizona Regional Multiple Listing Service, Inc. All rights reserved.