41924 N 45th Glen, Phoenix, AZ 85086
- $470,000
- 3
- BD
- 3
- BA
- 2,102
- SqFt


- Sold Price
- $470,000
- List Price
- $470,000
- Status
- CLOSED
- Days on Market
- 6
- Closing Date
- May 07, 2024
- MLS#
- 6685660
- Subtype
- Residential
- Style
- Contemporary
- Year Built
- 2004
- Bedrooms
- 3
- Bathrooms
- 3
- Full Baths
- 2
- Half Baths
- 1
- Living Area
- 2,102
- Lot Size
- 11,401
- Acres
- 0.26
- Subdivision
- Anthem West Unit 1
Property Description
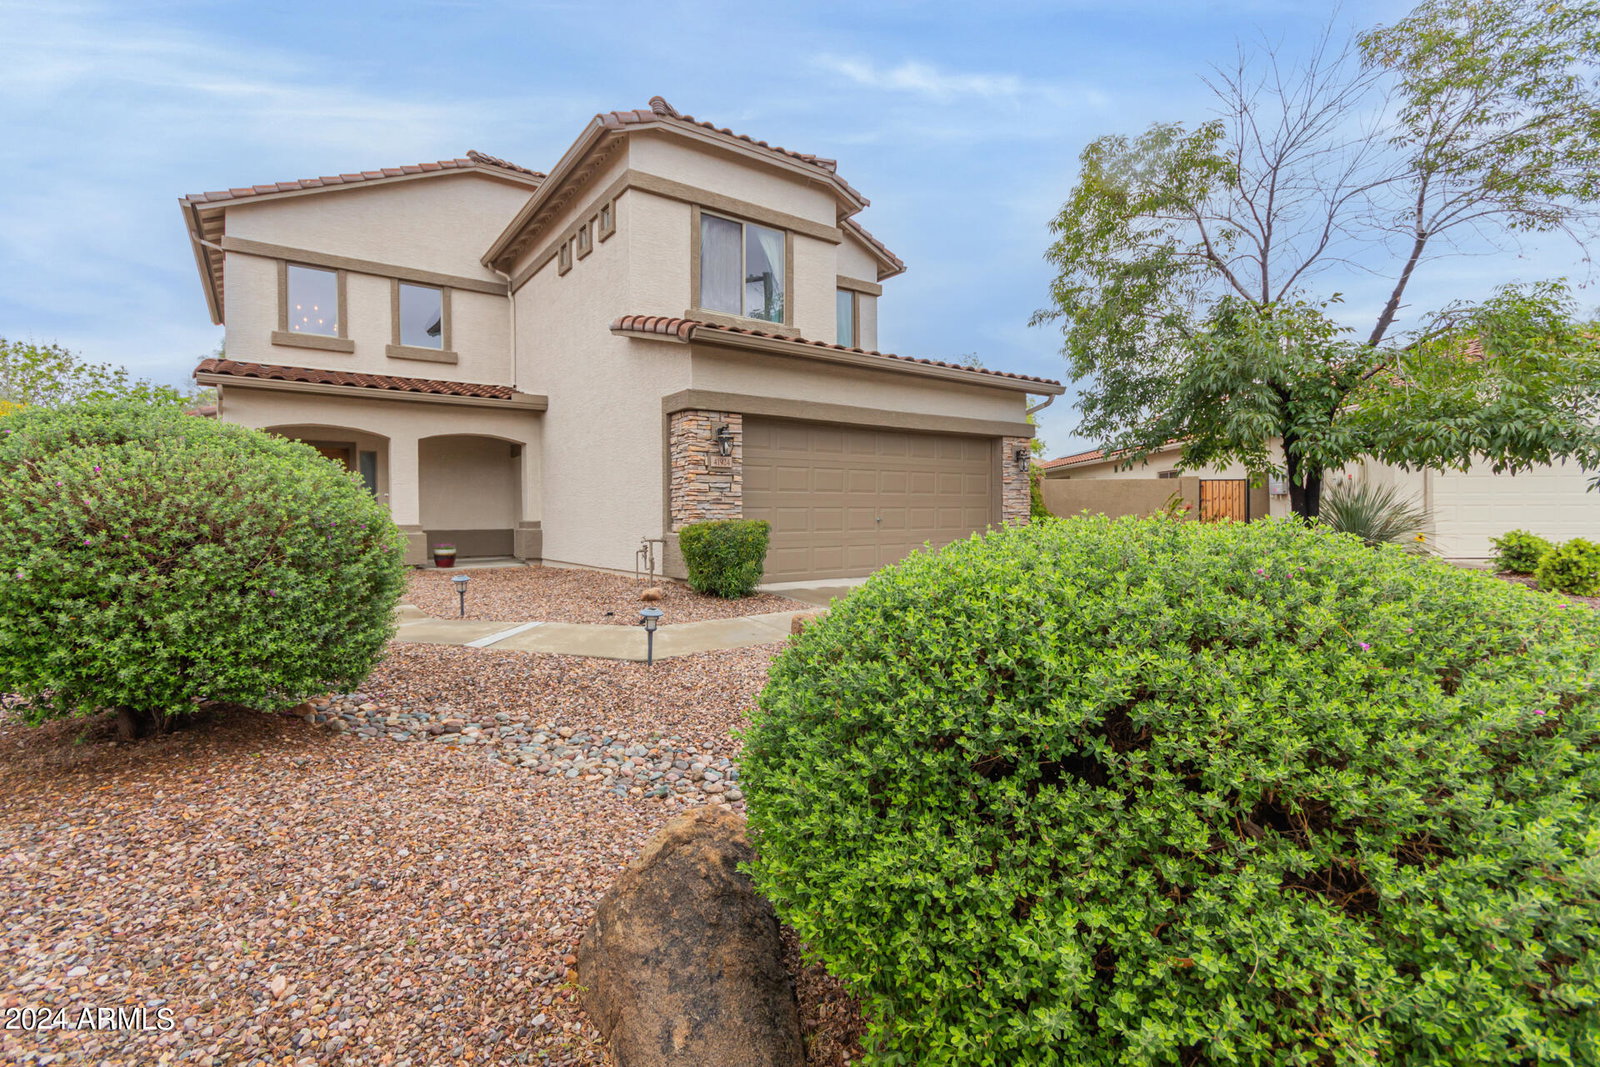
Welcome to your dream home nestled in the highly sought-after Anthem community. This stunning property boasts an oversized lot, providing an abundance of space for leisure and play. Imagine your family gatherings and endless outdoor activities in a backyard designed for memories, complemented by an extended patio that invites relaxation and entertainment under the sky. Step inside to discover an open concept floorplan featuring a vast loft area that promises versatility - perfect for a home office, playroom, or additional family space. The allure of this residence extends beyond its walls. As a member of the Anthem community, you will enjoy exclusive access to top-tier amenities that cater to all ages and interests. The Anthem Community Center, just moments away, is your go-to (see more) destination for fitness and social activities. Embrace the beauty of nature with numerous parks and hiking trails that promise breathtaking views and outdoor escapades. And for those hot summer days, the community pool offers a refreshing escape, making every day feel like a vacation. This home is not just a place to live; it's a lifestyle offering endless opportunities for enjoyment and exploration. Don't miss the chance to be a part of this vibrant community. Your Anthem oasis awaits.
/u.realgeeks.media/dunlap-magee/Logo_1-min.png)
Additional Information
- Interior Features
- Full Bth Master Bdrm, Separate Shwr & Tub, 2 Master Baths, Eat-in Kitchen, Breakfast Bar, Pantry, Granite Counters, High Speed Internet, Upstairs, 9+ Flat Ceilings, Central Vacuum
- Exterior Features
- Misting System
- Taxes
- $2,127
- HOA Fee
- $290
- HOA Freqency
- Quarterly
- Property Description
- Contemporary
- Flooring
- Carpet, Tile
- Heating
- Natural Gas
- Air Conditioning
- Ceiling Fan(s), Central Air, Programmable Thmstat
- Exterior Construction
- Wood Frame, Painted, Stucco
- Stories
- 2
- Parking Features
- Extended Length Garage, Garage Door Opener, Direct Access
- Garage Spaces
- 2
- Elementary School
- Canyon Springs
- Middle School
- Canyon Springs STEM Academy
- High School
- Boulder Creek High School
Mortgage Calculator
Listing courtesy of Listing Agent: Heather Rugg (602-790-5034) from Listing Office: Citiea.
Selling Office: Red Manor Realty.All information should be verified by the recipient and none is guaranteed as accurate by ARMLS. Copyright 2026 Arizona Regional Multiple Listing Service, Inc. All rights reserved.