Share this with your friends


(602) 769-4725
Real Estate Company
6874 W Avenida Del Rey Avenue, Peoria, AZ 85383
- $800,000
- 4
- BD
- 3
- BA
- 3,722
- SqFt




- Sold Price
- $800,000
- List Price
- $799,995
- Status
- CLOSED
- Days on Market
- 56
- Closing Date
- May 28, 2024
- MLS#
- 6686337
- Subtype
- Residential
- Style
- Contemporary
- Year Built
- 2001
- Bedrooms
- 4
- Bathrooms
- 3
- Full Baths
- 2
- Half Baths
- 1
- Living Area
- 3,722
- Lot Size
- 8,505
- Acres
- 0.20
- Subdivision
- Terra Vista Estates Amd
- Neighborhood
- Terra Vista
Property Description
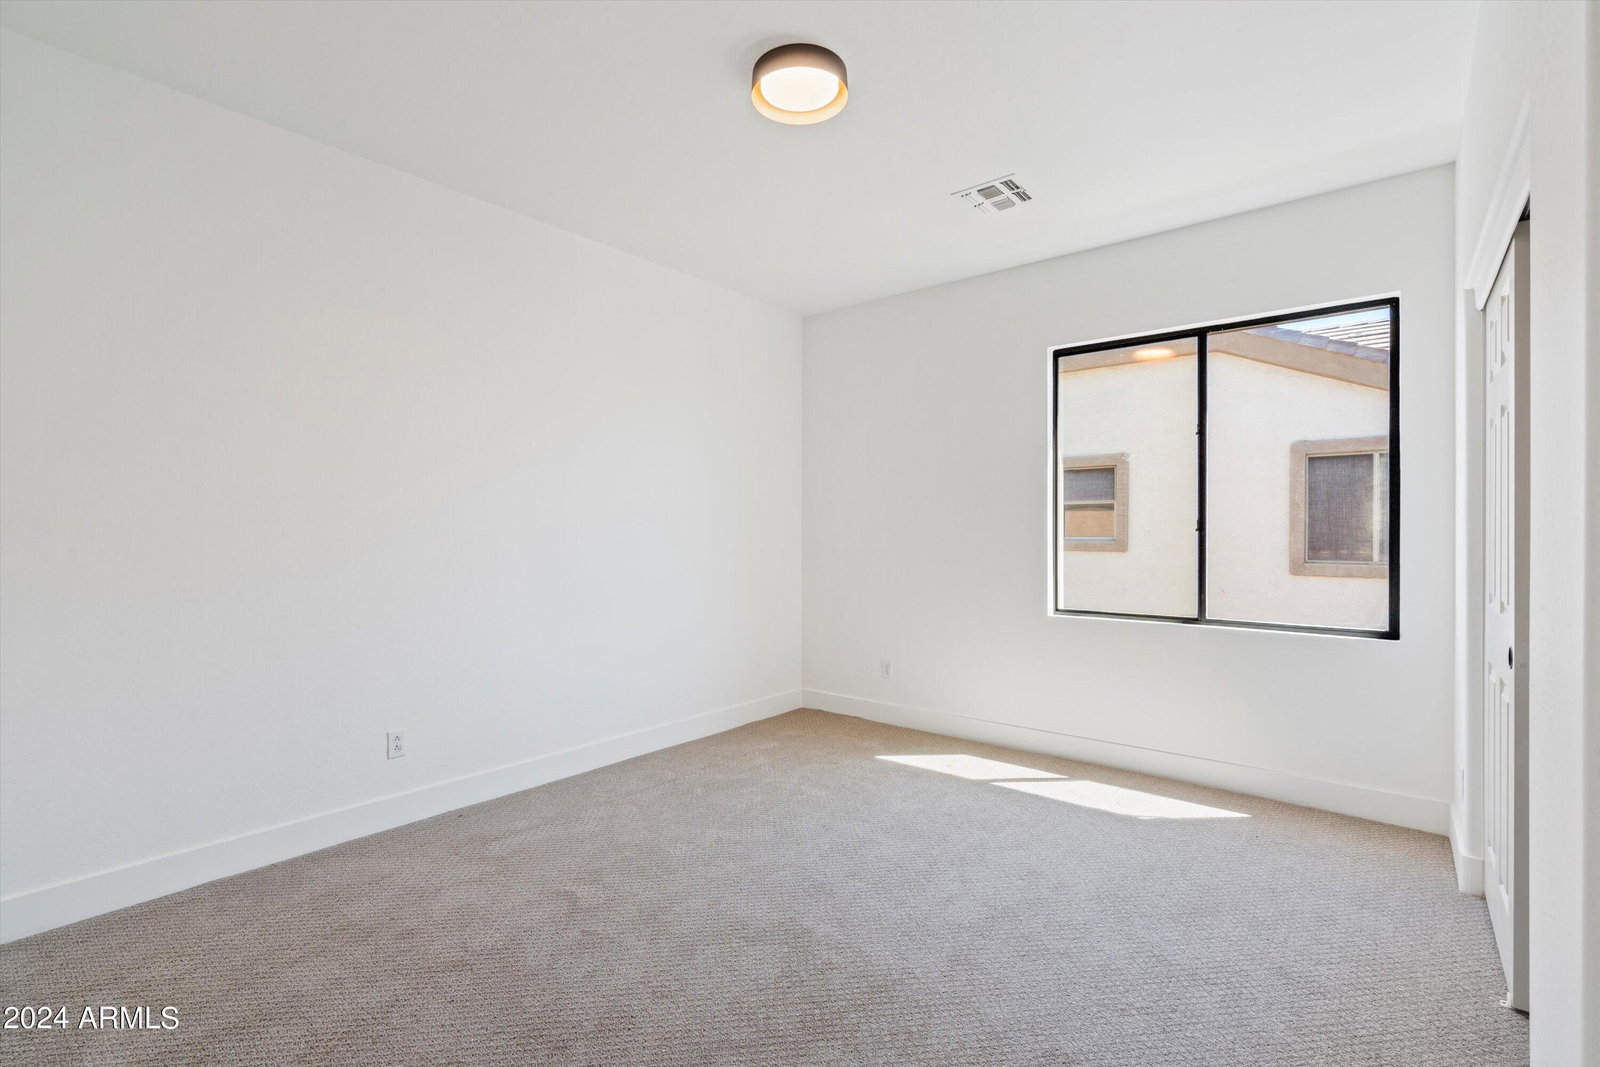
Spectacular 4-bedroom home in Terra Vista with all the bells and whistles is now on the market! This beauty offers an excellent curb appeal with a manicured landscape, a 3-car garage, an extended driveway, and an RV gate. Discover a split floor plan featuring a large living room made bright & airy by soaring ceilings, a formal dining room with custom palette, bountiful natural light, and stylish light fixtures throughout. Understated elegance & subtle modernity seamlessly mix in this magazine-cover kitchen showcasing white shaker cabinets, gold fixtures, ceiling-to-counter tile backsplash, granite countertops, stainless steel appliances, a pot faucet over the range, and a massive contrasting black island. The oversized family room boasts convenience and comfort with its wall-mounted fireplace and sliding glass doors to the backyard. The versatile den serves as a multi-propose room that fits your needs. The owner's suite provides a private retreat with luxurious attributes, such as a large double vanity with quartz counters, a make-up area, a freestanding porcelain tub, and a glass-enclosed step-in shower. The outdoor oasis has a covered patio, lush lawn, and a sparkling blue pool to refresh your summers. A gem like this is hard to find. Run, don't walk to see this fantastic value!
/u.realgeeks.media/dunlap-magee/Logo_1-min.png)
Additional Information
- Interior Features
- Full Bth Master Bdrm, Separate Shwr & Tub, Double Vanity, Eat-in Kitchen, Breakfast Bar, Pantry, Kitchen Island, Granite Counters, High Speed Internet, Upstairs, Vaulted Ceiling(s)
- Taxes
- $3,074
- HOA Fee
- $211
- HOA Freqency
- Quarterly
- Community Features
- Terra Vista
- Property Description
- Contemporary
- Flooring
- Carpet, Vinyl, Tile
- Appliances
- Dishwasher, Disposal, Refrigerator, Microwave
- Heating
- Natural Gas
- Air Conditioning
- Ceiling Fan(s), Central Air
- Exterior Construction
- Wood Frame, Painted, Stucco
- Stories
- 2
- Pool
- Yes
- Parking Features
- Garage Door Opener, Attch'd Gar Cabinets, Direct Access
- Garage Spaces
- 3
- Middle School
- Terramar Elementary
- High School
- Deer Valley High School
How much is your home worth?
...get instant property value now!
Mortgage Calculator
Listing courtesy of Listing Agent: Gaby Carder (480-277-2979) from Listing Office: Real Estate 48.
Selling Office: Keller Williams Northeast Realty.All information should be verified by the recipient and none is guaranteed as accurate by ARMLS. Copyright 2026 Arizona Regional Multiple Listing Service, Inc. All rights reserved.