120 E Tuckey Lane, Phoenix, AZ 85012
- $1,740,000
- 5
- BD
- 4
- BA
- 3,530
- SqFt




- Sold Price
- $1,740,000
- List Price
- $1,775,000
- Status
- CLOSED
- Days on Market
- 82
- Closing Date
- Jul 03, 2024
- MLS#
- 6686663
- Subtype
- Residential
- Style
- Ranch
- Year Built
- 1953
- Bedrooms
- 5
- Bathrooms
- 4
- Living Area
- 3,530
- Lot Size
- 13,550
- Acres
- 0.31
- Subdivision
- North Central Groves
Property Description
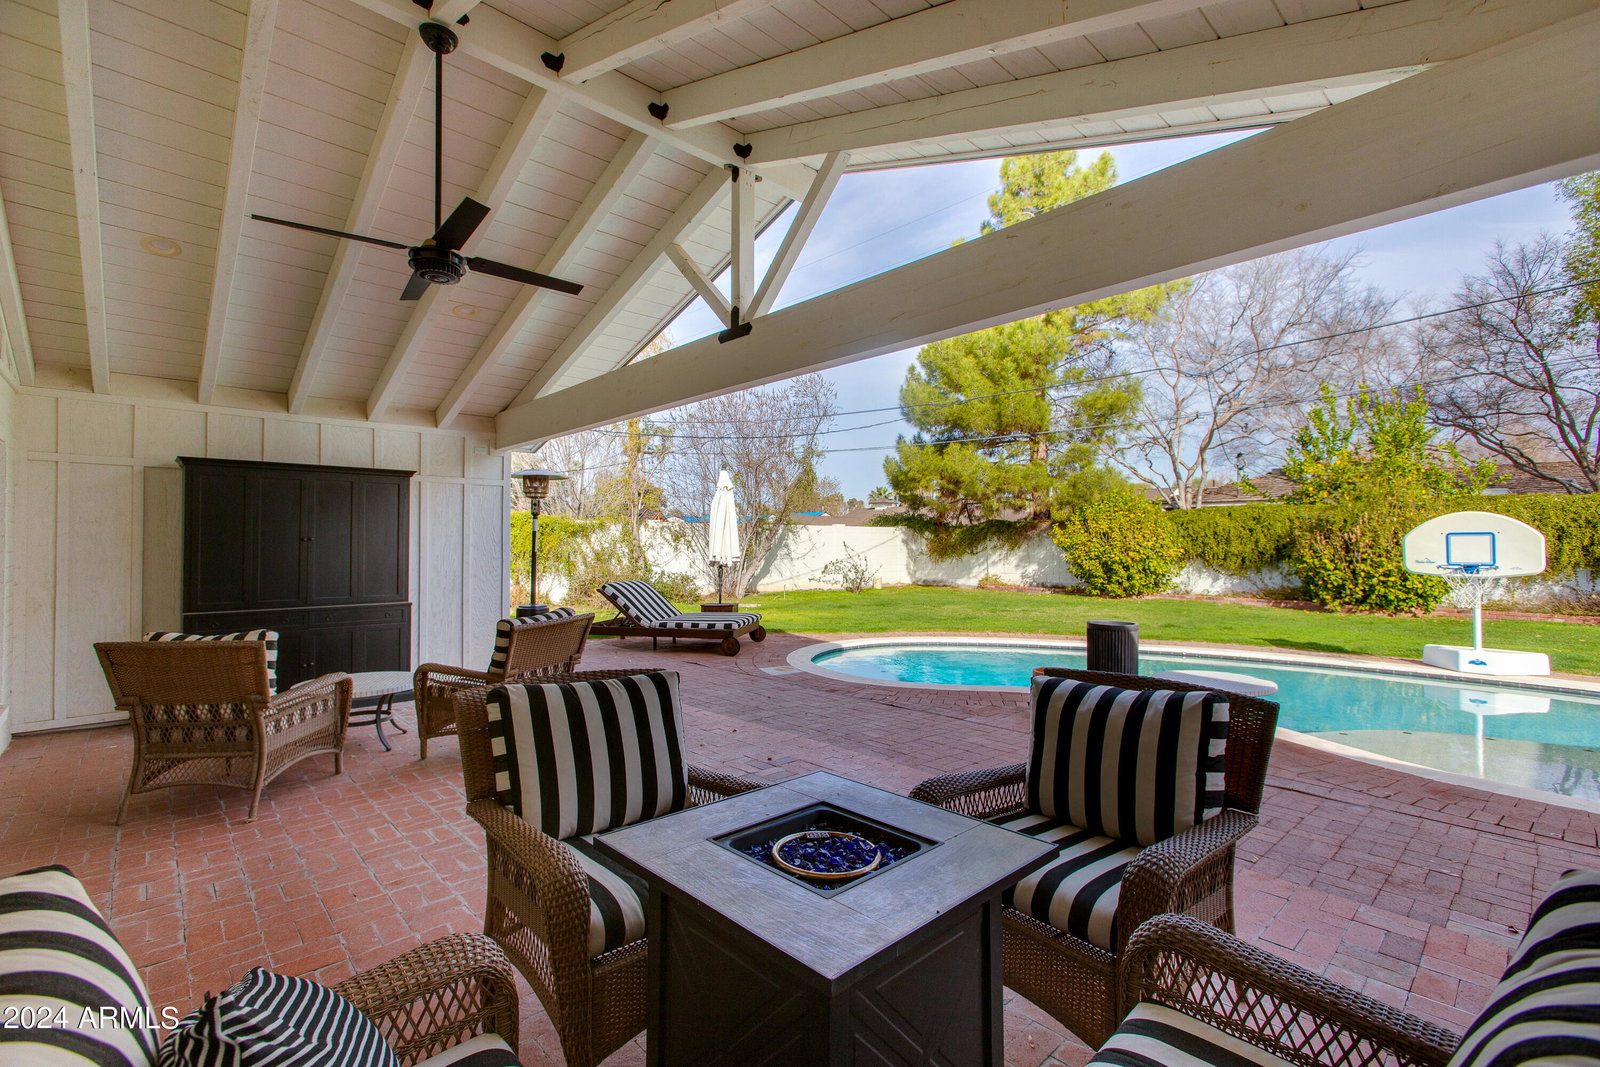
PRICE IMPROVEMENT : This quintessential North Central home is close to everything, yet far enough away giving in to a quiet peaceful street in the heart of North Central Phoenix. Recently renovated pantry (2023) and the gourmet kitchen (2022) include Wi-Fi enabled GE Cafe Oven and Convection/Microwave, Thermador paneled refrigerator and beverage refrigerator in pantry. The main flooring is a stunning, hand scraped, durable, dark maple wood, complementing carpet in the two guest bedrooms and stone tile in both the primary suite bath and the office. The jack and jill bathroom connects the office with the front of the house guest room, while a second full bath remains for the second guest room. Sunlight washes through an extra-large plate glass picture window, highlighting a raised wood burning fireplace that makes the large formal living/dining room feel warm and intimate. Through the picture window you will find a newly vaulted patio roof(2018), kidney shaped diving pool and custom built 660 sq ft guest house (2022) all connected by red brick walkways and grassy expanses that makes this private back yard the perfect landscape for entertaining.
/u.realgeeks.media/dunlap-magee/Logo_1-min.png)
Additional Information
- Interior Features
- High Speed Internet, Double Vanity, Eat-in Kitchen, Breakfast Bar, 9+ Flat Ceilings, Vaulted Ceiling(s), Full Bth Master Bdrm, Separate Shwr & Tub
- Exterior Features
- Playground, Private Yard
- Taxes
- $6,216
- Property Description
- Ranch
- Flooring
- Carpet, Stone, Tile, Wood
- Heating
- Mini Split, Electric, Natural Gas
- Air Conditioning
- Central Air, Ceiling Fan(s), ENERGY STAR Qualified Equipment, Programmable Thmstat
- Exterior Construction
- Wood Frame, Painted, Block
- Stories
- 1
- Parking Features
- Electric Vehicle Charging Station(s)
- School District
- Phoenix Union High School District
- Elementary School
- Madison Elementary School
- Middle School
- Madison Meadows School
- High School
- Central High School
Mortgage Calculator
Listing courtesy of Listing Agent: Eric Z Horn (480-601-2342) from Listing Office: The Brokery.
Selling Office: Compass.All information should be verified by the recipient and none is guaranteed as accurate by ARMLS. Copyright 2026 Arizona Regional Multiple Listing Service, Inc. All rights reserved.