Share this with your friends


(602) 769-4725
Real Estate Company
30959 N Lola Lane, Queen Creek, AZ 85144
- $990,000
- 5
- BD
- 4
- BA
- 3,122
- SqFt




- Sold Price
- $990,000
- List Price
- $1,025,000
- Status
- CLOSED
- Days on Market
- 175
- Closing Date
- Oct 22, 2024
- MLS#
- 6686686
- Subtype
- Residential
- Year Built
- 2024
- Bedrooms
- 5
- Bathrooms
- 4
- Living Area
- 3,122
- Lot Size
- 53,299
- Acres
- 1.22
- Subdivision
- Chandler Heights Ranches Unit Iii 9-052
Property Description
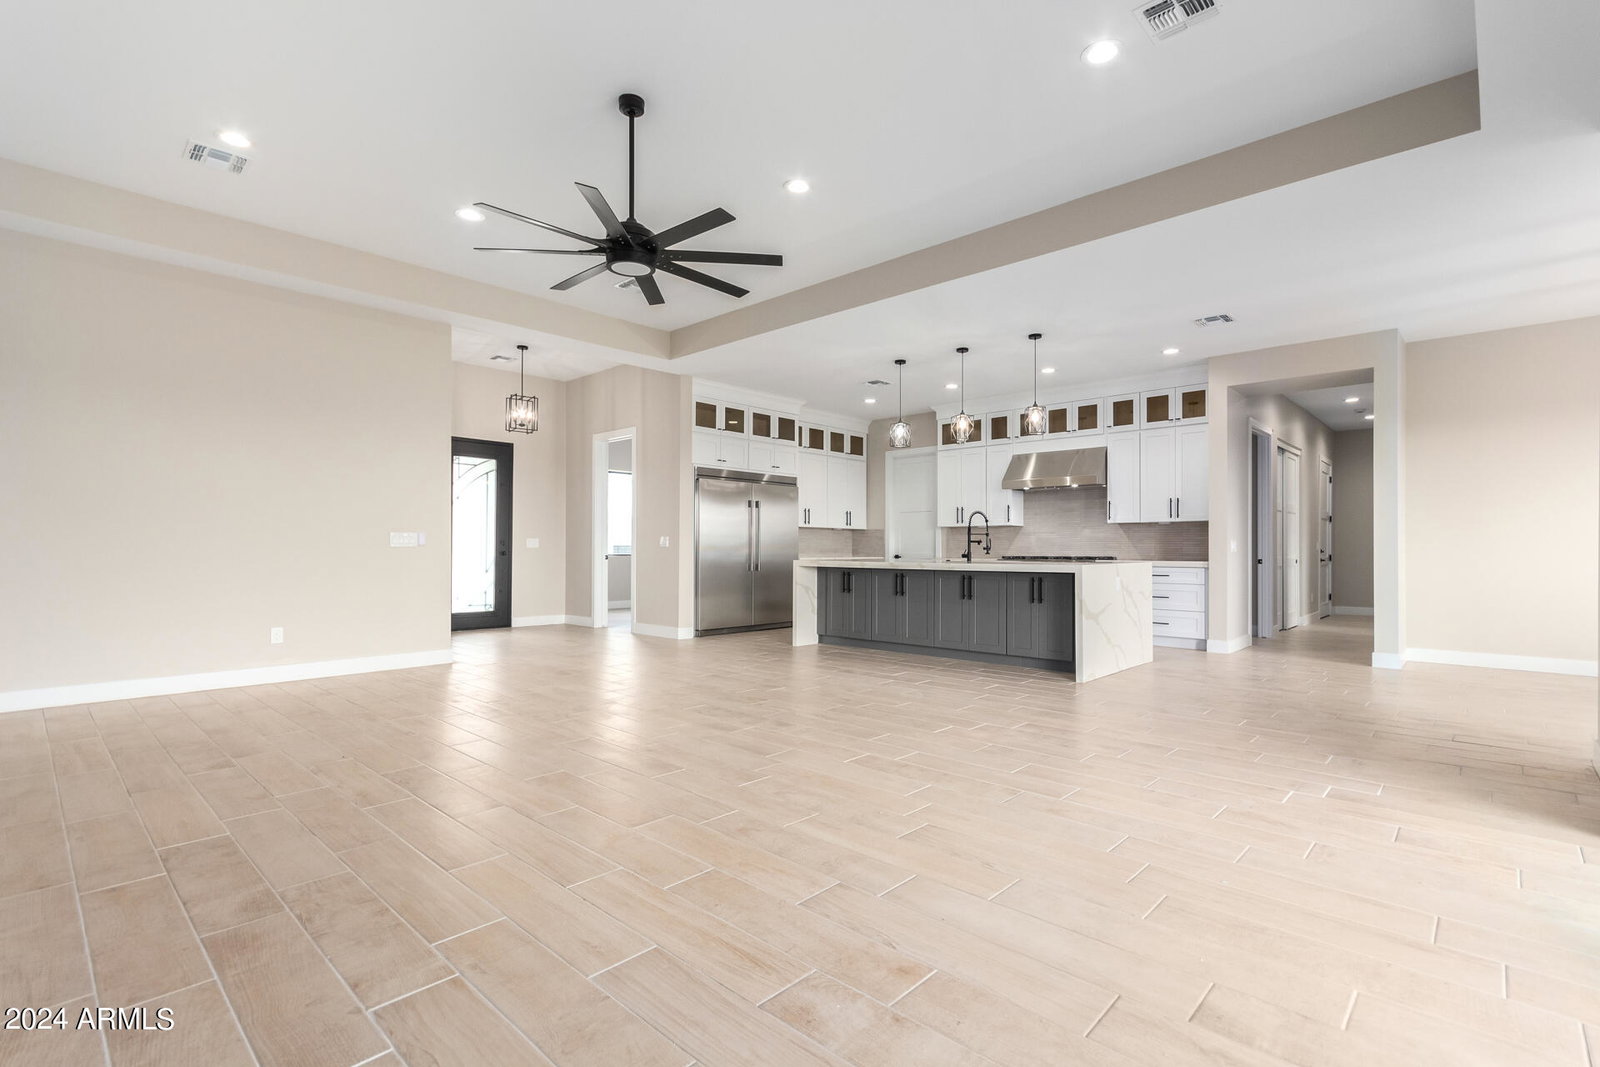
Fantastic opportunity for this custom-built single-level home in Chandler Heights Ranches! An impressive iron front door welcomes you into a fantastic floor plan with high-end finishes and a neutral palette throughout. The expansive great room has multi-sliding doors to the covered patio and an electric fireplace with floor-to-ceiling tile surround. The gourmet kitchen features stainless appliances including a Forge gas range, shaker cabinets, stylish backsplash, Quartz countertops, walk-in pantry and huge center island with breakfast bar and pendant lighting. The private primary bedroom has access to the backyard and a spa-like bath with dual vanities, tiled shower with rain showerhead and seamless glass surround, freestanding tub, and walk-in closet. One secondary bedroom has an en- suite bath, perfect for guests! Other features include a private study/office (or additional bedroom), formal dining room, large laundry room with cabinets & sink, ceiling fans throughout (including on the covered patio), block fencing around the huge backyard, RV gate, and oversized garage parking for 3 cars with an expansive driveway. BUILDER IS CURRENTLY OFFERING $10,000 IN CLOSING COST ASSISTANCE!
/u.realgeeks.media/dunlap-magee/Logo_1-min.png)
Additional Information
- Interior Features
- Full Bth Master Bdrm, Separate Shwr & Tub, Double Vanity, 2 Master Baths, Breakfast Bar, Kitchen Island, Walk-in Pantry, Non-laminate Counter, No Interior Steps
- Taxes
- $551
- Flooring
- Carpet, Tile
- Appliances
- Dishwasher, Disposal, Refrigerator, Microwave, Gas Oven, Gas Range
- Heating
- Electric
- Air Conditioning
- Ceiling Fan(s), Central Air
- Exterior Construction
- Wood Frame, Painted, Stucco
- Stories
- 1
- Parking Features
- RV Gated, Side Vehicle Entry, Garage Door Opener, Direct Access
- Garage Spaces
- 3
- Elementary School
- San Tan Heights Elementary
- Middle School
- San Tan Heights Elementary
- High School
- San Tan Foothills High School
Mortgage Calculator
Listing courtesy of Listing Agent: Jim Conway, Jr (602-820-1422) from Listing Office: DPR Realty LLC.
Selling Office: West USA Realty.All information should be verified by the recipient and none is guaranteed as accurate by ARMLS. Copyright 2026 Arizona Regional Multiple Listing Service, Inc. All rights reserved.