Share this with your friends


(602) 769-4725
Real Estate Company
4474 E Cabrillo Drive, Gilbert, AZ 85297
- $950,000
- 4
- BD
- 4
- BA
- 3,048
- SqFt




- Sold Price
- $950,000
- List Price
- $950,000
- Status
- CLOSED
- Days on Market
- 75
- Closing Date
- Jun 25, 2024
- MLS#
- 6690182
- Subtype
- Residential
- Year Built
- 2004
- Bedrooms
- 4
- Bathrooms
- 4
- Full Baths
- 3
- Half Baths
- 1
- Living Area
- 3,048
- Lot Size
- 12,600
- Acres
- 0.29
- Subdivision
- Power Ranch Neighborhood 5
- Neighborhood
- Power Ranch
Property Description
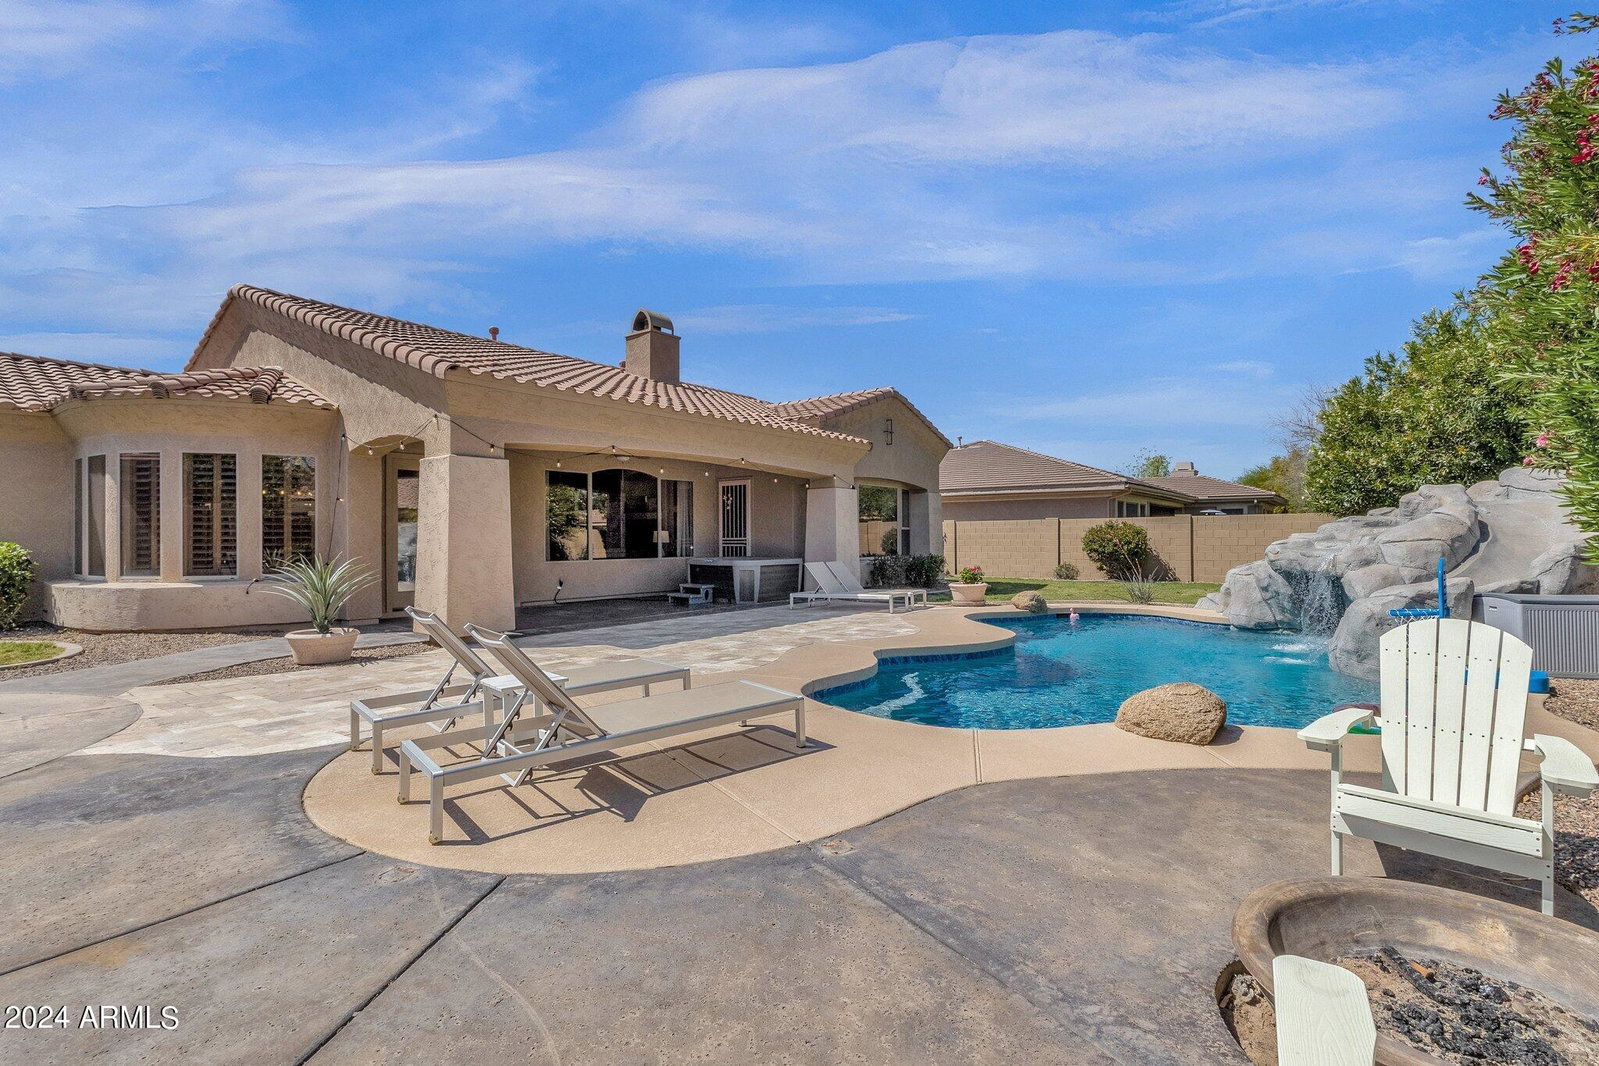
Welcome to this stunning & updated TW Lewis home in the popular community of Power Ranch. Situated on a 12,600 square foot lot & surrounded by single level homes offering privacy. Stylish architecture with oversized windows, wide hallways & dramatic foyer. All new extra thick European oak engineered hardwood flooring & new carpet with upgraded stain proof underlay in bedrooms. The kitchen is all new & completely redesigned for maximum space and overall openness. New cabinets, counters, stainless steel appliances & gorgeous hood over the range. Spacious island offers lots of storage and don't forget the walk in pantry. The primary suite is spacious & has direct access to the heated pool & spa. The bathroom has an oversized tub & walk in shower. Two of the secondary bedrooms are ensuite Two of the secondary bedrooms are ensuites separated by a sitting area/play area/den. Enjoy Arizona outdoor living in this amazing backyard. The pool has a new pebble tec surface, new rock water feature, water slide, new tile and new motor. Built in barbecue, firepit, plenty of grass & multiple extended patio areas including new travertine tile complete this backyard oasis. Come see this home today!
/u.realgeeks.media/dunlap-magee/Logo_1-min.png)
Additional Information
- Interior Features
- Full Bth Master Bdrm, Separate Shwr & Tub, Double Vanity, Eat-in Kitchen, Breakfast Bar, Kitchen Island, Walk-in Pantry, Granite Counters, High Speed Internet, 9+ Flat Ceilings, No Interior Steps
- Exterior Features
- Built-in Barbecue
- Taxes
- $4,138
- HOA Fee
- $312
- HOA Freqency
- Quarterly
- Community Features
- Power Ranch
- Flooring
- Carpet, Tile, Wood
- Appliances
- Dishwasher, Disposal, Refrigerator, Microwave, Reverse Osmosis, Gas Oven, Gas Range, Washer, Dryer, Water Softener Owned
- Heating
- Natural Gas
- Air Conditioning
- Ceiling Fan(s), Central Air, Programmable Thmstat
- Exterior Construction
- Wood Frame, Painted, Stucco
- Stories
- 1
- Pool
- Yes
- Parking Features
- Assigned Parking, Garage Door Opener, Direct Access
- Garage Spaces
- 2
- Elementary School
- Power Ranch Elementary
- Middle School
- Sossaman Middle School
- High School
- Higley High School
Mortgage Calculator
Listing courtesy of Listing Agent: Melanie Nemetz (480-221-3034) from Listing Office: Keller Williams Integrity First.
Selling Office: Homelogic Real Estate.All information should be verified by the recipient and none is guaranteed as accurate by ARMLS. Copyright 2026 Arizona Regional Multiple Listing Service, Inc. All rights reserved.