4122 E Mclellan Road Unit 13, Mesa, AZ 85205
- $2,224,000
- 4
- BD
- 5
- BA
- 4,950
- SqFt




- Sold Price
- $2,224,000
- List Price
- $2,224,000
- Status
- CLOSED
- Days on Market
- 216
- Closing Date
- Nov 12, 2024
- MLS#
- 6691311
- Subtype
- Residential
- Style
- Other
- Year Built
- 1999
- Bedrooms
- 4
- Bathrooms
- 5
- Living Area
- 4,950
- Lot Size
- 35,183
- Acres
- 0.81
- Subdivision
- Highgrove Estates
Property Description
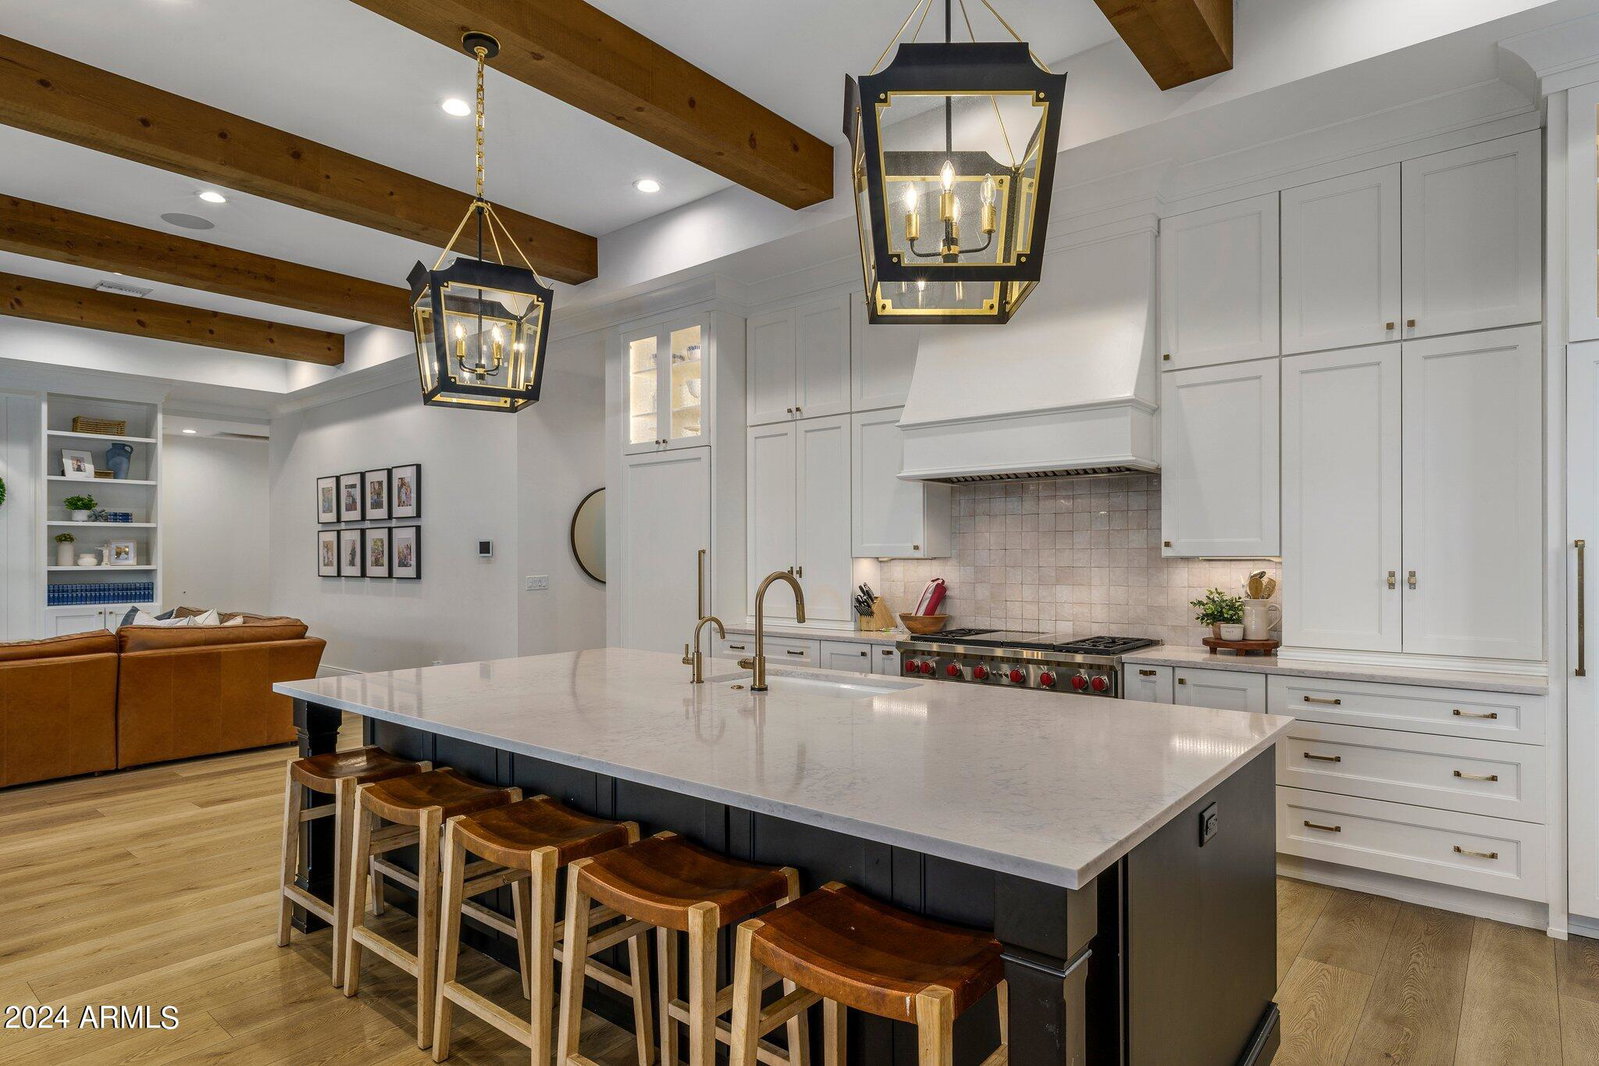
Beautiful extensive remodeled gem nestled within a picturesque highly sought after North Mesa neighborhood. This home has over 1 million dollars in the remodel. From the moment you step inside, you're drawn to its contemporary open floor plan, characterized by an inviting spaciousness and soaring ceilings from 10-12 feet. This dream kitchen is adorned with top-of-the- line Wolf/Subzero appliances, elegant designer cabinets. New wood floors (this week) throughout main living area where ever corner has been thoughtfully designed, from the meticulously detailed bedrooms and bathrooms to the primary bedroom suite. The closet designed to accommodate every wardrobe need with ease. Outdoors, a lavish ramada oversees a chef-grade kitchen. Landscaping and a gorgeous new pool/spa make a statement, Features include new pavers, decking, a gorgeous inviting pool with slide, a hot tub, and artificial turf. Valuing greenery, flood irrigation supports most trees. Entertainment is paramount with an outdoor surround sound system, dual movie screens, and a cozy fireplace. A perfect blend of luxury and technology. All the work has been completed, come and enjoy!
/u.realgeeks.media/dunlap-magee/Logo_1-min.png)
Additional Information
- Interior Features
- Full Bth Master Bdrm, Separate Shwr & Tub, Double Vanity, Breakfast Bar, Pantry, Kitchen Island, Granite Counters, No Interior Steps
- Exterior Features
- Built-in Barbecue
- Taxes
- $6,744
- HOA Fee
- $200
- HOA Freqency
- Monthly
- Property Description
- Other
- Flooring
- Carpet, Vinyl, Tile
- Heating
- Electric
- Air Conditioning
- Ceiling Fan(s), Central Air, Programmable Thmstat
- Exterior Construction
- Wood Frame, Painted, Stucco, Brick Veneer, Stone
- Stories
- 1
- Pool
- Yes
- Parking Features
- RV Gated, Extended Length Garage, Side Vehicle Entry, Garage Door Opener, Separate Strge Area, Gated
- Garage Spaces
- 3
- Elementary School
- Bush Elementary
- Middle School
- Stapley Junior High School
- High School
- Mountain View High School
Mortgage Calculator
Listing courtesy of Listing Agent: Shawna Jones (480-262-0089) from Listing Office: Realty ONE Group.
Selling Office: Compass.All information should be verified by the recipient and none is guaranteed as accurate by ARMLS. Copyright 2026 Arizona Regional Multiple Listing Service, Inc. All rights reserved.