Share this with your friends


(602) 769-4725
Real Estate Company
12525 W Mclellan Court, Glendale, AZ 85307
- $930,000
- 3
- BD
- 3
- BA
- 2,735
- SqFt
- Sold Price
- $930,000
- List Price
- $915,000
- Status
- CLOSED
- Days on Market
- 10
- Closing Date
- Jun 03, 2024
- MLS#
- 6692802
- Subtype
- Residential
- Style
- Contemporary, Santa Barbara/Tuscan
- Year Built
- 2019
- Bedrooms
- 3
- Bathrooms
- 3
- Full Baths
- 2
- Half Baths
- 1
- Living Area
- 2,735
- Lot Size
- 12,150
- Acres
- 0.28
- Subdivision
- Falcon View
Property Description
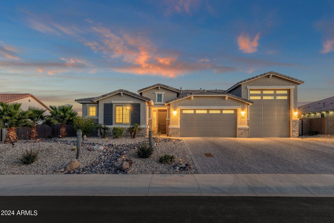
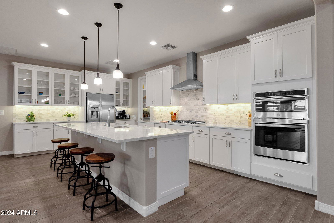
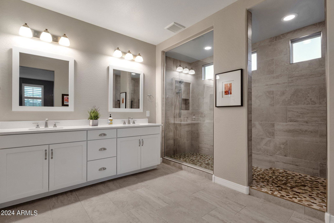
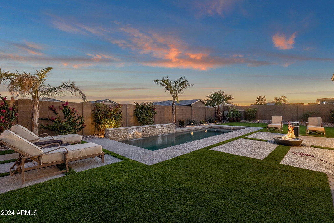
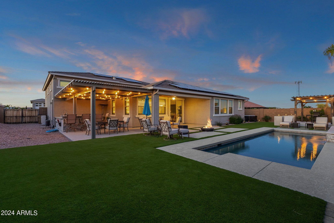

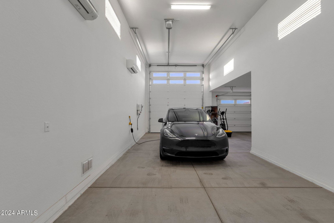
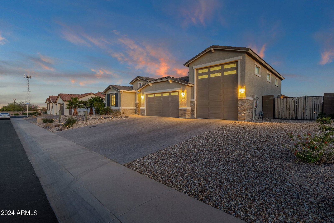
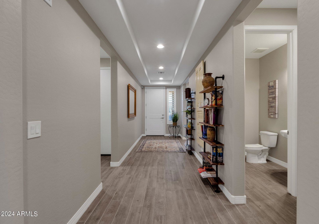
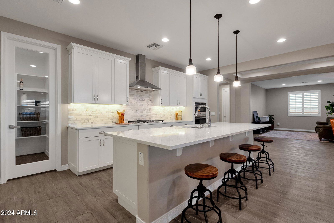
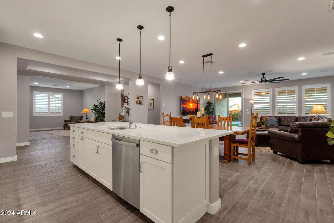
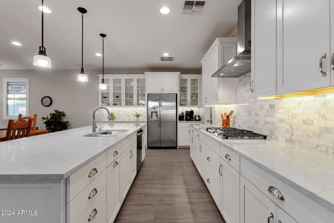
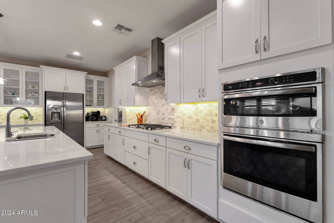
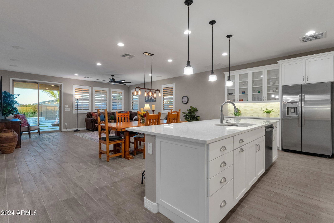
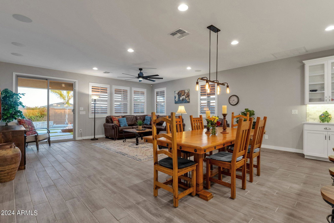
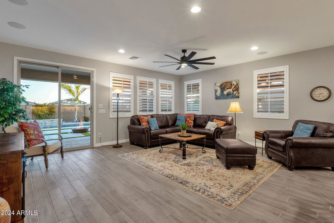
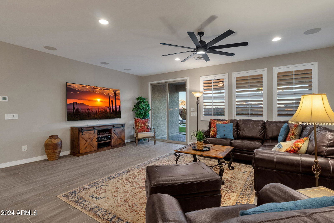
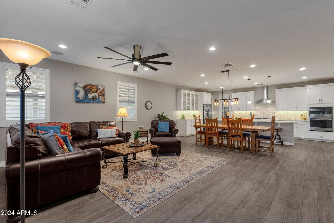
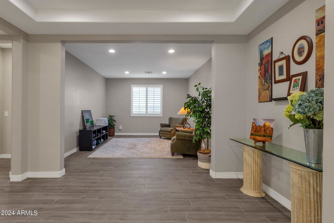
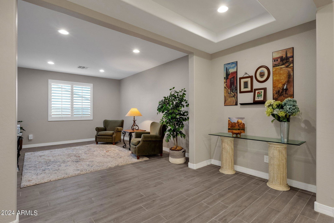
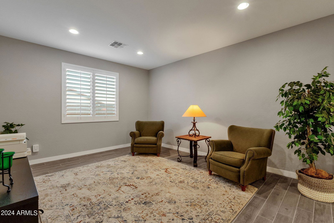
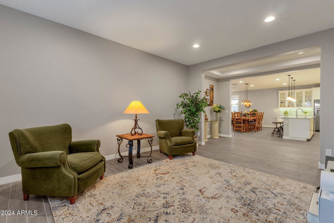
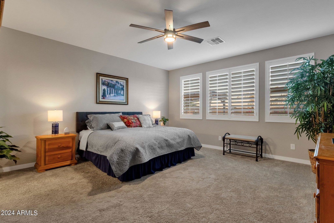
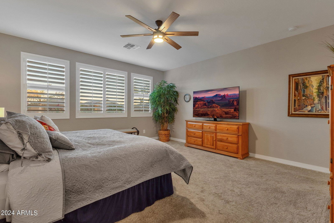
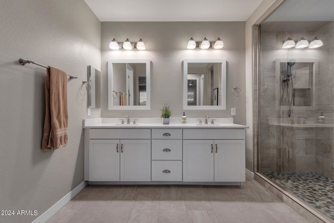
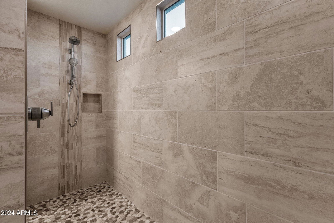
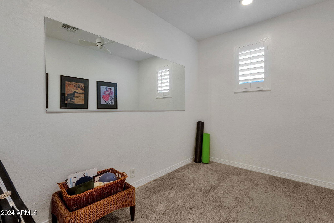
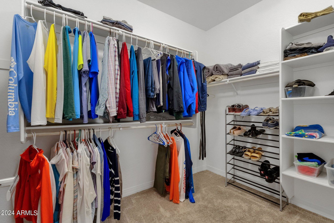
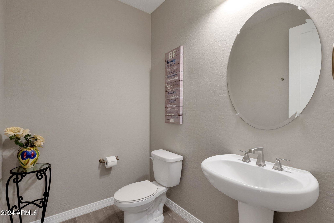
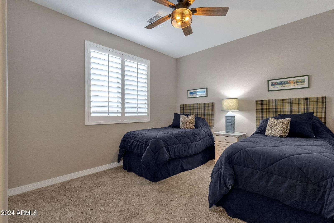
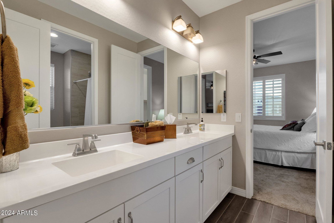
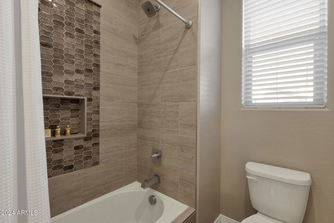
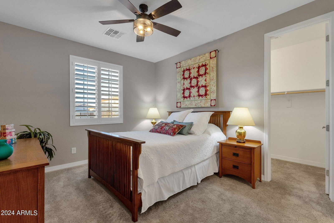

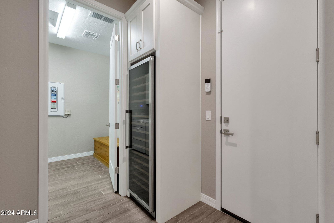
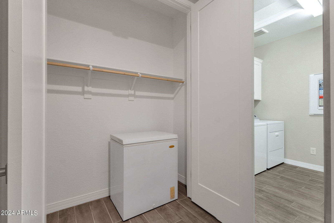
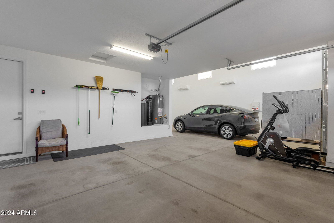
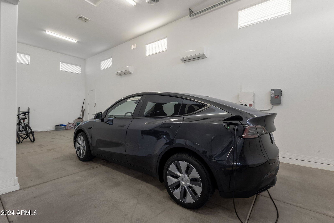

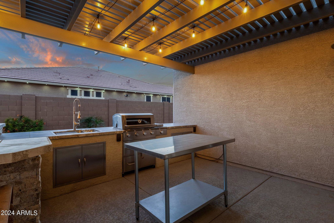
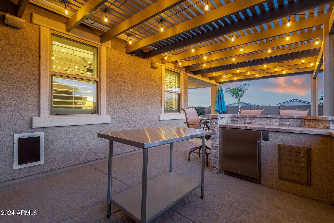

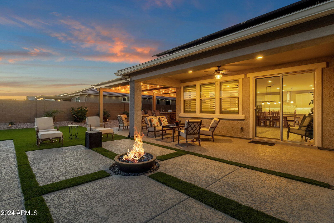
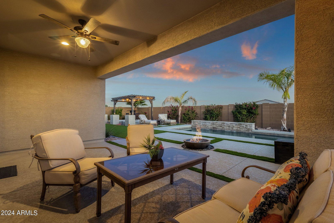
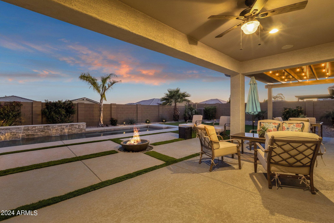
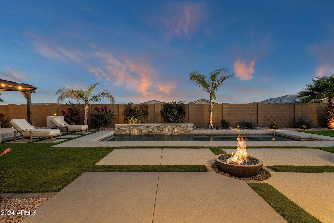
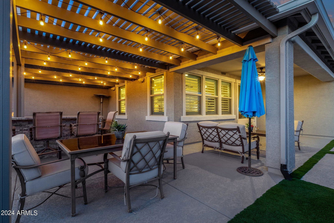


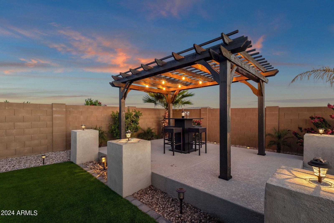
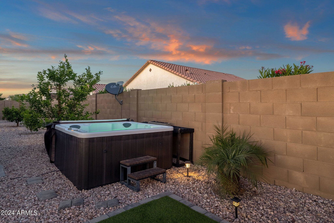
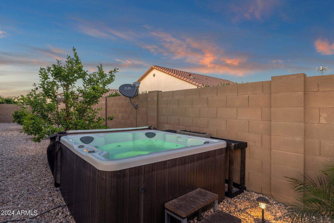
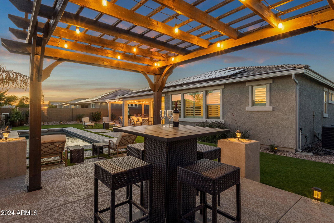
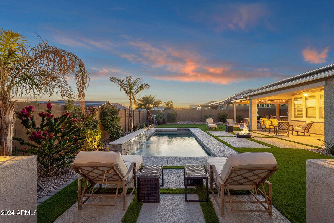
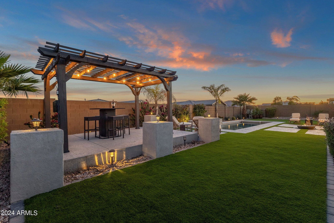
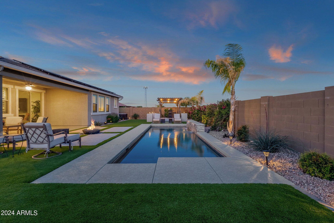
**Location Location** this property is close to the 303 & Loop 101, Cardinal Stadium and shopping. This home redefines energy efficiency and luxury, boasting fully paid new solar panels for minimal utility costs, an air-conditioned full-sized RV garage, and awe-inspiring mountain vistas. Set on a generous 12,000+ Square foot lot within the exclusive Falcon View gated community, its elegance is unmistakable from the first glance. Upon entry, the expansive open floor plan unfolds beneath 9 foot high ceilings, bathed in an abundance of natural light and adorned with top-notch modern finishes. The kitchen, a dream for any gourmet chef, showcasing white shaker cabinets, quartz countertops, Calcutta marble backsplashes, a substantial island under pendant lights, and a dual-zone wine fridge capable of holding 170 bottles. The living area is enhanced by a new 85'' TV (included in sale) and a spacious, well-defined den/office. The master bedroom is oversized and features a barn door that reveals a master bath with a oversized walk-in shower, dual-sink vanity, and dual large walk-in closets. Two additional large bedrooms, each with walk-in closets, share a Jack and Jill bathroom. The backyard is an idyllic retreat with a large inground saltwater pool controlled via WiFi, heated by a new, efficient electric heat pump that also cools the water in the summer, surrounded by an expertly landscaped yard with artificial turf, an expansive outdoor kitchen and living area, covered patio, fire pit, modern pergola, and a secluded above ground spa. The garage accommodates 3 cars plus an RV, measuring 14 feet by 43 feet, ready for an EV charger installation and complemented by a 10 foot RV gate. This home can be purchased turn key as most furniture is available.
/u.realgeeks.media/dunlap-magee/Logo_1-min.png)
Additional Information
- Interior Features
- Full Bth Master Bdrm, Double Vanity, Bidet, Eat-in Kitchen, Breakfast Bar, Pantry, Kitchen Island, Walk-in Pantry, High Speed Internet, 9+ Flat Ceilings, No Interior Steps
- Exterior Features
- Storage, Built-in Barbecue
- Taxes
- $3,170
- HOA Fee
- $147
- HOA Freqency
- Monthly
- Property Description
- Contemporary, Santa Barbara/Tuscan
- Flooring
- Carpet, Tile
- Appliances
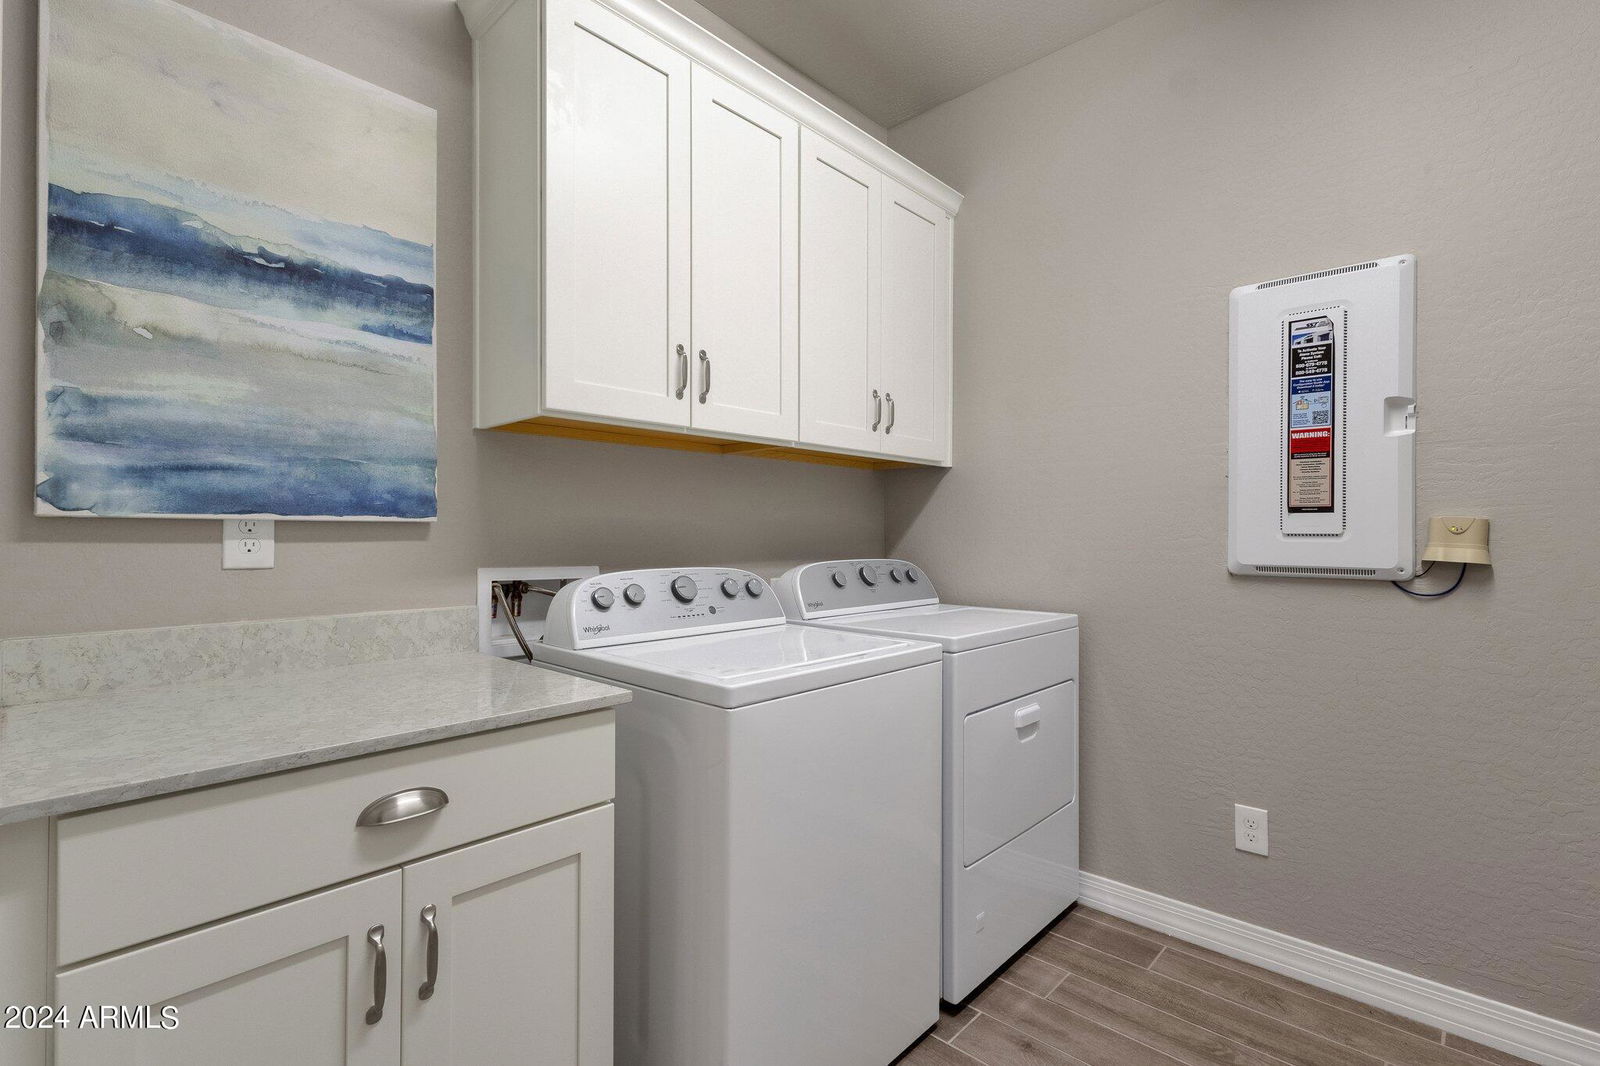
- Dishwasher, Disposal, Refrigerator, Gas Cooktop, Microwave, Washer, Dryer, Water Softener Owned
- Heating
- Natural Gas
- Air Conditioning
- Ceiling Fan(s), Central Air, Programmable Thmstat
- Exterior Construction
- Wood Frame, Painted, Stucco, Brick Veneer
- Stories
- 1
- Pool
- Yes
- Parking Features
- RV Access/Parking, RV Gated, Over Height Garage, Extended Length Garage, Garage Door Opener, RV Garage, Direct Access
- Garage Spaces
- 2
- Elementary School
- Litchfield Elementary School
- Middle School
- L. Thomas Heck Middle School
- High School
- Millennium High School
- View
- Mountain(s)
Mortgage Calculator
Listing courtesy of Listing Agent: Allen Studebaker () from Listing Office: NORTH&CO..
Selling Office: West USA Realty.All information should be verified by the recipient and none is guaranteed as accurate by ARMLS. Copyright 2026 Arizona Regional Multiple Listing Service, Inc. All rights reserved.