2434 E Prescott Street, Gilbert, AZ 85298
- $745,000
- 4
- BD
- 4
- BA
- 2,715
- SqFt




- Sold Price
- $745,000
- List Price
- $750,000
- Status
- CLOSED
- Days on Market
- 9
- Closing Date
- May 31, 2024
- MLS#
- 6693953
- Subtype
- Residential
- Style
- Contemporary
- Year Built
- 2013
- Bedrooms
- 4
- Bathrooms
- 4
- Living Area
- 2,715
- Lot Size
- 8,399
- Acres
- 0.19
- Subdivision
- Freeman Farms Phase 3 Parcel 3
Property Description
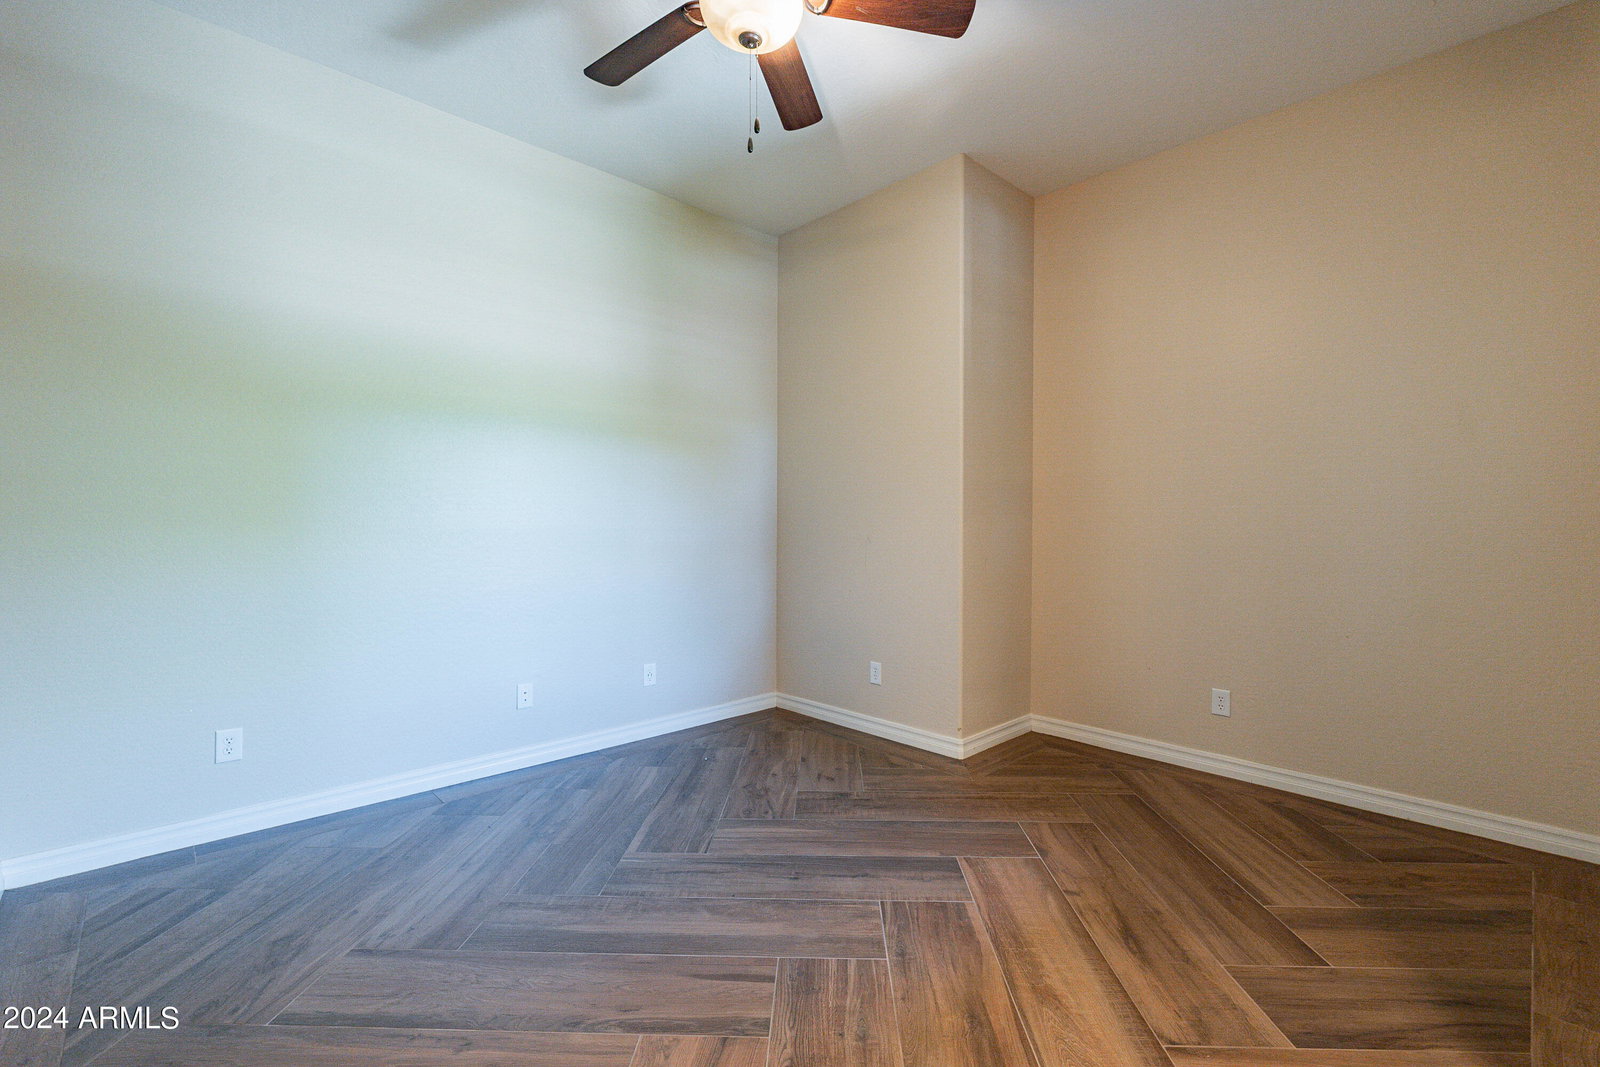
Beautifully maintained corner lot home with numerous enhancements grace this 4-bedroom, 3.5-bath, 3-car garage residence nestled in the highly sought-after Freeman Farms neighborhood. Upon entry through a charming gated courtyard, discover a stunning chef's kitchen boasting granite countertops, staggered cabinets, a gas cooktop, wall ovens, stainless steel hood, and refrigerator. The luxurious master suite features a custom walk-in closet, separate tub and shower, and raised vanities. Formal living and dining areas updated with herringbone tile, along with a spacious family room equipped with surround sound, offer ample space for entertaining. Step into the backyard oasis, swimming pool with waterfall features, gas fire pit, travertine pavers, covered patio with surround sound, more... Situated in a fantastic community with several lush parks, community playgrounds and basketball court. This property falls within the coveted Chandler School District. The third garage space has been transformed into a climate-controlled bonus room previously utilized as a photography studio (previous owners), which could easily serve as a home gym, craft room, or additional storage. Restoration to its original garage configuration is straightforward, requiring the removal of a false wall, flooring, and reinstallation of the garage door opener.
/u.realgeeks.media/dunlap-magee/Logo_1-min.png)
Additional Information
- Interior Features
- Granite Counters, Double Vanity, 9+ Flat Ceilings, No Interior Steps, Soft Water Loop, Kitchen Island, Full Bth Master Bdrm, Separate Shwr & Tub
- Exterior Features
- Private Yard
- Taxes
- $3,020
- HOA Fee
- $314
- HOA Freqency
- Quarterly
- Property Description
- Contemporary
- Flooring
- Carpet, Tile
- Heating
- Natural Gas
- Air Conditioning
- Central Air, Ceiling Fan(s), Programmable Thmstat
- Exterior Construction
- Brick Veneer, Stucco, Wood Frame, Painted
- Stories
- 1
- Parking Features
- Garage Door Opener, Electric Vehicle Charging Station(s)
- Garage Spaces
- 3
- School District
- Chandler Unified District
- Elementary School
- Chandler Traditional Academy - Freedom
- Middle School
- Dr Camille Casteel High School
- High School
- Dr Camille Casteel High School
Mortgage Calculator
Listing courtesy of Listing Agent: David Acamovic Jr. () from Listing Office: Century 21 Arizona Foothills.
Selling Office: Gentry Real Estate.All information should be verified by the recipient and none is guaranteed as accurate by ARMLS. Copyright 2026 Arizona Regional Multiple Listing Service, Inc. All rights reserved.