3517 E Balsam Drive, Chandler, AZ 85286
- $996,000
- 4
- BD
- 3
- BA
- 2,899
- SqFt




- Sold Price
- $996,000
- List Price
- $985,000
- Status
- CLOSED
- Days on Market
- 16
- Closing Date
- May 24, 2024
- MLS#
- 6696301
- Subtype
- Residential
- Style
- Ranch
- Year Built
- 2017
- Bedrooms
- 4
- Bathrooms
- 3
- Living Area
- 2,899
- Lot Size
- 8,782
- Acres
- 0.20
- Subdivision
- Layton Lakes Phase 2b And Parcel 21
Property Description
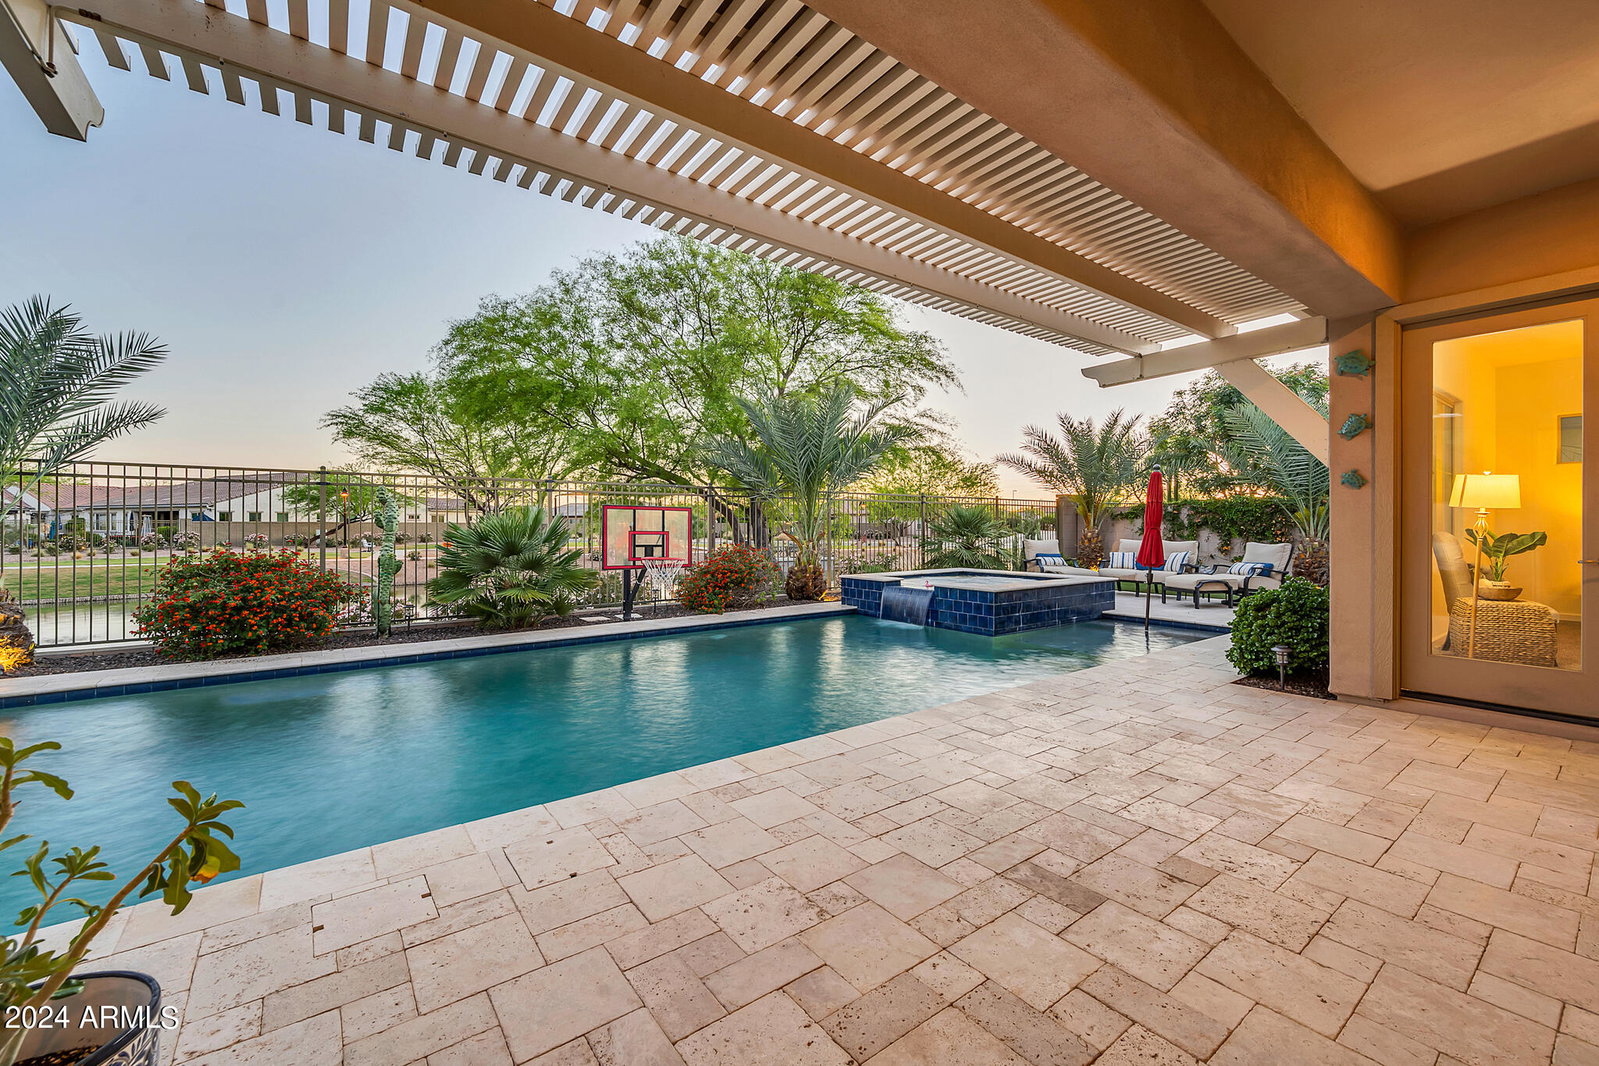
Gorgeous Lake Views! Enjoy expansive waterfront vistas from a Striking HEATED Pool, Spa & Grotto w/Water Feature in prestigious Layton Lakes Community! Incredible Custom Upgrades Thru! Gourmet modern eat-in kitchen boasting SS appliances, granite counters, custom island, upgraded espresso cabinetry, gas cooking, walk-in pantry & more! Upgraded tile flooring throughout! Spacious main suite w/ separate backyard access, double walk-in closets, bath w/glass enclosure shwer, dual sink vanity & laundry access. Don't miss Bonus room! Layton Lakes is highly desirable w/lakes, waterfalls, splash pad, trails, parks, baseball & softball fields, basketball & lighted tennis courts & more! Amazing opportunity to live waterfront in Chandler. Experience the serene & stunning backyard oasis! Nestled on a premium lot, this exquisite home boasts breathtaking lake views, setting the stage for a truly remarkable living experience. Brimming with luxurious upgrades, it epitomizes modern living at its finest. Step into the chef's kitchen, equipped with top-of-the-line Monogram appliances, a convenient double oven, and a gas stove for precision cooking. Enhanced with upgraded cabinetry and a spacious island featuring a breakfast bar, it seamlessly combines style with functionality, complemented by granite countertops and a built-in mini beverage refrigerator. The main bedroom and bathroom exude elegance with raised vanities, dual sinks, and a tiled shower showcasing dual shower heads and a sleek glass enclosure. Dual walk-in closets lead to a generously-sized laundry room, complete with cabinetry and a utility sink. Storage is plentiful, with ample space in the garage boasting tall doors and overhead storage, alongside the convenience of a water softener. Step outside to discover the backyard oasis, where travertine decking, pavers, and a pool grotto with a waterfall and slide create a serene retreat. Enjoy a soak in the hot tub or a refreshing dip in the 6ft deep pool, complete with LED lighting and in-ground cleaners. The vinyl awning extends shade over the lush artificial turf, while outdoor misters provide cooling comfort. Thoughtful upgrades include space for a BBQ setup, citrus fruit trees, and a side gate accommodating small cars or golf carts. With its next-gen potential floor plan, enhanced by features like sun screens, a pergola, and a built-in stabilizer for a pool volleyball net, this home seamlessly blends luxury with functionality, offering an unparalleled living experience for the modern homeowner.
/u.realgeeks.media/dunlap-magee/Logo_1-min.png)
Additional Information
- Interior Features
- High Speed Internet, Granite Counters, Double Vanity, Master Downstairs, Eat-in Kitchen, Breakfast Bar, 9+ Flat Ceilings, Soft Water Loop, Kitchen Island, Pantry, 3/4 Bath Master Bdrm
- Exterior Features
- Misting System
- Taxes
- $3,308
- HOA Fee
- $310
- HOA Freqency
- Quarterly
- Property Description
- Ranch
- Flooring
- Carpet, Tile
- Heating
- Natural Gas
- Air Conditioning
- Central Air, Ceiling Fan(s), Programmable Thmstat
- Exterior Construction
- Stucco, Wood Frame, Painted, Stone
- Stories
- 1
- Parking Features
- RV Gate
- Garage Spaces
- 3
- School District
- Chandler Unified District
- Elementary School
- Haley Elementary
- Middle School
- Santan Junior High School
- High School
- Perry High School
Mortgage Calculator
Listing courtesy of Listing Agent: Marci Burgoyne (480-332-3300) from Listing Office: Crown Key Real Estate.
Selling Office: HomeSmart.All information should be verified by the recipient and none is guaranteed as accurate by ARMLS. Copyright 2026 Arizona Regional Multiple Listing Service, Inc. All rights reserved.