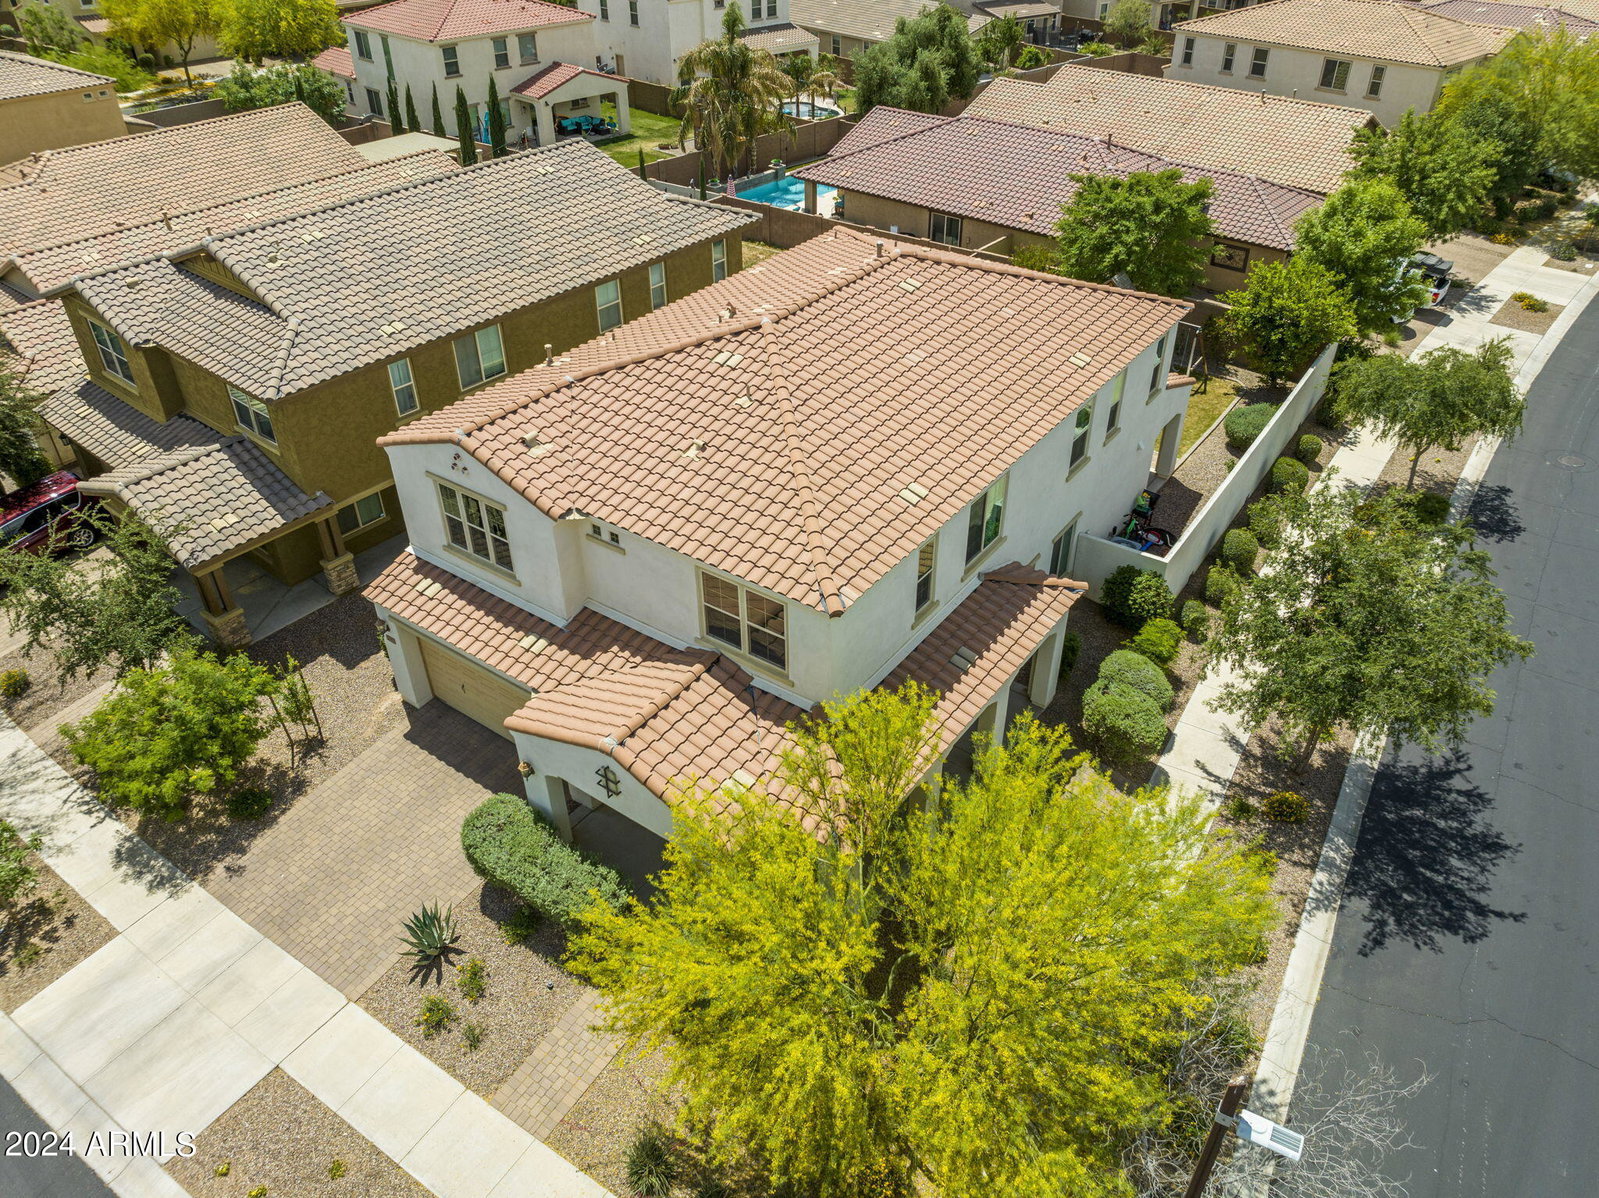
5052 S Planck Lane, Mesa, AZ 85212
- $685,000
- 5
- BD
- 3
- BA
- 3,167
- SqFt




- Sold Price
- $685,000
- List Price
- $685,000
- Status
- CLOSED
- Days on Market
- 79
- Closing Date
- Jul 26, 2024
- MLS#
- 6697245
- Subtype
- Residential
- Year Built
- 2015
- Bedrooms
- 5
- Bathrooms
- 3
- Living Area
- 3,167
- Lot Size
- 8,492
- Acres
- 0.19
- Subdivision
- Eastmark Du-7 South Parcel 7-19
- Neighborhood
- Eastmark
Property Description
Welcome to your dream home! This gorgeous 5-bed, 3-bath home boasts a spacious open-concept layout, making it perfect for modern living. As you step inside, you'll be greeted by low-maintenance tile flooring throughout ensuring both style & convenience.The heart of this home is its stunning kitchen, featuring an electric cooktop, built-in microwave & oven, SS appliances, a large island w/pendant lighting, & ample breakfast bar seating. You'll love the functionality of the walk-in pantry, providing ample storage space. Upstairs, a lg loft area awaits, offering endless possibilities for use as a media room, home office, or play area. The spacious master bed is a retreat in itself, complete w/ an en-suit bathroom a generous walk-in closet, providing plenty of storage for (cont.) your wardrobe. Step outside to the backyard, where you'll find a true oasis. A large covered patio provides the perfect spot to stay cool during the summer months, while a paved patio area is ideal for outdoor dining and entertaining. The lush grassy area adds a touch of greenery, creating a peaceful ambiance. Don't miss out on the opportunity to call this stunning property your own.
/u.realgeeks.media/dunlap-magee/Logo_1-min.png)
Additional Information
- Interior Features
- High Speed Internet, Granite Counters, Upstairs, Eat-in Kitchen, Kitchen Island, Pantry, 3/4 Bath Master Bdrm
- Taxes
- $4,208
- HOA Fee
- $136
- HOA Freqency
- Monthly
- Community Features
- Eastmark
- Flooring
- Carpet, Tile
- Heating
- Electric
- Air Conditioning
- Central Air, Ceiling Fan(s)
- Exterior Construction
- Stucco, Other, Painted
- Stories
- 2
- Parking Features
- Direct Access
- Garage Spaces
- 2
- School District
- Queen Creek Unified District
- Elementary School
- Silver Valley Elementary
- Middle School
- Eastmark High School
- High School
- Eastmark High School
Mortgage Calculator
Listing courtesy of Listing Agent: Kenneth Ortiz (480-326-5661) from Listing Office: Keller Williams Integrity First.
Selling Office: Arizona Best Real Estate.All information should be verified by the recipient and none is guaranteed as accurate by ARMLS. Copyright 2026 Arizona Regional Multiple Listing Service, Inc. All rights reserved.