Share this with your friends


(602) 769-4725
Real Estate Company
7453 S Skylark Lane, Buckeye, AZ 85326
- $335,000
- 3
- BD
- 2
- BA
- 1,274
- SqFt




- Sold Price
- $335,000
- List Price
- $338,000
- Status
- CLOSED
- Days on Market
- 69
- Closing Date
- Jul 10, 2024
- MLS#
- 6700529
- Subtype
- Residential
- Year Built
- 2003
- Bedrooms
- 3
- Bathrooms
- 2
- Living Area
- 1,274
- Lot Size
- 6,095
- Acres
- 0.14
- Subdivision
- Sunset Point
Property Description
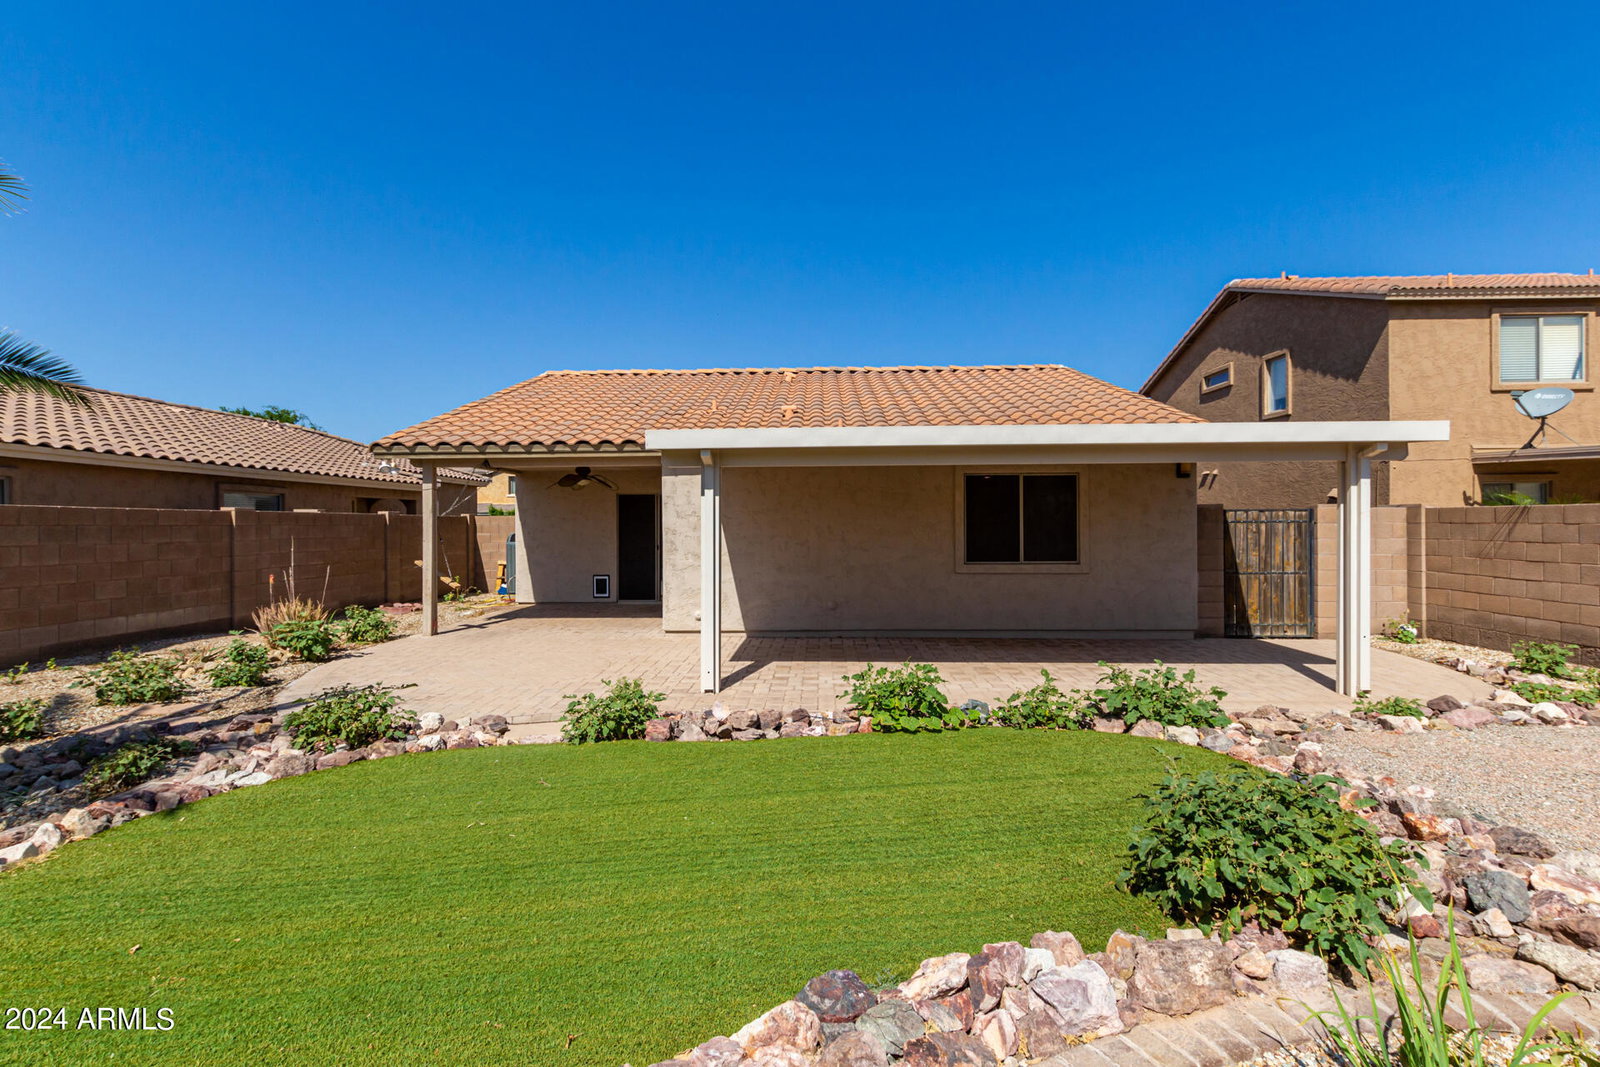
Looking for a great outdoor space? This home is it! This private backyard offers 2 covered patios with custom brick pavers and features mature plants and trees, forever green synthetic turf and lots of shade that offers a special place for family get togethers. This former model includes 3 cozy bedrooms, each with brand new carpeting and new ceiling fans. The 3rd bedroom features built-in shelves for a great workspace or hobby room. Freshly painted walls create a fresh move in feel. The kitchen offers loads of counter space, perfect for preparing delicious meals, and an eat-in-the-kitchen nook with 2 windows for lots of light for your morning breakfast spot. The master bedroom boasts its own full bath for those bathtub lovers and a nice size walk-in closet. Inside laundry with a full size washer and dryer that conveys with home. An oversized 2 car garage for extra room. The back yard with block fence ensures privacy, while the durable tile roof stands up to Arizona's elements. Whether you're relaxing indoors or enjoying the outdoor space, this home offers comfort and affordability in a great neighborhood close to the I10 and I85 freeways, shopping and dining experiences and for those hiking lovers just a hop skip and jump to the skyline regional 8,700-acre park mountain preserve with many hiking trails. Come and see this home before it's gone at this new reduced price!
/u.realgeeks.media/dunlap-magee/Logo_1-min.png)
Additional Information
- Interior Features
- Eat-in Kitchen, 9+ Flat Ceilings, Full Bth Master Bdrm
- Taxes
- $1,086
- HOA Fee
- $253
- HOA Freqency
- Quarterly
- Flooring
- Carpet, Tile
- Heating
- Ceiling
- Air Conditioning
- Central Air
- Exterior Construction
- Stucco, Wood Frame, Painted
- Stories
- 1
- Garage Spaces
- 2
- School District
- Buckeye Union High School District
- Elementary School
- Bales Elementary School
- Middle School
- Bales Elementary School
- High School
- Buckeye Union High School
Mortgage Calculator
Listing courtesy of Listing Agent: Van Nu (623-336-9782) from Listing Office: Better Homes & Gardens Real Estate SJ Fowler.
Selling Office: Venture REI, LLC.All information should be verified by the recipient and none is guaranteed as accurate by ARMLS. Copyright 2026 Arizona Regional Multiple Listing Service, Inc. All rights reserved.