Share this with your friends


(602) 769-4725
Real Estate Company
26125 N 96th Avenue, Peoria, AZ 85383
- $940,000
- 3
- BD
- 3
- BA
- 2,705
- SqFt




- Sold Price
- $940,000
- List Price
- $975,000
- Status
- CLOSED
- Days on Market
- 67
- Closing Date
- Jul 09, 2024
- MLS#
- 6700783
- Subtype
- Residential
- Style
- Ranch
- Year Built
- 2016
- Bedrooms
- 3
- Bathrooms
- 3
- Full Baths
- 2
- Half Baths
- 1
- Living Area
- 2,705
- Lot Size
- 9,100
- Acres
- 0.21
- Subdivision
- Querencia - Phase 1
Property Description
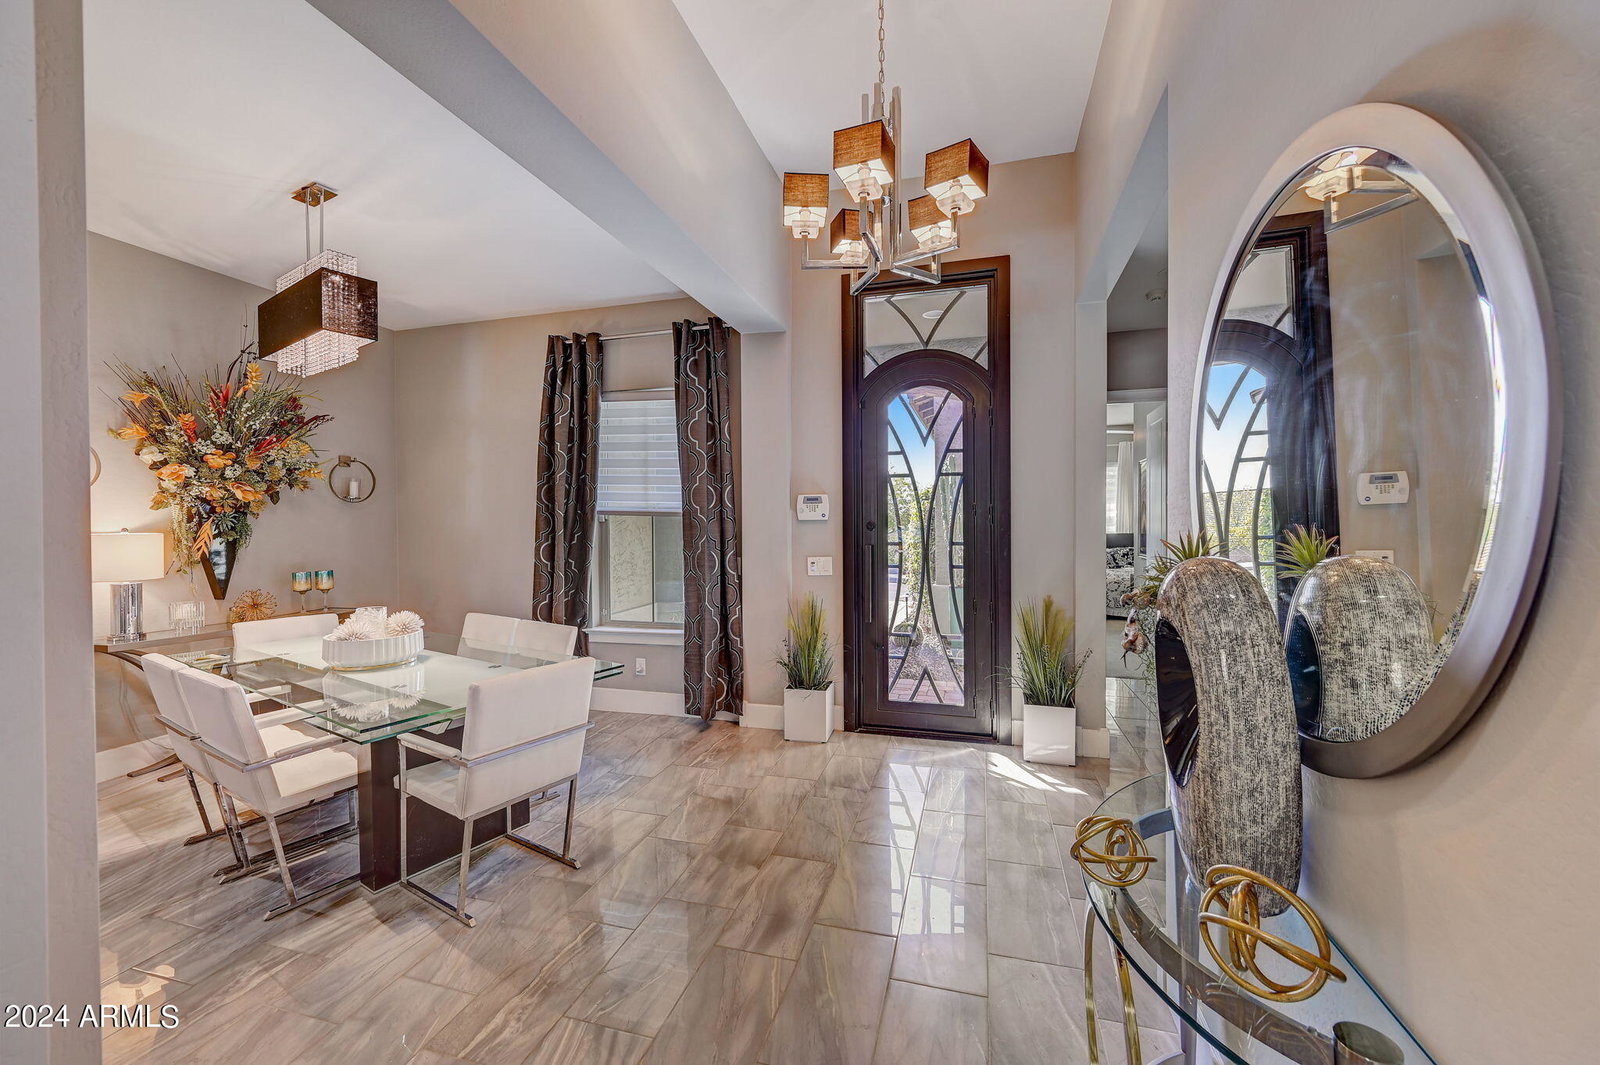
Welcome to a refined sanctuary in the prestigious gated community of Querencia. This meticulously designed residence spans 2705 sq ft across a sprawling 9100 sq ft lot, offering a harmonious blend of space and tranquility. Boasting 3 bedrooms and 2.5 baths, along with a separate den/office, it caters to both relaxation and productivity. Upon entry, you will feel the airy, bright openness of the home, framed by numerous sliding glass doors. Discover an unparalleled sanctuary to a secluded and very private backyard with lush greenery and no neighbors behind the home. Entertain in style with a private heated pool, complemented by an inviting exterior fireplace, perfect for cozy gatherings or alfresco dining. The property's prime location borders preserved land and the ultimate in privacy. Inside, discover modern amenities including a Thermador six burner and griddle gas cooktop, in addition to double ovens. Enjoy the elegant granite countertops and large diameter porcelain tile throughout, except in the bedrooms. With attention to detail at every turn, this residence embodies sophistication and comfort, offering a serene retreat from the bustle of everyday life.
/u.realgeeks.media/dunlap-magee/Logo_1-min.png)
Additional Information
- Interior Features
- Full Bth Master Bdrm, Separate Shwr & Tub, Double Vanity, Bidet, Eat-in Kitchen, Pantry, Kitchen Island, Walk-in Pantry, Granite Counters, High Speed Internet, 9+ Flat Ceilings, No Interior Steps
- Exterior Features
- Misting System, Built-in Barbecue
- Taxes
- $3,091
- HOA Fee
- $175
- HOA Freqency
- Monthly
- Property Description
- Ranch
- Flooring
- Carpet, Tile
- Appliances
- Dishwasher, Disposal, Refrigerator, Microwave, Reverse Osmosis, Gas Oven, Gas Range, Water Softener Owned
- Heating
- Natural Gas, Ceiling
- Air Conditioning
- Ceiling Fan(s), Central Air
- Exterior Construction
- Wood Frame, Painted, Stucco
- Stories
- 1
- Pool
- Yes
- Parking Features
- Garage Door Opener, Attch'd Gar Cabinets, Direct Access
- Garage Spaces
- 2
- Elementary School
- Frontier Elementary School
- Middle School
- Frontier Elementary School
- High School
- Sunrise Mountain High School
- View
- Mountain(s)
Mortgage Calculator
Listing courtesy of Listing Agent: Michelle L Minik () from Listing Office: West USA Realty.
Selling Office: Keller Williams Realty Sonoran Living.All information should be verified by the recipient and none is guaranteed as accurate by ARMLS. Copyright 2026 Arizona Regional Multiple Listing Service, Inc. All rights reserved.