Share this with your friends


(602) 769-4725
Real Estate Company
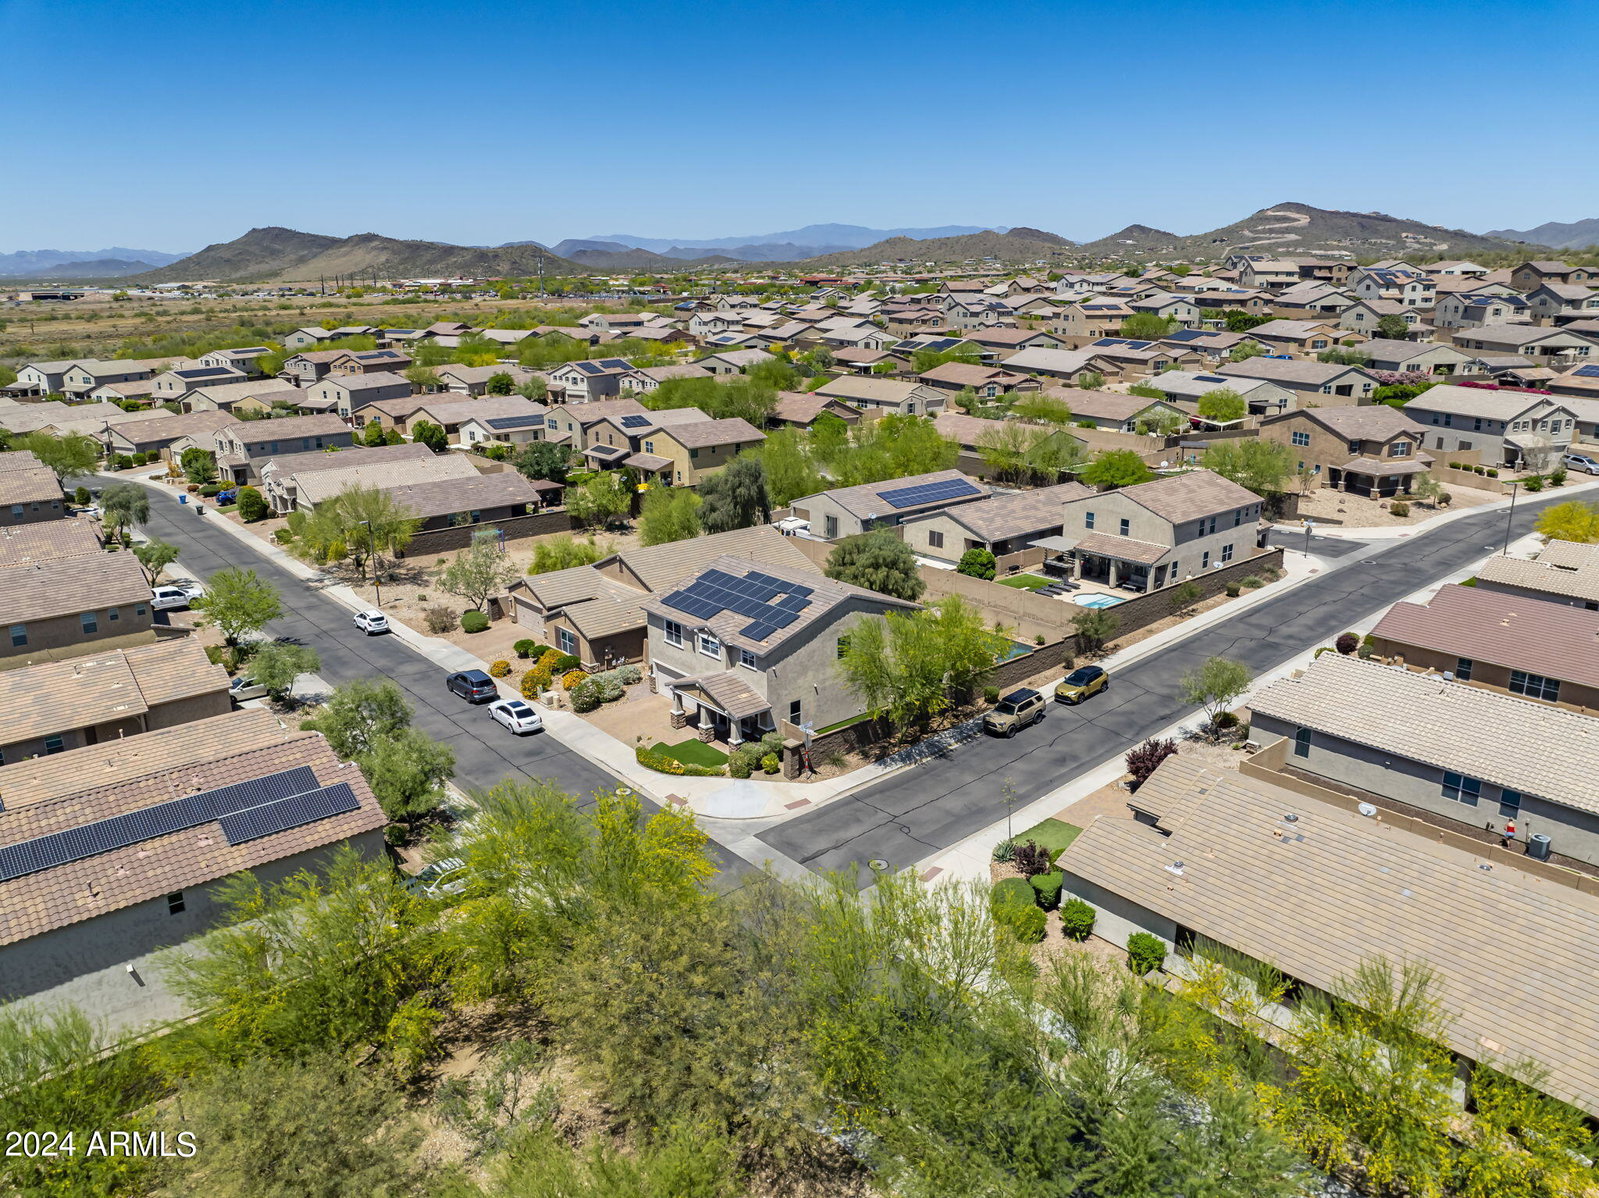
2946 W Thorn Tree Drive, Phoenix, AZ 85085
- $775,000
- 4
- BD
- 4
- BA
- 3,247
- SqFt




- Sold Price
- $775,000
- List Price
- $775,000
- Status
- CLOSED
- Days on Market
- 154
- Closing Date
- Oct 09, 2024
- MLS#
- 6703295
- Subtype
- Residential
- Style
- Other
- Year Built
- 2014
- Bedrooms
- 4
- Bathrooms
- 4
- Full Baths
- 3
- Half Baths
- 1
- Living Area
- 3,247
- Lot Size
- 7,551
- Acres
- 0.17
- Subdivision
- Stoneledge At North Canyon
Property Description
Welcome home to the highly sought-after Stoneledge at North Canyon gated community! This Tahoe Model offers 4 bedrooms and 3.5 bathrooms, boasting a range of designer upgrades. The gourmet kitchen features a large granite center island, staggered cabinets, and a breakfast nook that seamlessly opens to the great room. Double sliding doors lead to your private backyard oasis with a sparkling pool. Upstairs, the expansive Master Suite includes a sitting room, a generously sized walk-in closet, and an upgraded master bath with dual sinks, a soaking tub, and a separate shower. Each of the other 3 bedrooms also boasts walk-in closets. This home is designed for energy efficiency and modern convenience, featuring a tankless water heater, Smart switches, motion lights, and an alarm and an alarm system. Stoneledge at North Canyon is a fantastic community with parks and walking paths, offering a blend of luxury and comfort for its residents.
/u.realgeeks.media/dunlap-magee/Logo_1-min.png)
Additional Information
- Interior Features
- Separate Shwr & Tub, Double Vanity, Eat-in Kitchen, Breakfast Bar, Pantry, Kitchen Island, Granite Counters, Smart Home, Upstairs, 9+ Flat Ceilings
- Exterior Features
- Private Street(s)
- Taxes
- $3,104
- HOA Fee
- $102
- HOA Freqency
- Monthly
- Property Description
- Other
- Flooring
- Carpet, Tile
- Appliances
- Dishwasher, Disposal, Gas Stub for Range, Microwave, Gas Oven, Gas Range
- Heating
- Electric
- Air Conditioning
- Central Air
- Exterior Construction
- Wood Frame, Painted, Stucco, Stone, Low VOC Paint
- Stories
- 2
- Pool
- Yes
- Garage Spaces
- 2
- Elementary School
- Sonoran Foothills
- Middle School
- Sonoran Foothills School
- High School
- Barry Goldwater High School
Mortgage Calculator
Listing courtesy of Listing Agent: Ashley Hutson (602-291-4090) from Listing Office: eXp Realty.
Selling Office: RETSY.All information should be verified by the recipient and none is guaranteed as accurate by ARMLS. Copyright 2026 Arizona Regional Multiple Listing Service, Inc. All rights reserved.