11409 N Saint Andrews Way, Scottsdale, AZ 85254
- $4,875,000
- 7
- BD
- 6
- BA
- 6,170
- SqFt
- Sold Price
- $4,875,000
- List Price
- $5,123,000
- Status
- CLOSED
- Days on Market
- 32
- Closing Date
- Jun 11, 2024
- MLS#
- 6704150
- Subtype
- Residential
- Style
- Contemporary
- Year Built
- 2024
- Bedrooms
- 7
- Bathrooms
- 6
- Full Baths
- 5
- Half Baths
- 1
- Living Area
- 6,170
- Lot Size
- 45,126
- Acres
- 1.04
- Subdivision
- Century Club Estates
- Neighborhood
- Century Club Estates
Property Description
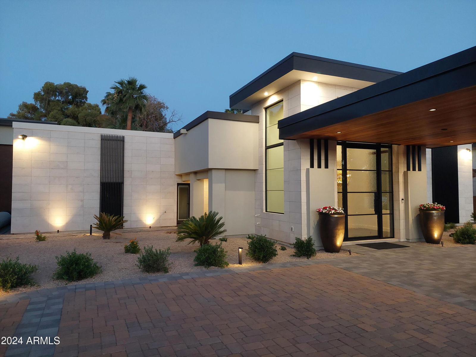
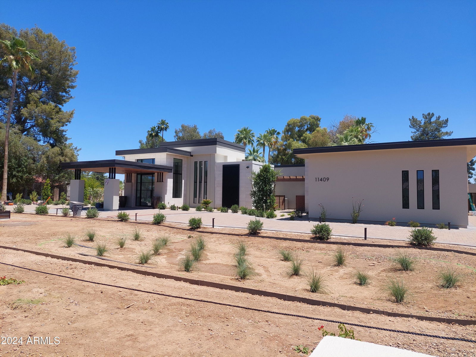
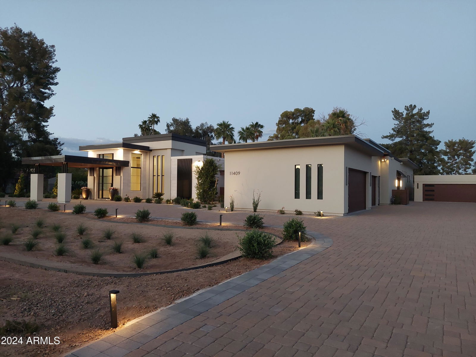
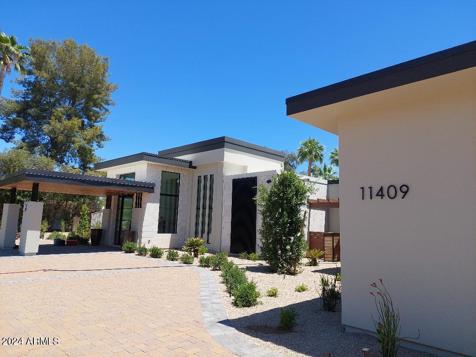
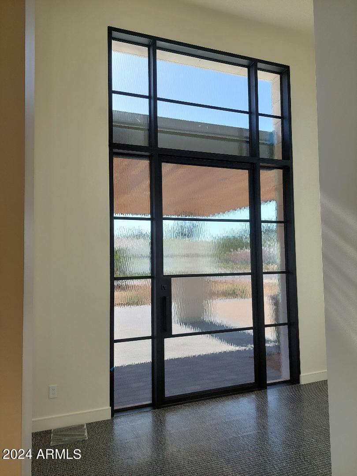
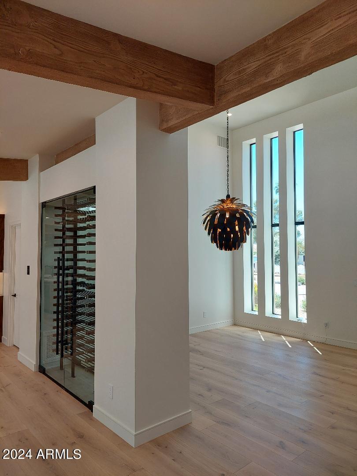

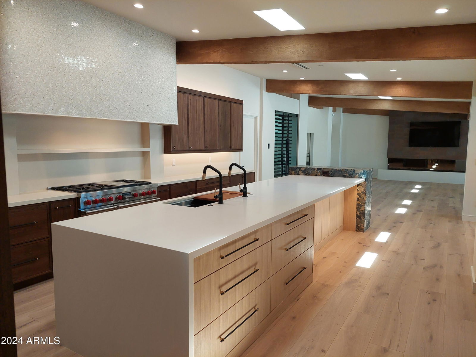

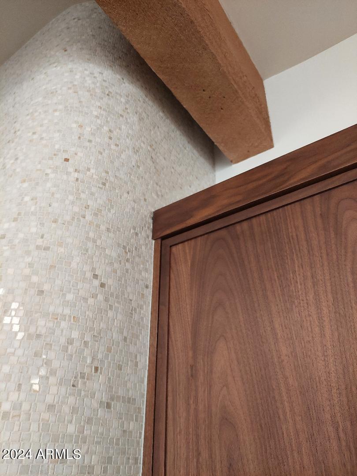
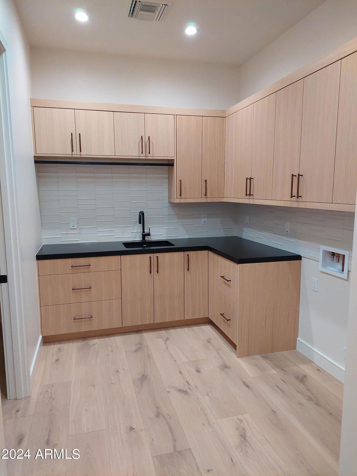
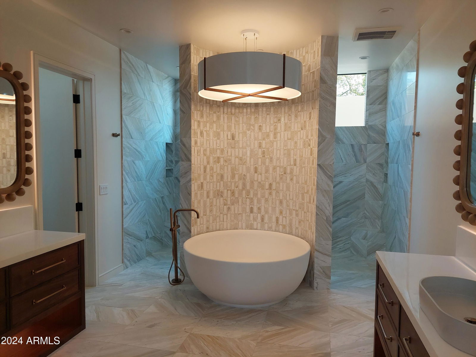
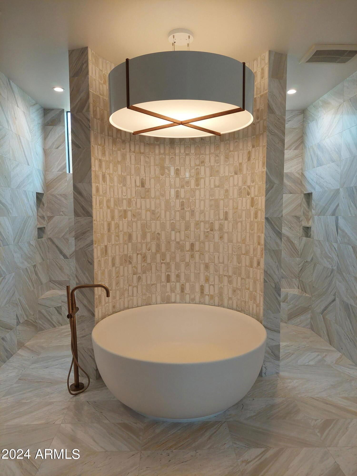
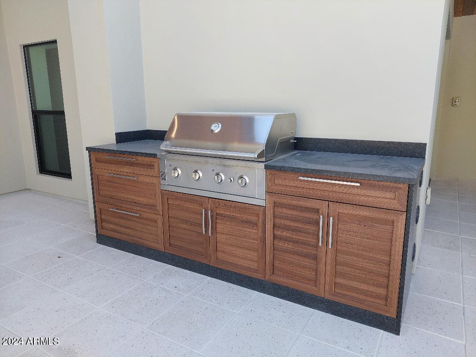
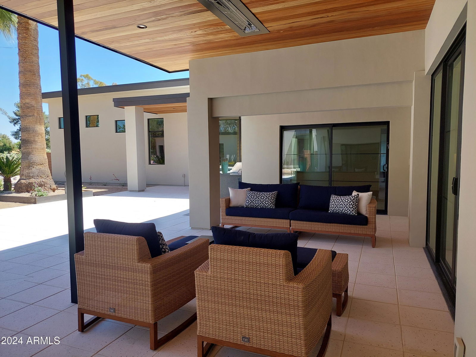
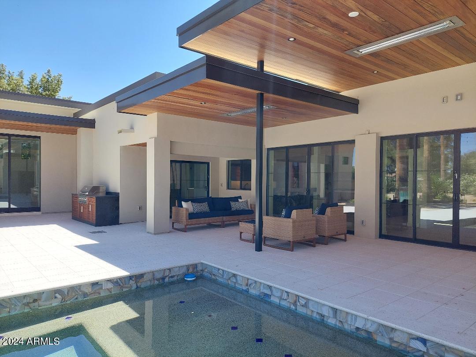
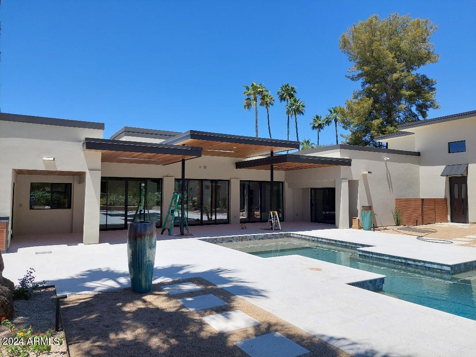
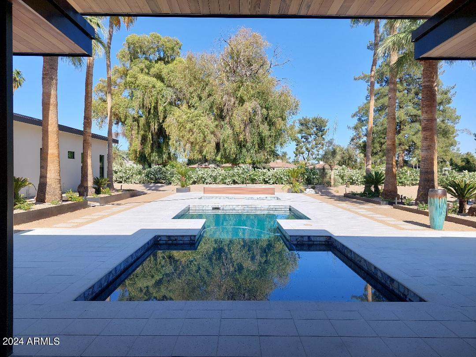
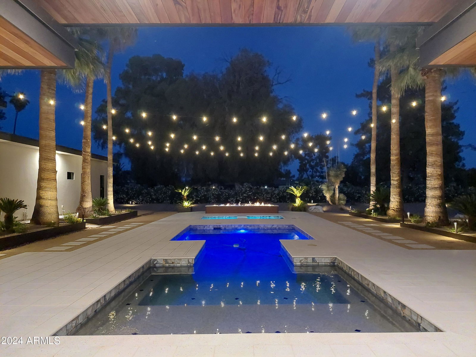
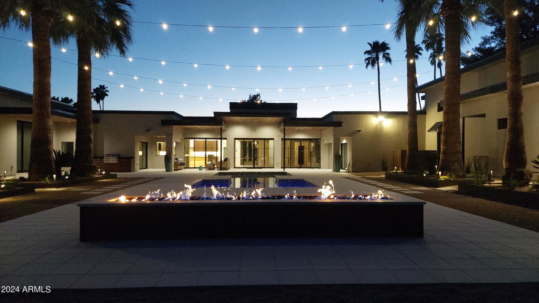
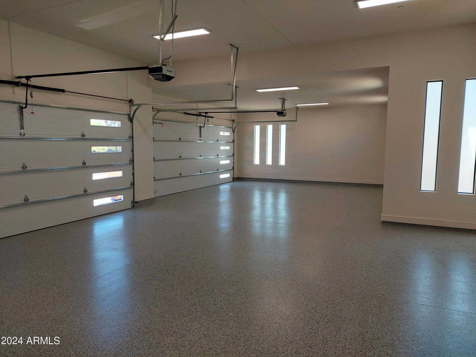
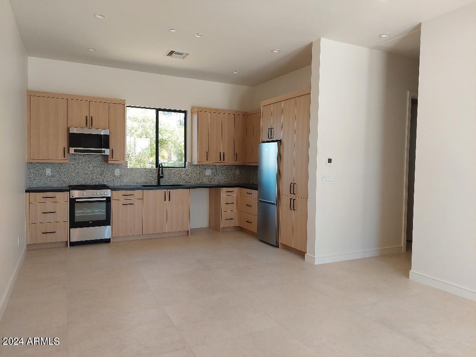
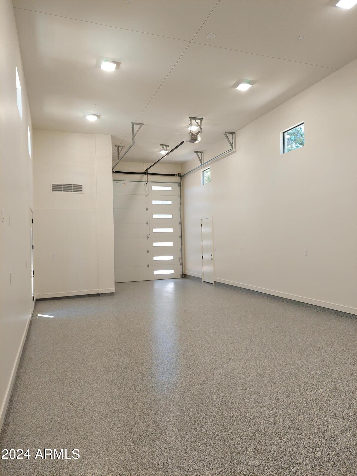
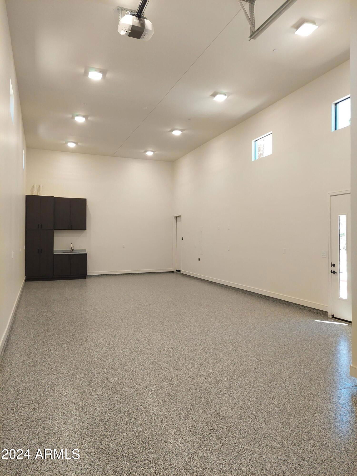
Rare Opportunity to purchase an exquisite home on the Orange Tree Golf Course, no HOA!. Only a few walls were left standing while creating this striking masterpiece w/ interiors by award winning Misty Cowan of Dwelling Design. Discerning buyers will be impressed by the attention to detail in this 5,200+ sq ft home and 940+ sq ft guest house. Located on an exceptional, deep 1+ acre lot, this home offers full golf course views yet is set back far enough to create an exceptionally private backyard oasis. A large governor's drive leads you to the Porte cochere and oversized front door. Once inside the entrance hall of this sprawling single level home you find a large light-filled Dining Room with 16' ceiling and a 240-bottle glass walled climate-controlled Wine Room. (more) The expansive Great Room with its massive hand-hewn beams, oversized elongated state-of-the art electric fireplace, full bar, and a wall of glass to the backyard evokes the feel and warmth of a contemporary mountain lodge. The open Kitchen is designed with the Chef in mind. 36" Refrigerator and 36" Freezer, 48" Wolf gas range with hand inlaid mosaic tile hood, and an impressive 16' island with elongated sink and dual faucets. Walk-in Pantry, and huge Laundry Room with large storage room. The residence has three en-suite bedrooms plus an office and a large flex room perfect as a media room, exercise room, or 4th bedroom. The Primary Suite is complete with sitting area, window wall leading out to the backyard, spa bath with dual vanities, circular concrete soaking tub and separate walk-through shower, a large walk-in closet with island storage, and W/D hook-up. The attached oversized 1240 square foot four-car garage has extra storage and the separate 913 square foot RV garage are both insulated & climate controlled. The separate 942 square foot Guest House has a full kitchen, full bath, two bedrooms, laundry hook-ups, and exit to the backyard. There is also a detached 670 square foot 4 car "Ferrari" garage. The backyard is a private oasis complete with mature landscaping, large swimming pool, inground spa with water feature, firepit, and outdoor kitchen. This property has received an Energy Star Rating of 57! With total square footage of over 10,000 square feet under roof, this captivating 6/7 bedroom, 5.5 bath property is awaiting your arrival. Dreams really do come true!
/u.realgeeks.media/dunlap-magee/Logo_1-min.png)
Additional Information
- Interior Features
- Full Bth Master Bdrm, Separate Shwr & Tub, Double Vanity, Breakfast Bar, Kitchen Island, Walk-in Pantry, Granite Counters, High Speed Internet, Vaulted Ceiling(s), Wet Bar, No Interior Steps
- Exterior Features
- Built-in Barbecue
- Taxes
- $6,304
- Community Features
- Century Club Estates
- Property Description
- Contemporary
- Flooring
- Tile, Wood
- Heating
- Electric, ENERGY STAR Qualified Equipment
- Air Conditioning
- Central Air, Programmable Thmstat, ENERGY STAR Qualified Equipment, Ductless
- Exterior Construction
- Block, Wood Frame, Spray Foam Insulation, Blown Cellulose, ICFs (Insulated Concrete Forms), Low VOC Insulation, ICAT Recessed Lighting, Ducts Professionally Air-Sealed, Painted, Stucco, Stone
- Stories
- 1
- Pool
- Yes
- Parking Features
- RV Access/Parking, RV Gated, Extended Length Garage, Side Vehicle Entry, Garage Door Opener, Attch'd Gar Cabinets, Circular Driveway, RV Garage, Temp Controlled, Direct Access, Electric Vehicle Charging Station(s)
- Garage Spaces
- 9
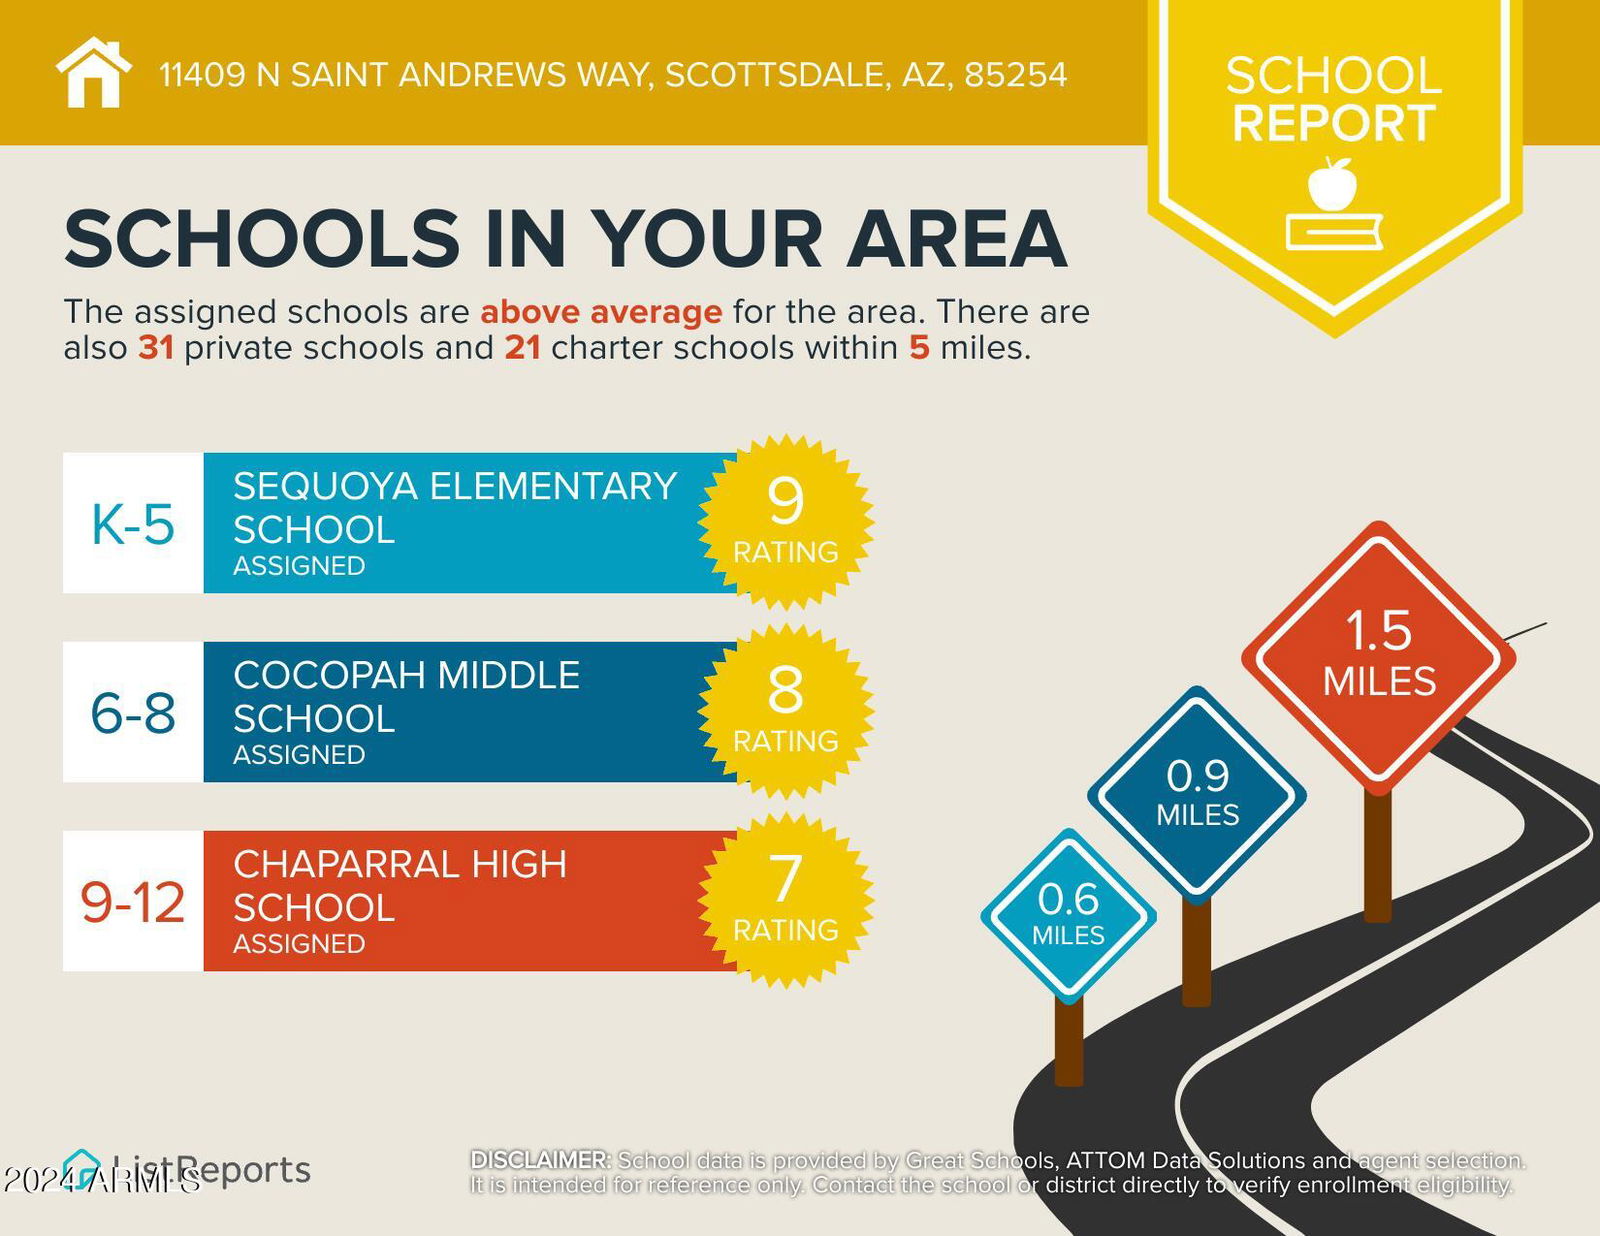
- Elementary School
- Sequoya Elementary School
- Middle School
- Cocopah Middle School
- High School
- Chaparral High School
- View
- Mountain(s)
Mortgage Calculator
Listing courtesy of Listing Agent: George L Wanner (480-203-1506) from Listing Office: Keller Williams Realty Sonoran Living.
Selling Office: DPR Realty LLC.All information should be verified by the recipient and none is guaranteed as accurate by ARMLS. Copyright 2026 Arizona Regional Multiple Listing Service, Inc. All rights reserved.