5929 E Indian School Road, Phoenix, AZ 85018
- $4,000,000
- 6
- BD
- 5
- BA
- 4,579
- SqFt



















- Sold Price
- $4,000,000
- List Price
- $4,440,000
- Status
- CLOSED
- Days on Market
- 154
- Closing Date
- Oct 09, 2024
- MLS#
- 6706124
- Subtype
- Residential
- Year Built
- 2015
- Bedrooms
- 6
- Bathrooms
- 5
- Living Area
- 4,579
- Lot Size
- 24,546
- Acres
- 0.56
- Subdivision
- Ingleside Club Tract Lots 16-39 & 130-150
Property Description
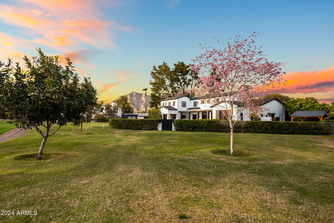
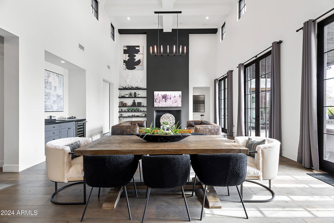
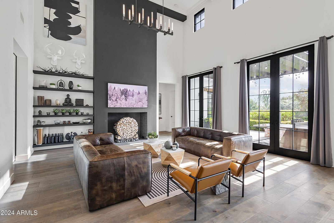
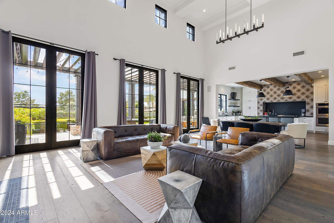
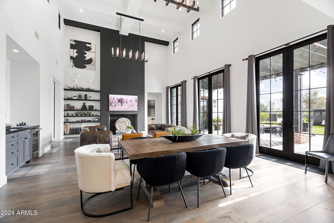
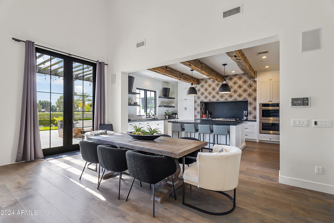
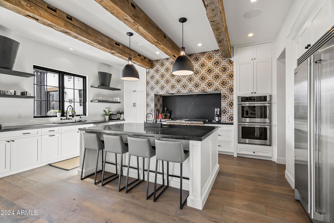

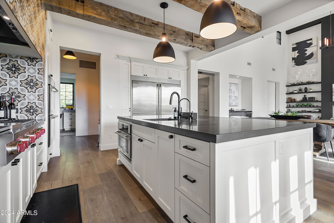
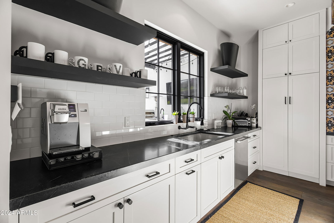
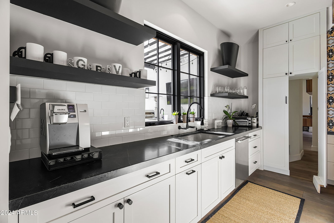
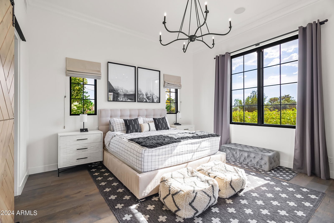
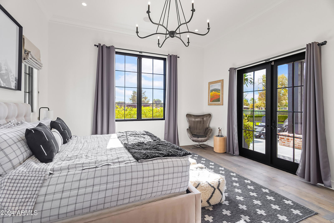
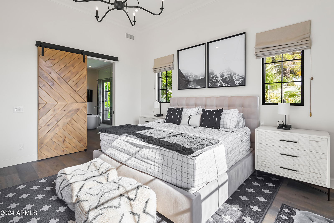
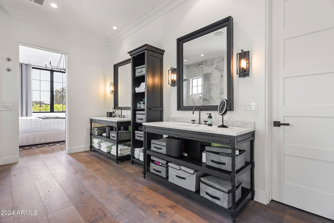
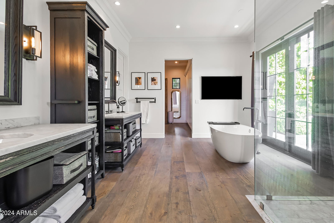

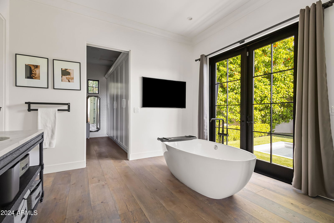
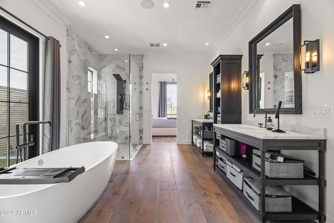
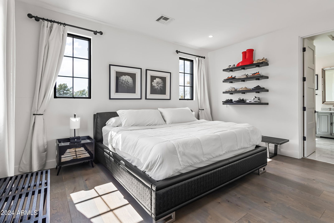

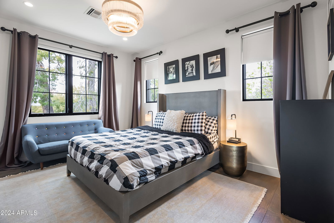
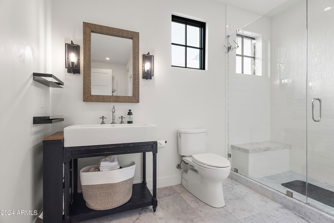
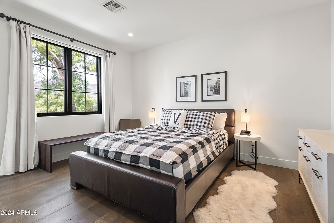
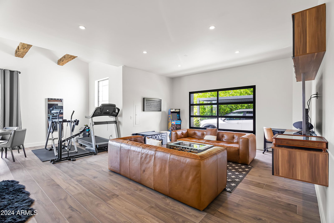
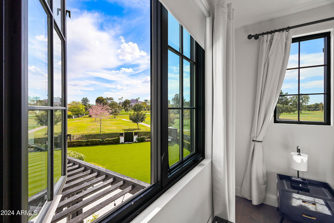
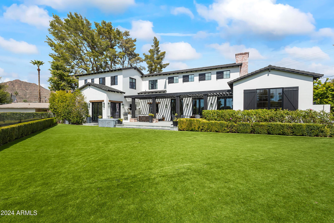
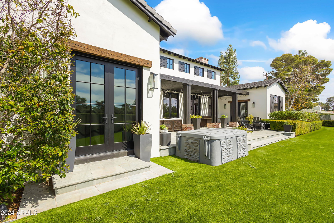
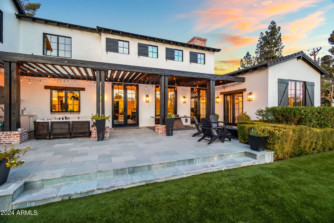
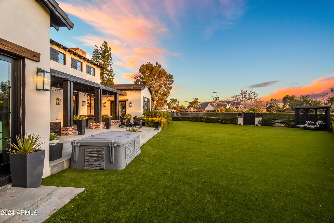


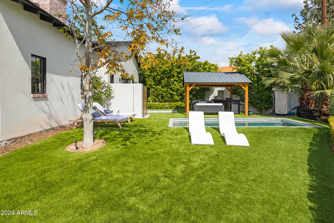
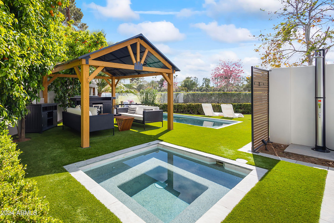
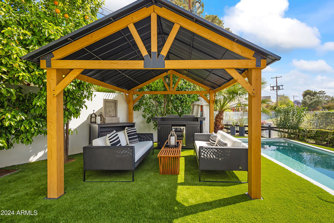
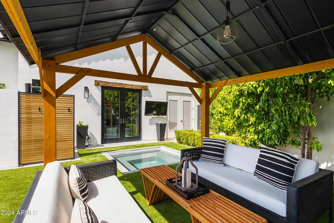
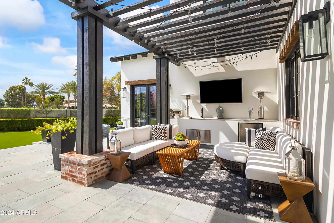
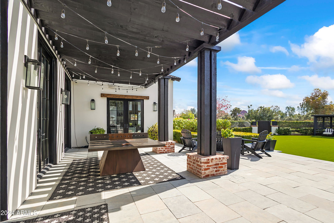
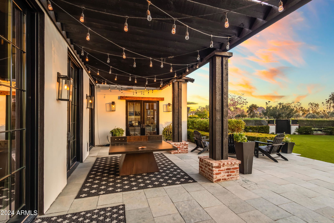
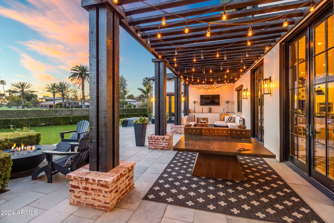

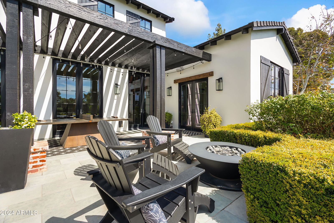
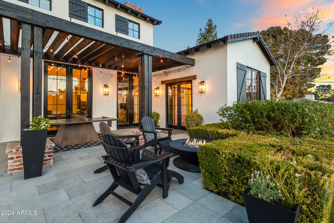
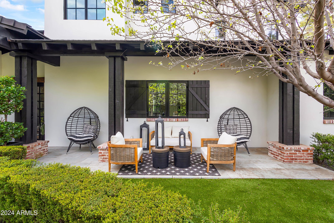
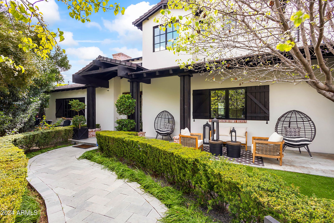
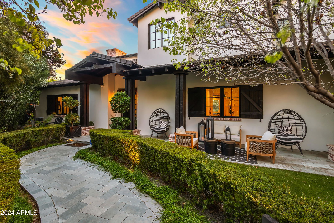
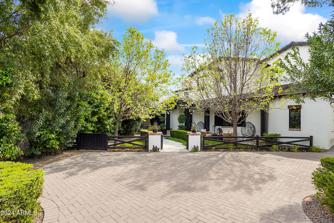
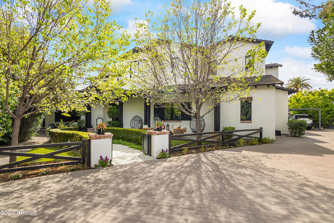
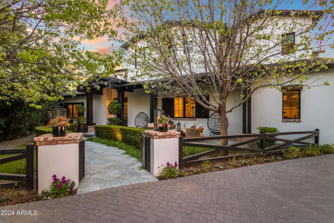
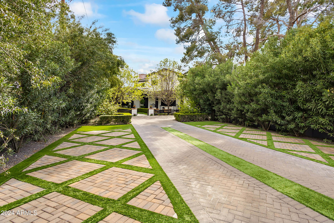
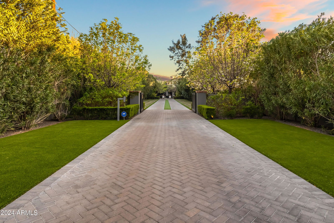
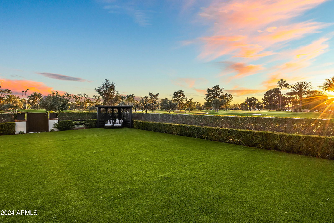
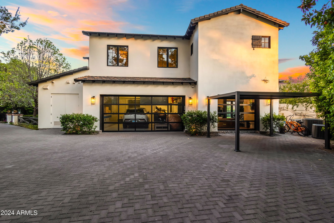
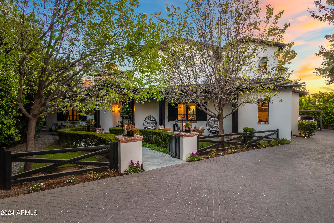
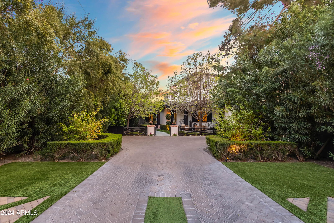
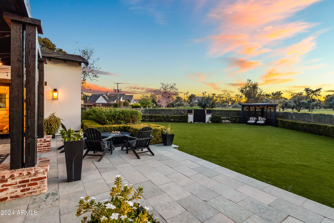
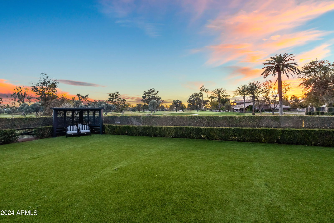
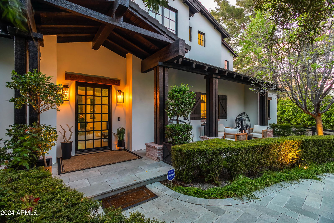
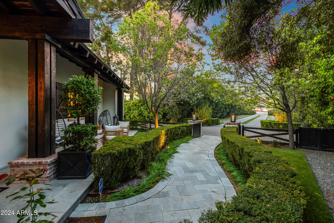
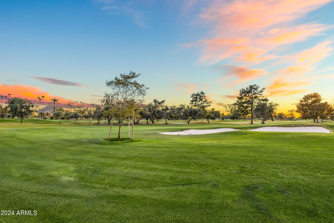
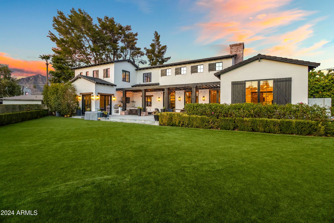
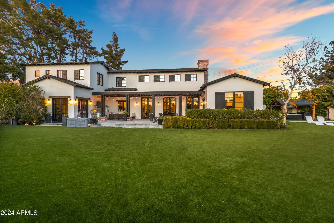
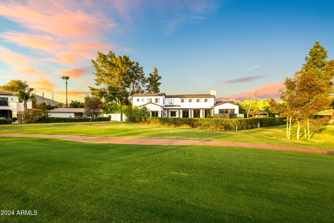
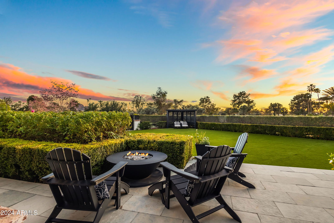
This designer modern farmhouse has been featured in Phoenix Home and Garden Magazine. The estate is directly on the 15th hole of the Arizona Country Club with multiple gate access including a golf cart gate. It boasts incredible Camelback and Papago views and sits behind a private gate on over a half-acre with a very long, estate-sized driveway with custom pavers and room for over 10 guest vehicles. This 6 bed, 4.5 bath stunning custom home features French oak wood flooring, reclaimed wood beams, natural light and soaring 25' living room ceilings. Open concept great room designed by Paul Rene, the living room includes an oversized fireplace with showpiece art wall, French doors, open concept dining, and Chef's kitchen with high end Wolf and Icon appliances including double ovens. Perfect eat-in kitchen island with newly added pantry and storage room. Primary suite holds tons of natural light with private access to the backyard and spa, dual sink vanities, freestanding bathtub, oversized shower, and custom closets. Enjoy Arizona's best indoor/outdoor living in this quiet backyard with unobstructed mountain and golf course views, all without any golf balls due to the proximity to a Par 3 hole. Perfect for entertaining or even high-end VRBO (no HOA) with heated pool and 2 spas, 2 pergolas, built-in BBQ, outdoor kegerator and fridge, multiple outdoor TVs, custom outdoor gas fireplace by Mod Fire, multiple places for lounging and dining both front and back. New front and back turf with extra drainage, mature trees and landscaping, and oversized 2 car garage plus carport and a surplus of shaded parking with option to convert the bonus room to another 1 ½ car garage. Smart home with EV charger, Control 4 system, and upgraded sound system inside and out that includes multiple primary suites, secret playroom/bonus 6th bedroom perfect for office or gym. Home maps to Ingleside and Arcadia Highschool and is across the street from the lighted canal walkway and Herberger Park, featuring pickleball and tennis courts. Incredibly private and quiet location yet only four minutes to Old Town Scottsdale and Fashion Square.
/u.realgeeks.media/dunlap-magee/Logo_1-min.png)
Additional Information
- Interior Features
- High Speed Internet, Smart Home, Double Vanity, Master Downstairs, Eat-in Kitchen, Breakfast Bar, 9+ Flat Ceilings, Wet Bar, Kitchen Island, Pantry, Full Bth Master Bdrm, Separate Shwr & Tub, Tub with Jets
- Exterior Features
- Built-in Barbecue
- Taxes
- $7,512
- Flooring
- Tile, Wood
- Heating
- Natural Gas
- Air Conditioning
- Central Air, Ceiling Fan(s), Programmable Thmstat
- Exterior Construction
- Stucco, Wood Frame, Painted
- Stories
- 2
- Parking Features
- Garage Door Opener, Attch'd Gar Cabinets, Electric Vehicle Charging Station(s)
- Garage Spaces
- 2
- School District
- Scottsdale Unified District
- Elementary School
- Tavan Elementary School
- Middle School
- Ingleside Middle School
- High School
- Arcadia High School
- View
- Mountain(s)
Mortgage Calculator
Listing courtesy of Listing Agent: Katrina Barrett (520-403-5270) from Listing Office: Walt Danley Local Luxury Christie's International Real Estate.
Selling Office: Realty ONE Group.All information should be verified by the recipient and none is guaranteed as accurate by ARMLS. Copyright 2026 Arizona Regional Multiple Listing Service, Inc. All rights reserved.