9005 S 14th Way, Phoenix, AZ 85042
- $785,000
- 4
- BD
- 4
- BA
- 2,850
- SqFt


- Sold Price
- $785,000
- List Price
- $775,000
- Status
- CLOSED
- Days on Market
- 21
- Closing Date
- Jul 19, 2024
- MLS#
- 6706420
- Subtype
- Residential
- Style
- Ranch
- Year Built
- 2017
- Bedrooms
- 4
- Bathrooms
- 4
- Full Baths
- 3
- Half Baths
- 1
- Living Area
- 2,850
- Lot Size
- 7,503
- Acres
- 0.17
- Subdivision
- Montana Vista 2
- Neighborhood
- Prominence
Property Description
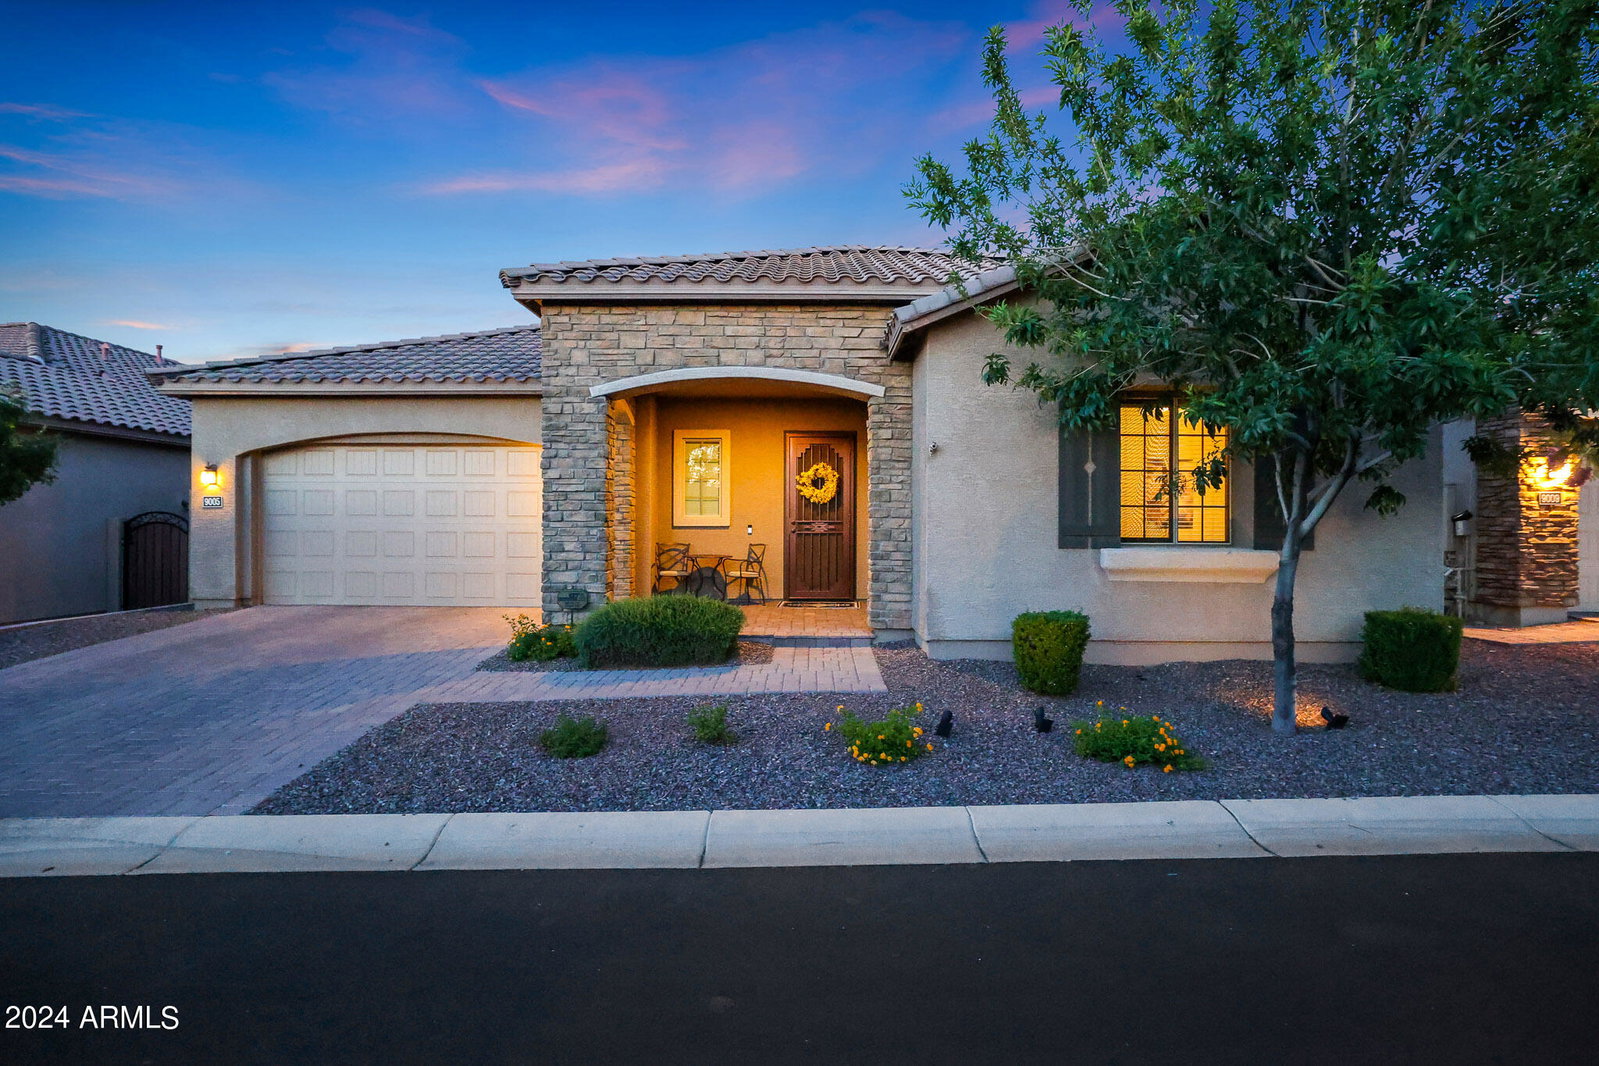
Luxury living with this residence in this exclusive gated community. Spanning 2,850 square feet, this meticulously crafted home boasts four bedrooms, a bonus room, and three and a half baths laid out in a thoughtful split floorpan. Upon entry, be captivated by the grandeur of the wood-look tile floors, imparting a sense of warmth and timeless beauty throughout the living spaces.The heart of the home, the chef's kitchen, is a culinary masterpiece, featuring espresso maple cabinetry, Silestone counters, exquisite tile backsplash and a 6-burner gas range all complemented by a range hood and stainless steel appliances. The walk-in pantry AND butler's pantry ensure seamless organization and storage. Elevating indoor-outdoor living to new heights, large sliders beckon to the extensive covered patio complete with NEW state of the art misting system and misting fan. This home is situated on a premium lot with NO neighbors behind you! Unwind by the gas fire pit, immerse yourself in the tranquil waters of the heated pool with a cascading waterfall, or hone your putting skills on the premium PUTTING green. Adding to the allure of this exceptional residence is a separate casita, offering privacy and seclusion for guests or as a serene retreat. Casita is complete with its own bedroom and bathroom. Retreat to the primary bedroom, bathed in natural light streaming through a bay window seating area, the primary suite exudes a sense of tranquility and sophistication. An expansive NEWLY built-in custom closet offers ample storage, while the dual vanity bathroom is a spa-like sanctuary, featuring luxurious amenities and impeccable craftsmanship. Each additional bedroom boasts a walk-in closet, ensuring ample storage and comfort for all occupants. This home features a storage area and storage racks inside the garage while leaving ample room for 2 vehicles and a newly installed tankless hot water heater was recently installed- enjoy immediate and endless hot water! Prominence is a small exclusive gated community comprised of ALL single story open floor plan homes. Mountain views to the south, city views to the north. This highly sought-after community features a tot lot, picnic tables with shade sails, BBQ grills, seating nodes, and turf play areas. Prominence provides quick and easy access to six highways, downtown Phoenix corridors, Sky Harbor airport, as well as the rest of the valley. South Mountain Regional Park, retail and entertainment, including Chase Field ballpark and Talking Stick Resort arena, are located within a short drive, too.
/u.realgeeks.media/dunlap-magee/Logo_1-min.png)
Additional Information
- Interior Features
- Full Bth Master Bdrm, Separate Shwr & Tub, Double Vanity, Eat-in Kitchen, Breakfast Bar, Pantry, Kitchen Island, Walk-in Pantry, High Speed Internet, 9+ Flat Ceilings, Wet Bar
- Exterior Features
- Private Yard
- Taxes
- $4,565
- HOA Fee
- $125
- HOA Freqency
- Monthly
- Community Features
- Prominence
- Property Description
- Ranch
- Flooring
- Carpet, Laminate, Tile
- Heating
- Natural Gas
- Air Conditioning
- Central Air, Programmable Thmstat
- Exterior Construction
- Wood Frame, Blown Cellulose, Painted, Stucco, Stone
- Stories
- 1
- Pool
- Yes
- Parking Features
- Extended Length Garage, Garage Door Opener, Direct Access
- Garage Spaces
- 2
- Elementary School
- Maxine O Bush Elementary School
- Middle School
- Maxine O Bush Elementary School
- High School
- South Mountain High School
- View
- City Lights, Mountain(s)
Mortgage Calculator
Listing courtesy of Listing Agent: Lisa M Harris () from Listing Office: Citiea.
Selling Office: ProSmart Realty.All information should be verified by the recipient and none is guaranteed as accurate by ARMLS. Copyright 2026 Arizona Regional Multiple Listing Service, Inc. All rights reserved.