77 E Missouri Avenue Unit 34, Phoenix, AZ 85012
- $650,000
- 3
- BD
- 3
- BA
- 3,575
- SqFt




- Sold Price
- $650,000
- List Price
- $650,000
- Status
- CLOSED
- Days on Market
- 146
- Closing Date
- Oct 09, 2024
- MLS#
- 6706905
- Subtype
- Residential
- Style
- Spanish
- Year Built
- 1973
- Bedrooms
- 3
- Bathrooms
- 3
- Living Area
- 3,575
- Lot Size
- 3,672
- Acres
- 0.08
- Subdivision
- 77 East Missouri Amd
- Neighborhood
- 77
Property Description
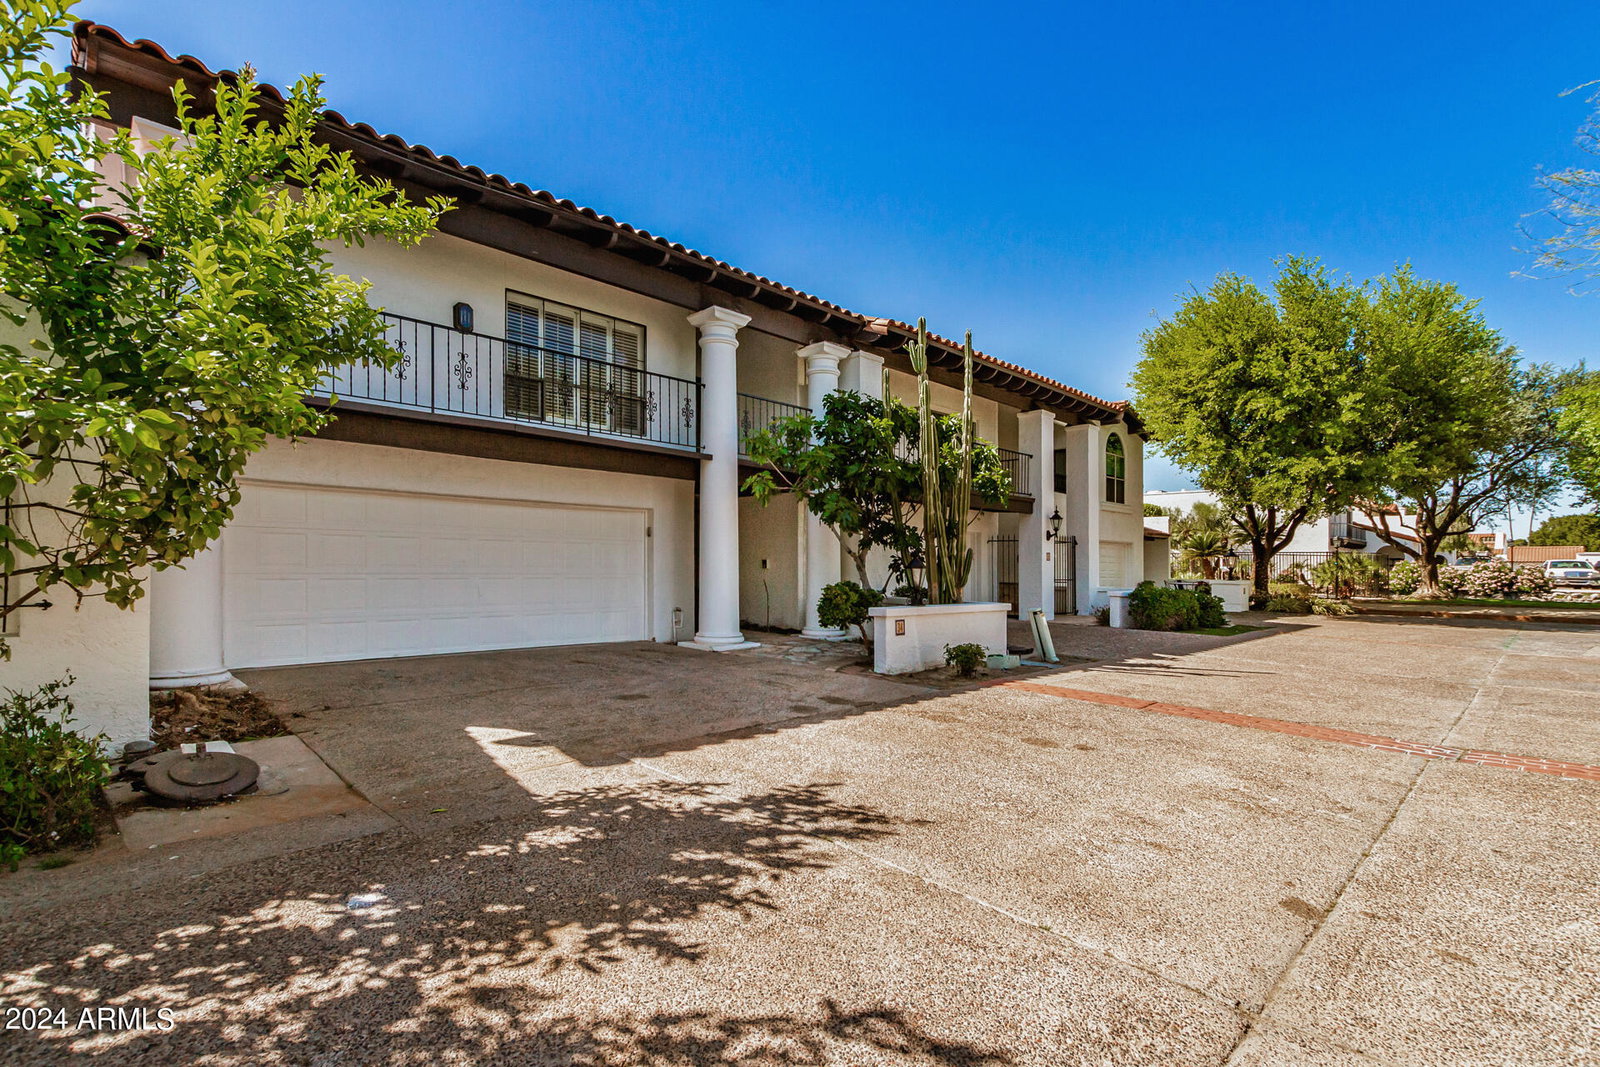
Delightful townhouse ready to move in! This 3-bedroom home offers an attached 2-car garage and a gated entryway. Access through the double hardwood doors into an impressive foyer filled with natural light. Discover spacious living areas, beautiful wood floors, coffered ceilings, and plantation shutters throughout. Fall in love with the large open design that allows a greater traffic flow, enjoy a cozy ambiance with the wood-burning fireplace, and host endless feats on the lovely dining. The kitchen features stainless steel appliances, oak cabinetry, granite countertops & backsplash, wall ovens, and a sizable breakfast room. Prepare to be amazed by the massive main retreat, which includes a sitting area & a private balcony with spectacular views of the lake & the community. The lavish ensuite is comprised of a jetted tub, two vanities, and two walk-in closets. The secondary bedrooms also enjoy private bathrooms, adding comfort for family & guests. The oversized bonus room on the main floor is perfect for an entertainment area. The covered patio with faux cobblestone is ideal for enjoying your favorite beverage. This fantastic guarded community offers a heated pool & a spa. A true gem with an excellent location in Uptown Phoenix! Must see!
/u.realgeeks.media/dunlap-magee/Logo_1-min.png)
Additional Information
- Interior Features
- High Speed Internet, Granite Counters, Double Vanity, Upstairs, Breakfast Bar, Vaulted Ceiling(s), Full Bth Master Bdrm, Separate Shwr & Tub, Tub with Jets
- Exterior Features
- Balcony
- Taxes
- $4,874
- HOA Fee
- $788
- HOA Freqency
- Monthly
- Community Features
- 77
- Property Description
- Spanish
- Flooring
- Carpet, Tile, Wood
- Heating
- Electric
- Air Conditioning
- Central Air, Ceiling Fan(s)
- Exterior Construction
- Stucco, Painted, Block
- Stories
- 2
- Parking Features
- Garage Door Opener, Direct Access, Attch'd Gar Cabinets
- Garage Spaces
- 2
- School District
- Phoenix Union High School District
- Elementary School
- Madison Richard Simis School
- Middle School
- Madison Meadows School
- High School
- Central High School
Mortgage Calculator
Listing courtesy of Listing Agent: Jessica Y Bang (480-229-5995) from Listing Office: HomeSmart.
Selling Office: HomeSmart Advantage Group.All information should be verified by the recipient and none is guaranteed as accurate by ARMLS. Copyright 2026 Arizona Regional Multiple Listing Service, Inc. All rights reserved.