11755 E Desert Vista Drive, Scottsdale, AZ 85255
- $1,880,000
- 3
- BD
- 4
- BA
- 2,879
- SqFt




- Sold Price
- $1,880,000
- List Price
- $1,924,000
- Status
- CLOSED
- Days on Market
- 62
- Closing Date
- Jul 17, 2024
- MLS#
- 6706924
- Subtype
- Residential
- Style
- Contemporary
- Year Built
- 1993
- Bedrooms
- 3
- Bathrooms
- 4
- Living Area
- 2,879
- Lot Size
- 13,059
- Acres
- 0.30
- Subdivision
- Desert Crest At Troon Ridge Unit 2 Lt 59-96 Tr A-G
- Neighborhood
- Desert Crest At Troon Ridge
Property Description
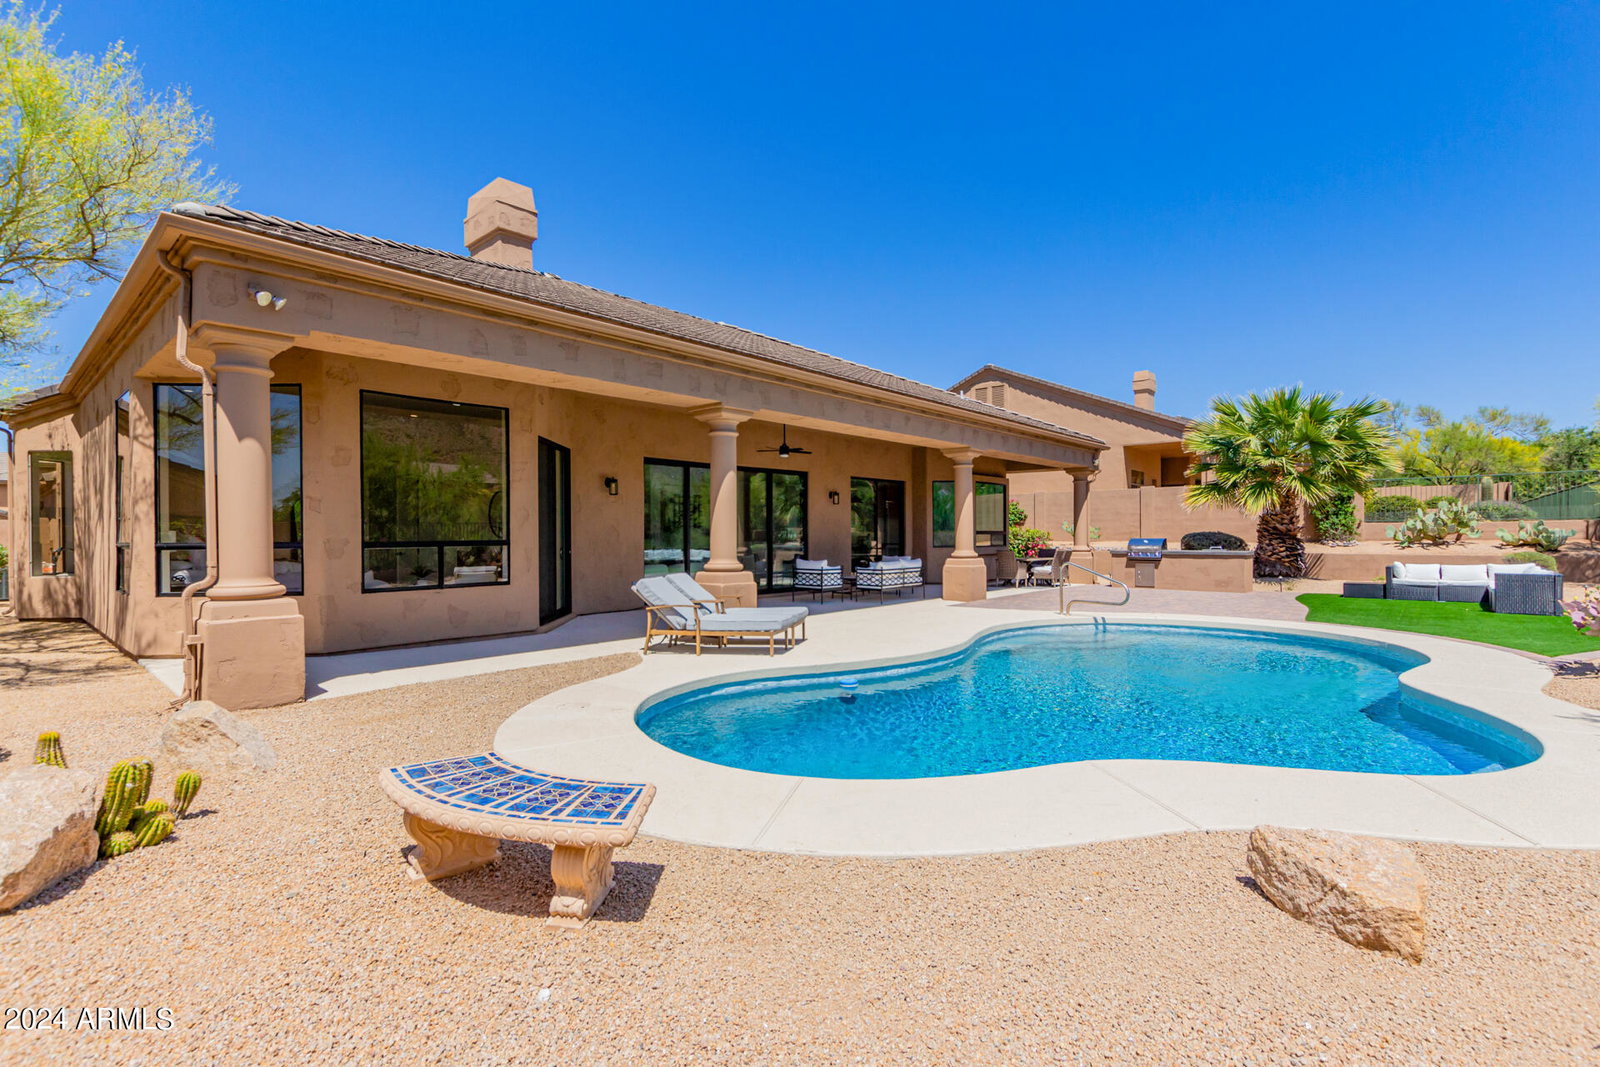
VIEWS VIEWS VIEWS! This soft contemporary Troon home is nestled within the majestic McDowell Mountains with captivating 360 degree mountain and sunset views. The charming craftsman entry door opens to a modern redesigned great room with matte black sliding glass doors in the living and dining areas which frame the mountain views, updated covered patio, custom built-in gas BBQ, newly refinished PebbleTec pool with mosaic tile, low maintenance turf, stone pavers, cool decking and desert by design landscaping. This oversized lot offers immense privacy with the adjacent Sonoran wash and mature desert surround. This redesigned floor plan offers an abundance of natural light with high-end finishes throughout including; wide plank wood tile flooring, four-level smooth interior walls, 7'' baseboards, dual panel interior doors with matte black hardware and Halo LED lighting. You'll love the beautiful white shaker kitchen cabinetry with gold accent, custom range hood, quartz-slab backsplash, Calacatta quartz waterfall island, Euro pendant lighting, walk in pantry, stainless steel 6 burner gas range, 48'' fridge, built-in microwave drawer, dishwasher and design inspired bar area with wine fridge. The luxurious primary suite has mountain, pool and sunset views, dual white shaker vanities, modern chrome faucets, a free-standing soaker tub, seamless glass shower and oversized custom walk-in closet with beautiful built-in cabinetry. The well-appointed split floor plan offers two additional bedroom suites with newly designed private ensuite bathrooms and closets, plus an additional power room for visiting guests. This home is conveniently located near Troon Golf and Country Club, The Four Seasons Resort, numerous hiking trails such as Pinnacle Peak Park mountain trail, Tom's Thumb, Granite Mountain McDowell Sonoran Preserve, Brown's Ranch as well as cycling, mountain biking, and other resort style amenities. Just a short drive from popular restaurants, shopping and the entertainment district of Market Street at DC Ranch, Scottsdale Quarter, Kierland Commons, Westworld; the host of the annual Barrett-Jackson Car Auction and Arabian Horse Show, TPC Golf Course host of the WM Phoenix Open, Salt River Fields host to Spring Training and premier medical facilities such as The World Renowned Mayo Clinic with convenient access to the Loop 101 and 51 freeways for ease of travel around the greater Scottsdale and Phoenix areas.
/u.realgeeks.media/dunlap-magee/Logo_1-min.png)
Additional Information
- Interior Features
- Double Vanity, Eat-in Kitchen, 9+ Flat Ceilings, Kitchen Island, Full Bth Master Bdrm, Separate Shwr & Tub
- Exterior Features
- Built-in Barbecue
- Taxes
- $3,566
- HOA Fee
- $442
- HOA Freqency
- Semi-Annually
- Community Features
- Desert Crest At Troon Ridge
- Property Description
- Contemporary
- Flooring
- Tile
- Heating
- Electric
- Air Conditioning
- Central Air, Ceiling Fan(s)
- Exterior Construction
- Stucco, Wood Frame, Painted
- Stories
- 1
- Garage Spaces
- 3
- School District
- Cave Creek Unified District
- Elementary School
- Desert Sun Academy
- Middle School
- Sonoran Trails Middle School
- High School
- Cactus Shadows High School
- View
- Mountain(s)
Mortgage Calculator
Listing courtesy of Listing Agent: Michael Johnson (480-229-0123) from Listing Office: HomeSmart.
Selling Office: HomeSmart.All information should be verified by the recipient and none is guaranteed as accurate by ARMLS. Copyright 2026 Arizona Regional Multiple Listing Service, Inc. All rights reserved.