Share this with your friends


(602) 769-4725
Real Estate Company
215 W Las Palmaritas Drive, Phoenix, AZ 85021
- $810,000
- 3
- BD
- 2
- BA
- 1,976
- SqFt




- Sold Price
- $810,000
- List Price
- $850,000
- Status
- CLOSED
- Days on Market
- 60
- Closing Date
- Jul 30, 2024
- MLS#
- 6710121
- Subtype
- Residential
- Style
- Santa Barbara/Tuscan
- Year Built
- 1973
- Bedrooms
- 3
- Bathrooms
- 2
- Living Area
- 1,976
- Lot Size
- 10,241
- Acres
- 0.24
- Subdivision
- Margold
- Neighborhood
- Margold
Property Description
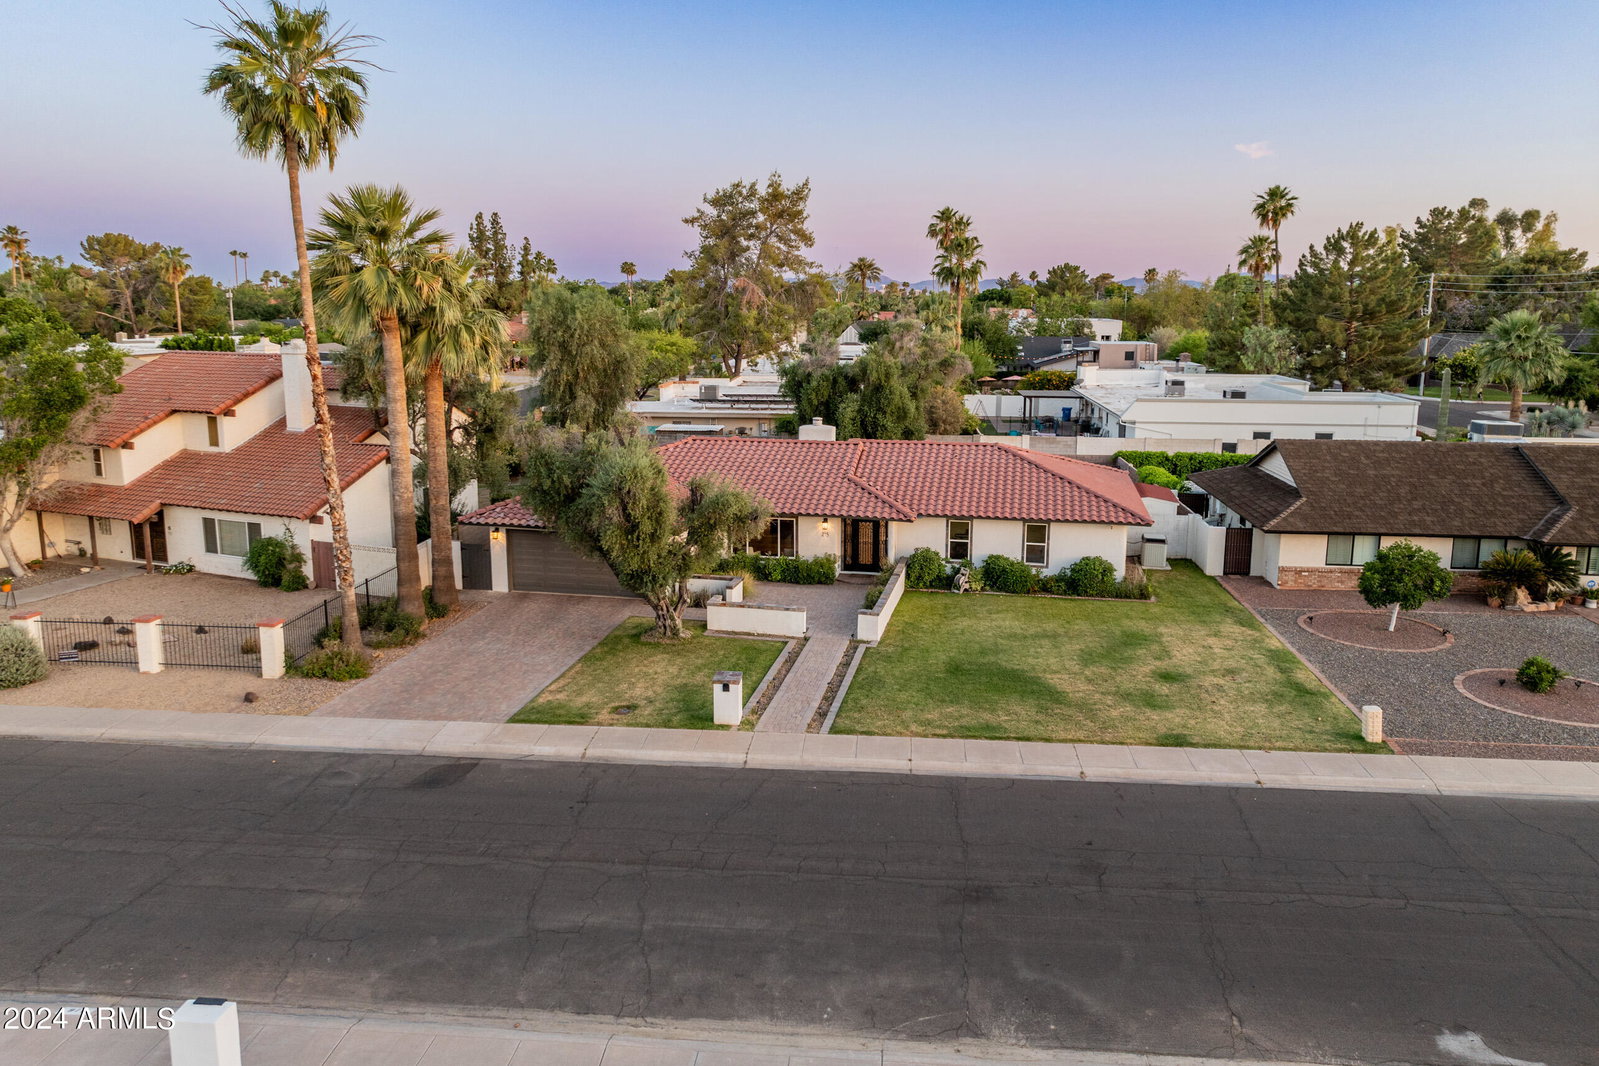
Welcome home to this lovely residence nestled in a desirable neighborhood in the heart of Central Phoenix. Close to shopping, dining and entertainment, this home provides an ideal setting for a vibrant lifestyle. Great curb appeal with gorgeous pavers at front sidewalk, courtyard and driveway plus a beautiful iron front door provides an elegant entry into a large open floor plan with tile plank floor through out the home and a whitewash finish fireplace that is a central focal point. Gourmet kitchen with white cabinetry, slab granite counter tops, Subway tile backsplash, large seating island, Double convection ovens, 5 burner gas pro cooktop, stainless appliances and beautiful lighting. Nicely appointed bedrooms and large laundry room create a seamless flow from room to room. Home sits on a generous lot with lush landscaping, sparkling pool with water features, Built in BBQ, pergola and enormous brick patio that's perfect for al fresco dining! With it's prime location, elegant design and modern amenities this property offers an unparalleled lifestyle in the Central Corridor. Don't miss the opportunity to make this exceptional residence your own.
/u.realgeeks.media/dunlap-magee/Logo_1-min.png)
Additional Information
- Interior Features
- 3/4 Bath Master Bdrm, Double Vanity, Eat-in Kitchen, Kitchen Island, Granite Counters, High Speed Internet, 9+ Flat Ceilings, No Interior Steps
- Exterior Features
- Storage, Private Yard, Built-in Barbecue
- Taxes
- $3,486
- Community Features
- Margold
- Property Description
- Santa Barbara/Tuscan
- Flooring
- Tile
- Appliances
- Dishwasher, Disposal, Refrigerator, Gas Cooktop, Microwave
- Heating
- Natural Gas
- Air Conditioning
- Ceiling Fan(s), Central Air, Programmable Thmstat
- Exterior Construction
- Wood Frame, Blown Cellulose, Stucco
- Stories
- 1
- Pool
- Yes
- Parking Features
- Garage Door Opener
- Garage Spaces
- 2
- Elementary School
- Richard E Miller School
- Middle School
- Royal Palm Middle School
- High School
- Sunnyslope High School
How much is your home worth?
...get instant property value now!
Mortgage Calculator
Listing courtesy of Listing Agent: Nathan C Martinez () from Listing Office: RE/MAX Professionals.
Selling Office: ML CO Realty.All information should be verified by the recipient and none is guaranteed as accurate by ARMLS. Copyright 2026 Arizona Regional Multiple Listing Service, Inc. All rights reserved.