7941 W Encinas Lane, Phoenix, AZ 85043
- $505,000
- 4
- BD
- 3
- BA
- 2,200
- SqFt




- Sold Price
- $505,000
- List Price
- $515,000
- Status
- CLOSED
- Days on Market
- 159
- Closing Date
- Oct 29, 2024
- MLS#
- 6710359
- Subtype
- Residential
- Style
- Ranch
- Year Built
- 2018
- Bedrooms
- 4
- Bathrooms
- 3
- Full Baths
- 2
- Half Baths
- 1
- Living Area
- 2,200
- Lot Size
- 9,740
- Acres
- 0.22
- Subdivision
- Tuscano Pcd Phase 2 Parcel C
- Neighborhood
- Tuscano
Property Description
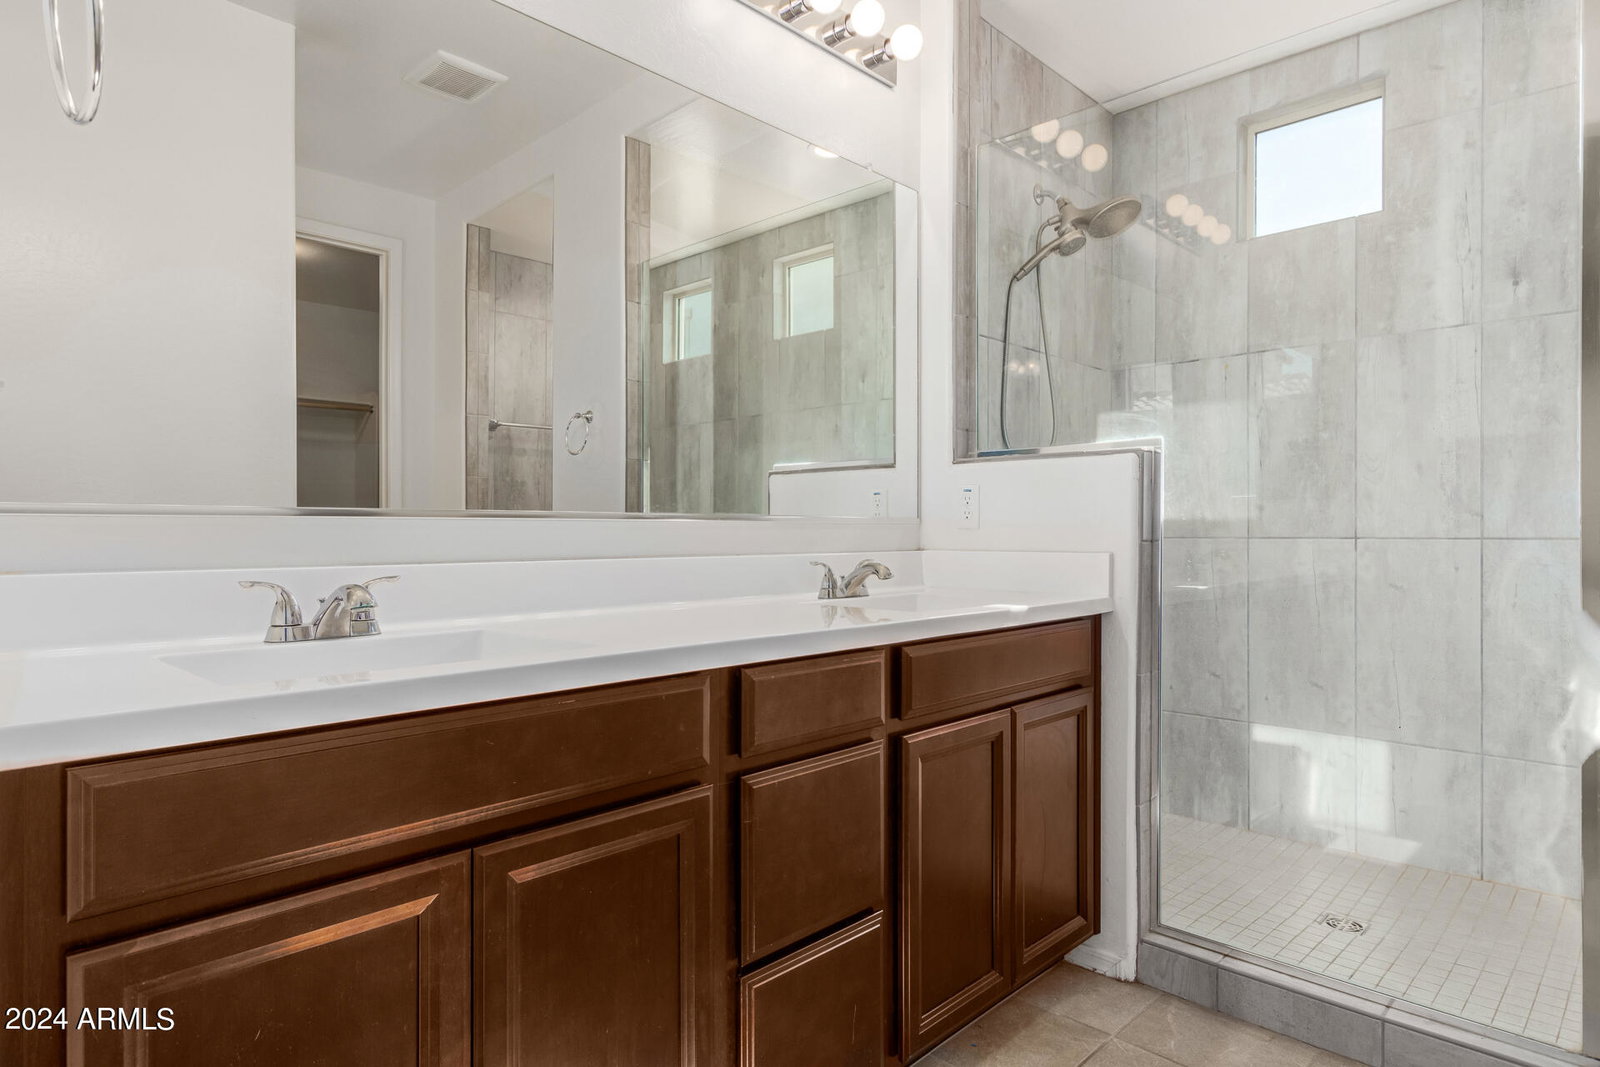
*PRICE REDUCED! Don't miss out on this beautiful 4-bedroom home in the peaceful Tuscano! Nestled on a corner lot, displaying stone accent details, well-manicured landscape, RV gate, and a 3-car garage w/extended driveway. Discover a desirable open layout, newer paired with wood-look flooring, abundant natural light, and sliding doors to the back. The kitchen is a culinary delight with espresso-stained cabinets, recessed lighting, a pantry, built-in appliances, and an island w/breakfast bar. A large den provides versatility, perfect as a studio or office. Primary bedroom has a barn door that opens to the ensuite with dual sinks & a walk-in closet. Check out the oversized backyard with natural grass, a covered patio, and ample space for activities or a pool.
/u.realgeeks.media/dunlap-magee/Logo_1-min.png)
Additional Information
- Interior Features
- 3/4 Bath Master Bdrm, Double Vanity, Breakfast Bar, Pantry, Kitchen Island, Granite Counters, High Speed Internet, 9+ Flat Ceilings, No Interior Steps
- Taxes
- $2,794
- HOA Fee
- $76
- HOA Freqency
- Monthly
- Community Features
- Tuscano
- Property Description
- Ranch
- Flooring
- Carpet, Laminate, Tile
- Heating
- Natural Gas
- Air Conditioning
- Ceiling Fan(s), Central Air
- Exterior Construction
- Wood Frame, Painted, Stucco, Stone
- Stories
- 1
- Parking Features
- RV Gated, Garage Door Opener, Direct Access
- Garage Spaces
- 3
- Elementary School
- Tuscano Elementary School
- Middle School
- Santa Maria Middle School
- High School
- Sierra Linda High School
Mortgage Calculator
Listing courtesy of Listing Agent: Michelle M Matthew (602-370-9165) from Listing Office: Jason Mitchell Real Estate.
Selling Office: EMG Real Estate.All information should be verified by the recipient and none is guaranteed as accurate by ARMLS. Copyright 2026 Arizona Regional Multiple Listing Service, Inc. All rights reserved.