Share this with your friends


(602) 769-4725
Real Estate Company
4937 E Rockridge Road, Phoenix, AZ 85018
- $4,480,000
- 5
- BD
- 10
- BA
- 13,286
- SqFt

- Sold Price
- $4,480,000
- List Price
- $6,900,000
- Status
- CLOSED
- Days on Market
- 36
- Closing Date
- Jul 25, 2024
- MLS#
- 6711152
- Subtype
- Residential
- Style
- Other
- Year Built
- 2008
- Bedrooms
- 5
- Bathrooms
- 10
- Living Area
- 13,286
- Lot Size
- 47,768
- Acres
- 1.10
- Subdivision
- Camelback Mountain Estates Plat 1
Property Description
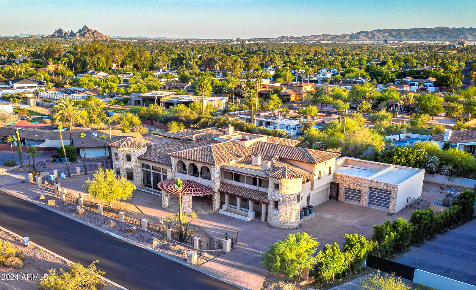
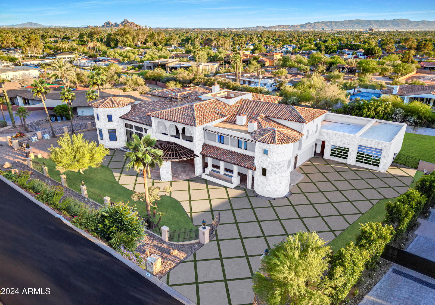
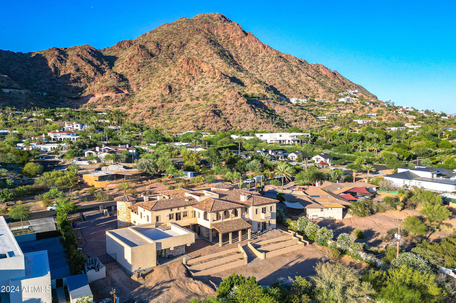
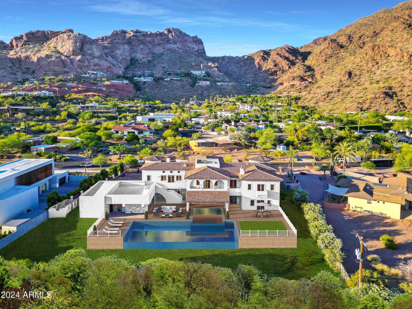
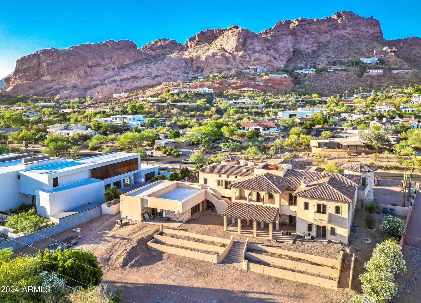
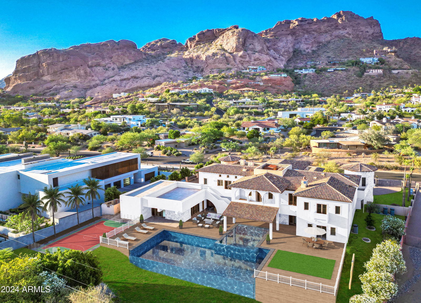
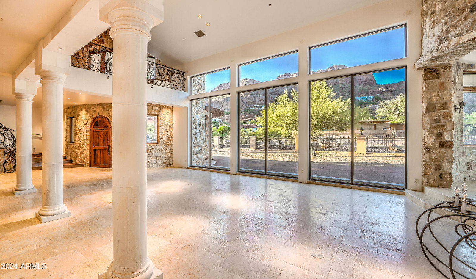
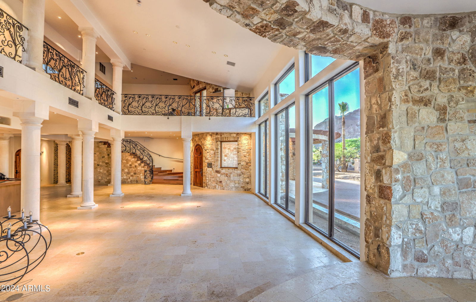
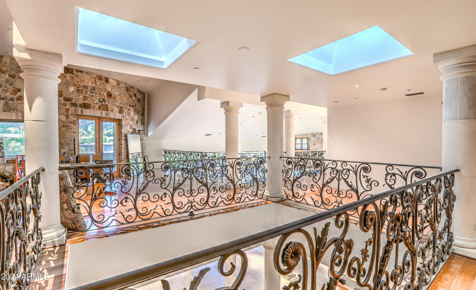
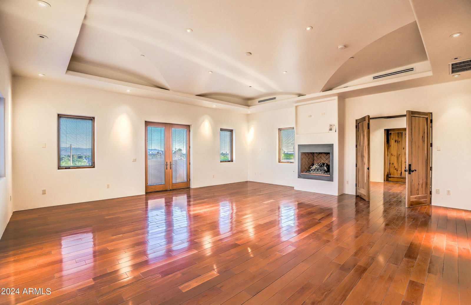
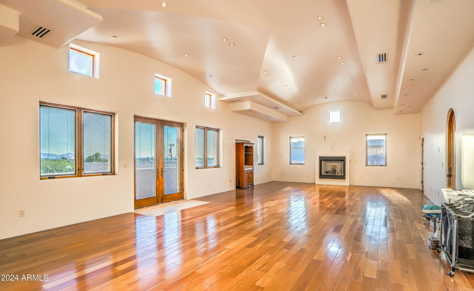
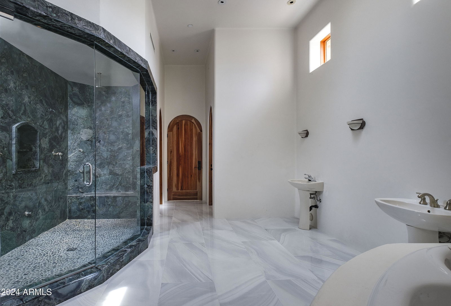
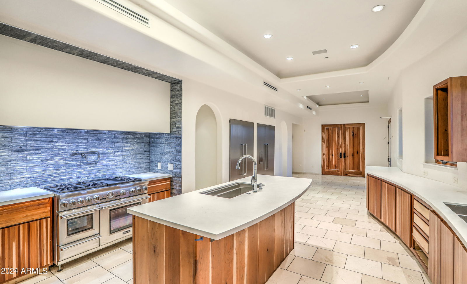
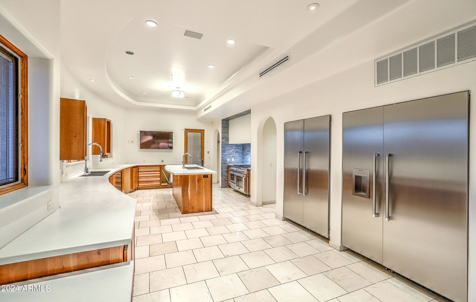
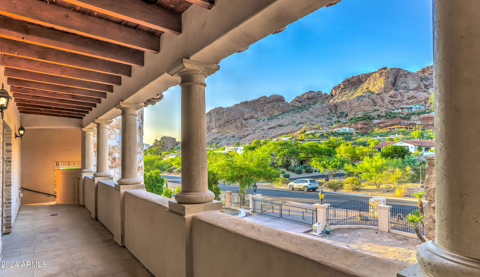
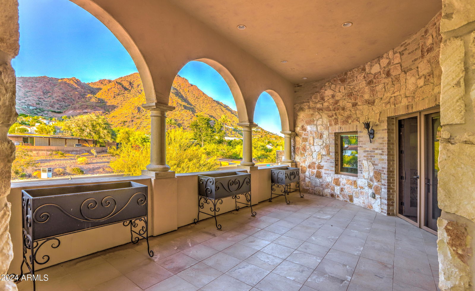
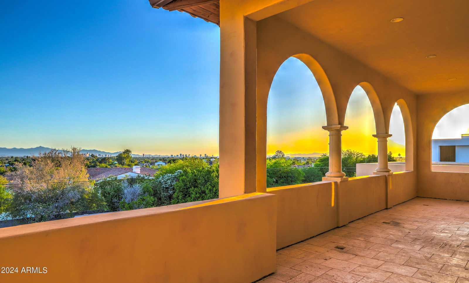
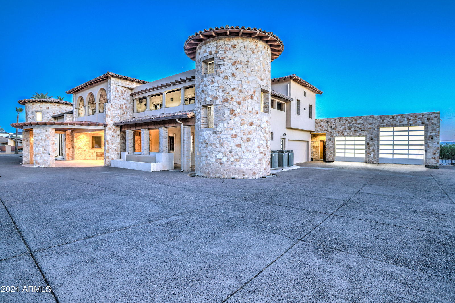
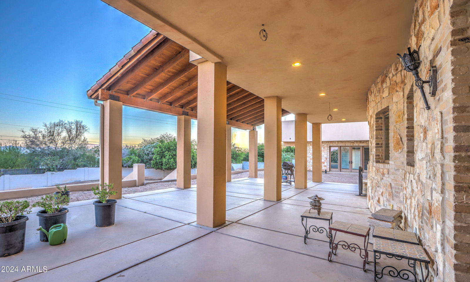
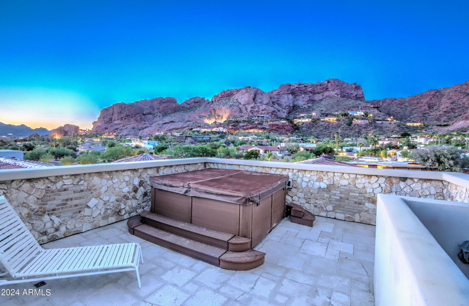
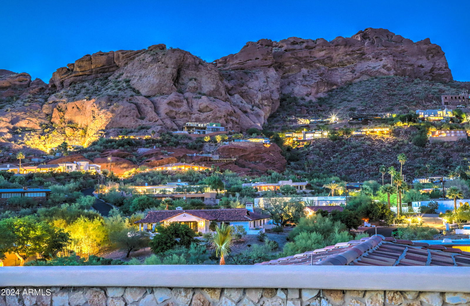
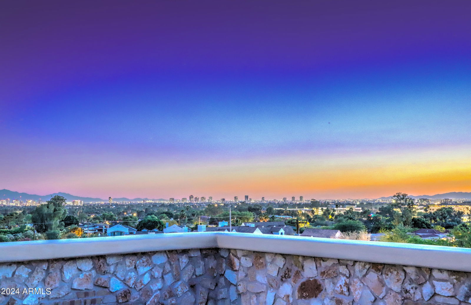
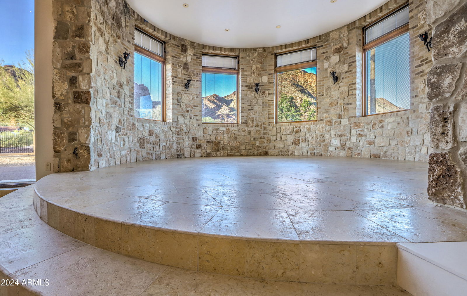
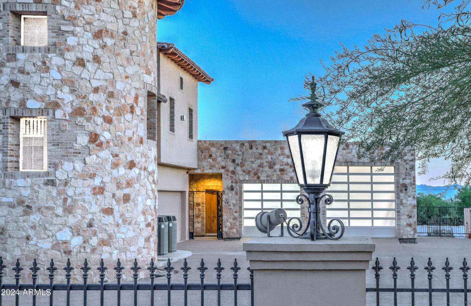
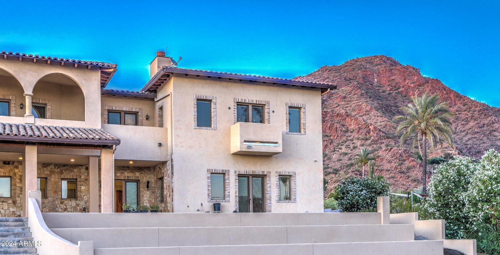
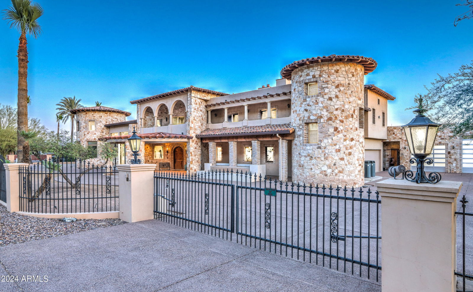
AUCTION - Seller offering property via online auction. Bid online beginning Monday, June 24th with a starting bid of $2M. THE luxury value-add OPPORTUNITY OF THE YEAR awaits your finishing touches to create the ultimate dream home! Designed by award-winning Scottsdale based architect Wil Wetterland on one of the Valleys most desirable sites, the southern base of iconic Camelback Mountain, this Grand Gated Estate is inspired by Old World European charm and elegance but built with New World technology. Experience the spectacular views and moods of Camelback Mtn through IMAX sized windows or myriad stone accented gathering spaces and verandas. The Rooftop Spa deck offers ON-DEMAND instagramable panoramas of the brimming downtown skyline & South Mountain. World class location surrounded by world class amenities! Restaurants, Shopping, Galleries, Golf, Hotels and everything else the 5th largest city in the nation has to offer! Other highlights: Resplendent rosewood hardwood floors, Cherrywood Hydraulic Elevator (operator not included) 12-CAR RV Garage, circular drive can accommodate 15+ cars (or just valet) Separate Privacy Vault, commercial grade kitchen, all 5 bedrooms are en-suite, 7 fireplaces, 8 AC units, Sweeping Rosewood staircase with filigreed iron railing (for when you need to make THAT entrance), expansive game room, CRESTRON SMART HOME SYSTEM - massive tech infrastructure throughout - home theater (all components pre-wired) all bedrooms wired for surround sound and so much more! Additional Notes: beds/baths - 5 full baths and 5 half baths. Tax Records indicate home built 2008. Certificate of Occupancy obtained 2010.
/u.realgeeks.media/dunlap-magee/Logo_1-min.png)
Additional Information
- Interior Features
- Full Bth Master Bdrm, Separate Shwr & Tub, Double Vanity, Tub with Jets, Kitchen Island, Walk-in Pantry, High Speed Internet, Smart Home, Upstairs, Master Downstairs, 9+ Flat Ceilings, Elevator
- Exterior Features
- Balcony, Playground, Other
- Taxes
- $28,734
- Property Description
- Other
- Flooring
- Stone, Tile, Wood
- Appliances
- Dishwasher, Disposal, Refrigerator, Gas Cooktop
- Heating
- Electric, Natural Gas, See Remarks
- Air Conditioning
- Ceiling Fan(s), Central Air, Programmable Thmstat, ENERGY STAR Qualified Equipment
- Exterior Construction
- Block, Wood Frame, Steel Frame, Spray Foam Insulation, Low VOC Wood Products, Ducts Professionally Air-Sealed, Painted, Stucco, Stone
- Stories
- 2
- Parking Features
- RV Access/Parking, Over Height Garage, Detached, Garage Door Opener, Separate Strge Area, Circular Driveway, Gated, RV Garage
- Garage Spaces
- 12
- Elementary School
- Hopi Elementary School
- Middle School
- Ingleside Middle School
- High School
- Arcadia High School
How much is your home worth?
...get instant property value now!
Mortgage Calculator
Listing courtesy of Listing Agent: David S Elton (480-226-3711) from Listing Office: Arizona Best Real Estate.
Selling Office: Esplanade.All information should be verified by the recipient and none is guaranteed as accurate by ARMLS. Copyright 2026 Arizona Regional Multiple Listing Service, Inc. All rights reserved.