Share this with your friends


(602) 769-4725
Real Estate Company
3800 S Clubhouse Drive Unit 5, Chandler, AZ 85248
- $2,650,000
- 5
- BD
- 7
- BA
- 9,668
- SqFt
- Sold Price
- $2,650,000
- List Price
- $3,499,000
- Status
- CLOSED
- Days on Market
- 350
- Closing Date
- May 19, 2025
- MLS#
- 6711422
- Subtype
- Residential
- Style

- Spanish, Santa Barbara/Tuscan
- Year Built
- 2002
- Bedrooms
- 5
- Bathrooms
- 7
- Full Baths
- 6
- Half Baths
- 1
- Living Area
- 9,668
- Lot Size
- 32,255
- Acres
- 0.74
- Subdivision
- Crown Point
- Neighborhood
- Ocotillo
Property Description
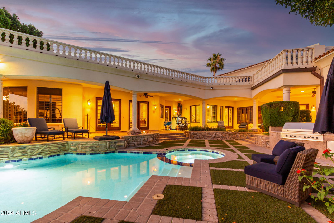
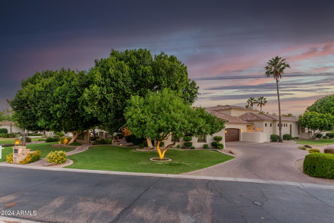
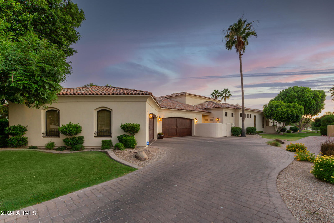
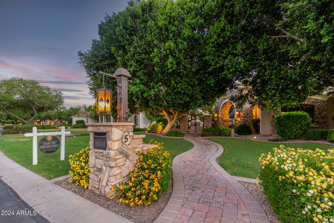
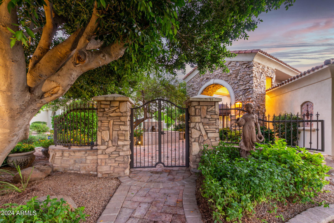

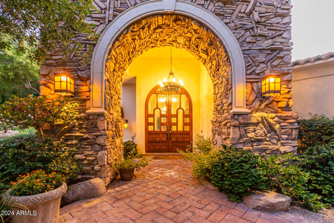

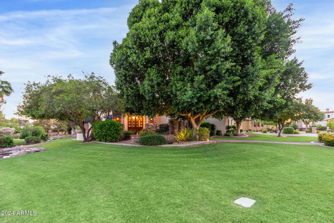
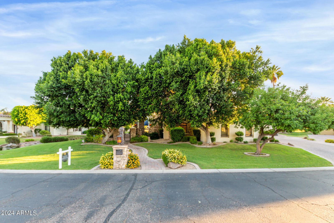
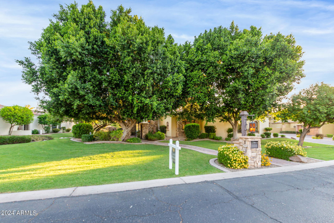
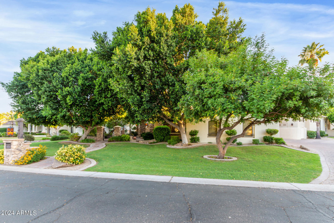
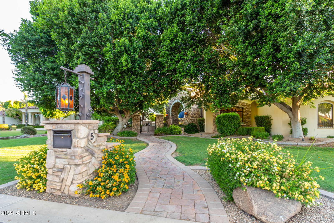
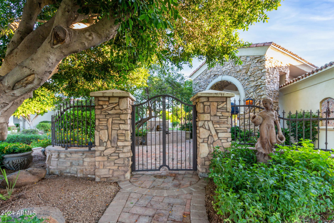
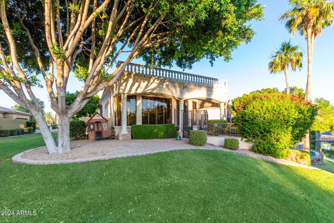
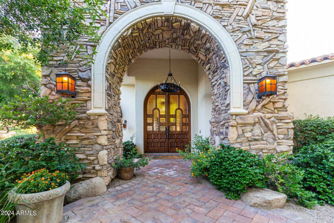
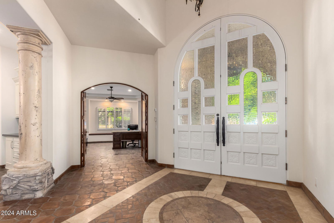
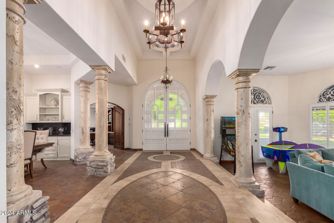
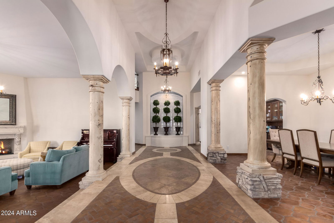
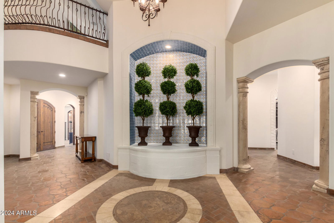
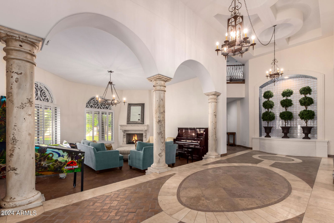
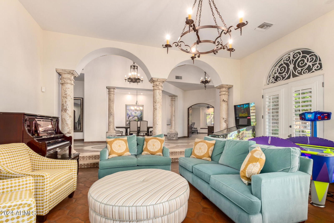
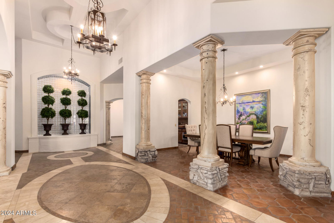
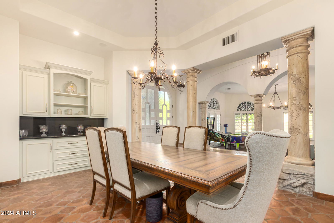

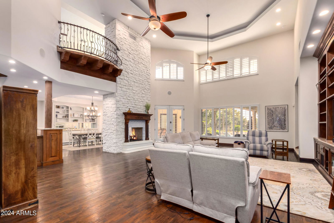

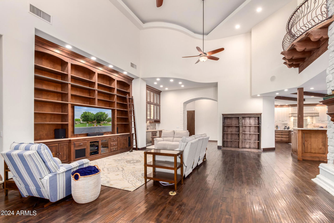
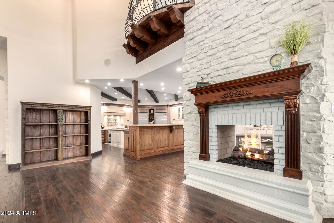

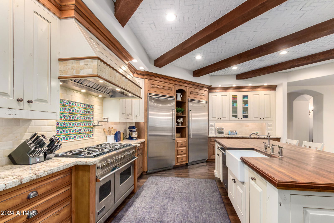

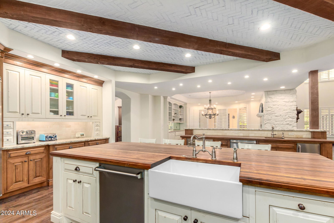
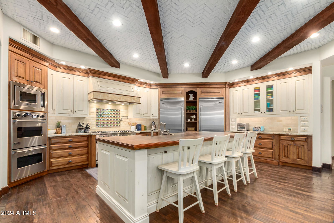
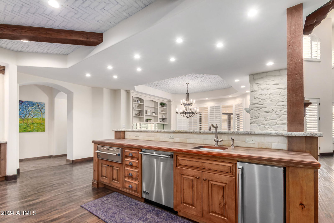
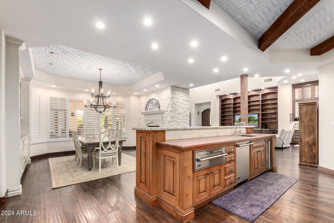
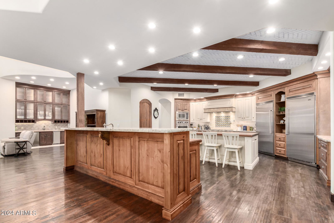
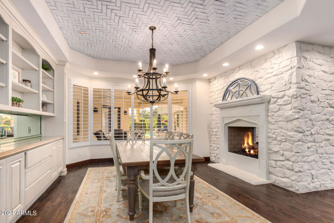
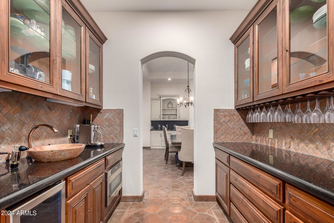

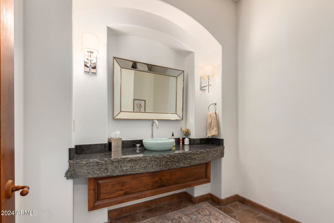
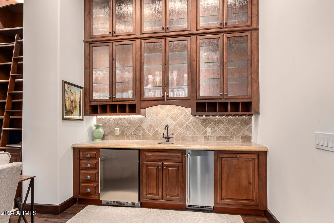
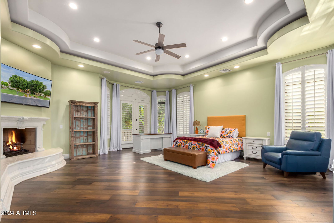
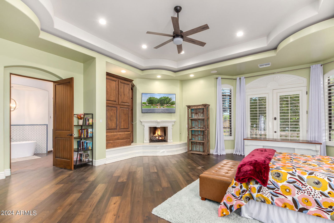

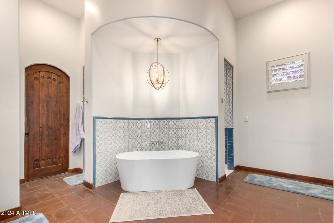
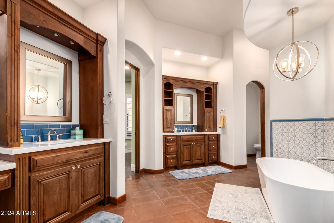
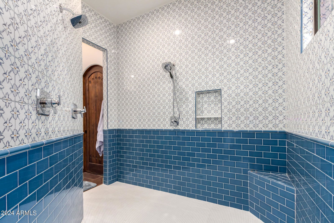
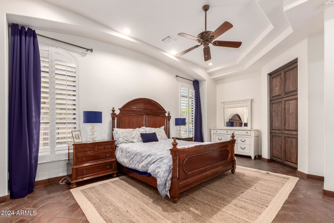
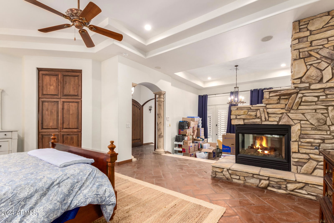
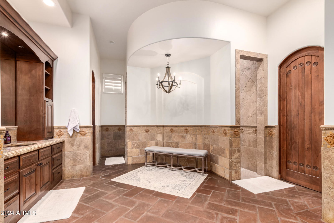
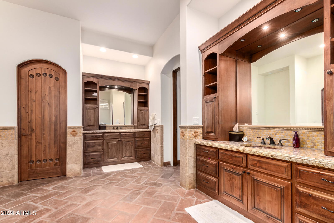
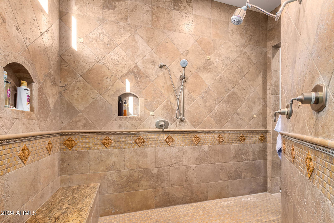
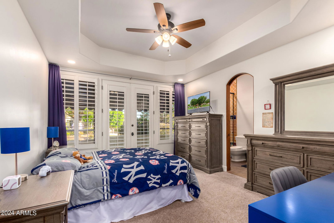
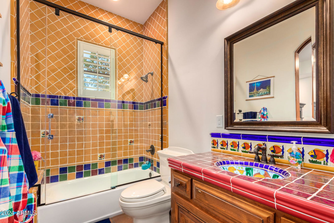
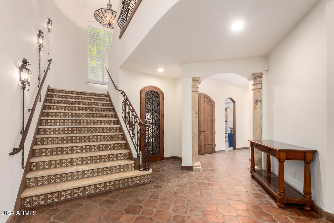
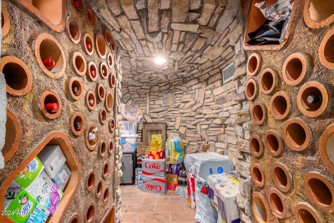
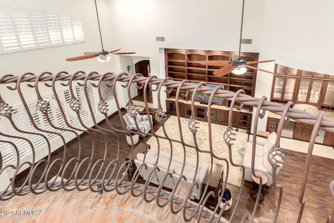
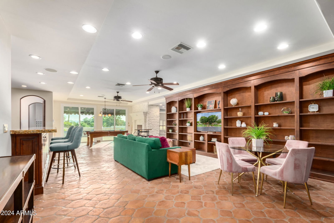
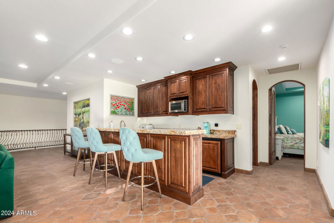
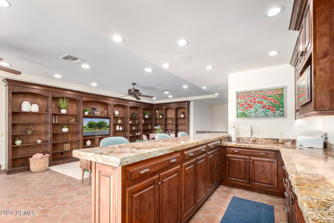
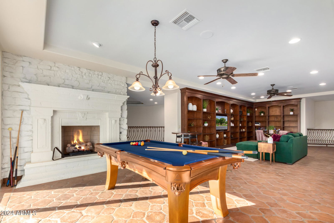
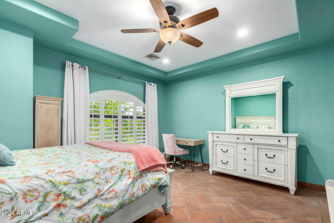
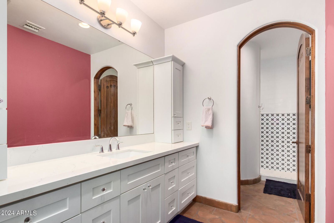
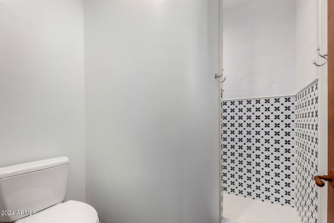
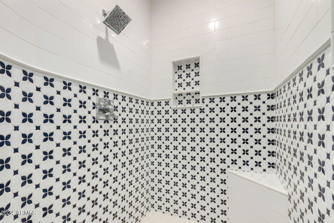
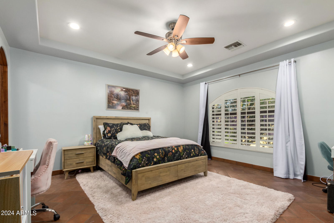
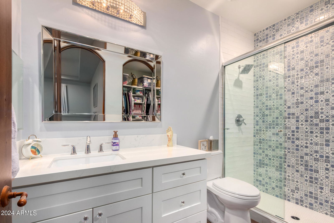
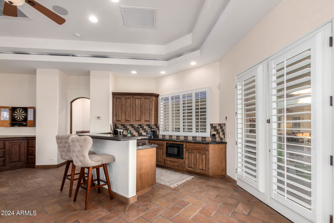
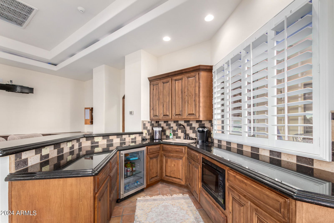
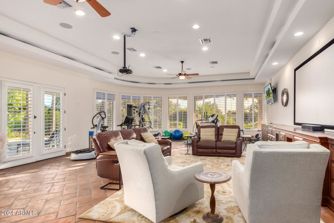
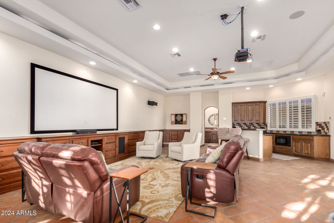
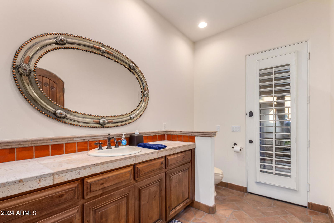
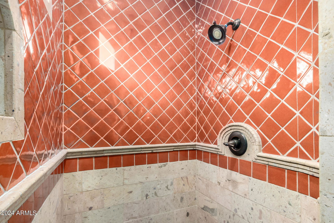
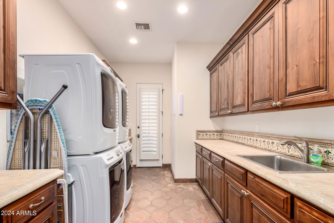
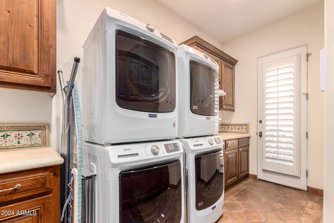
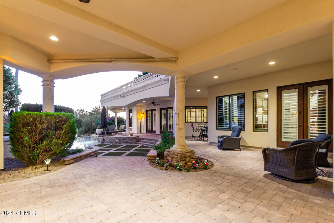
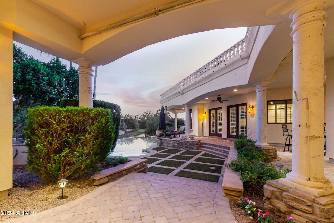
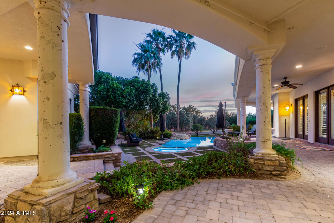
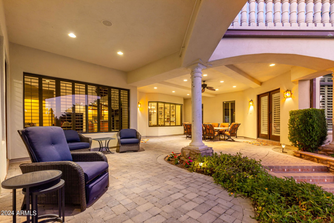

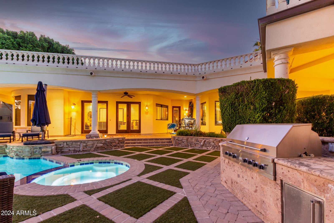
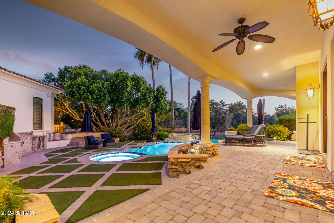
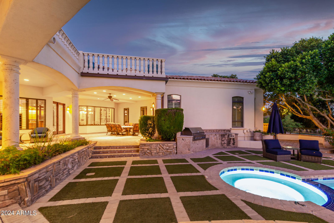
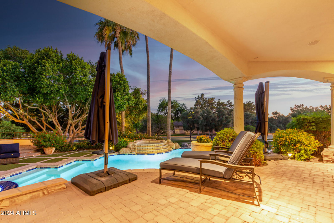

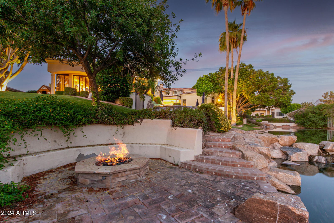
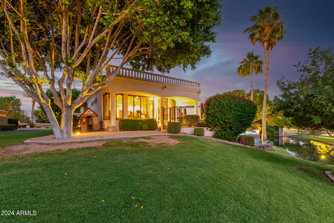
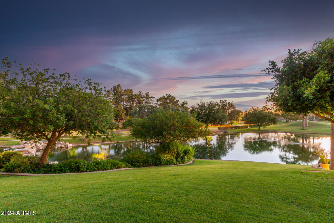
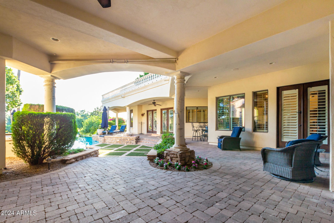
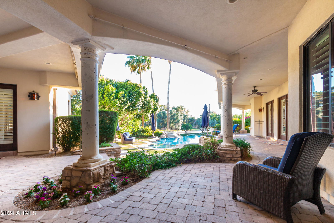
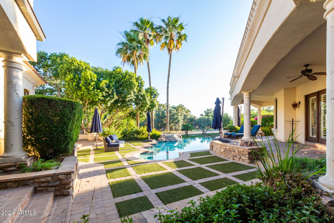
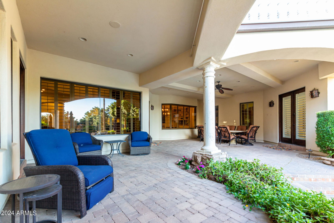
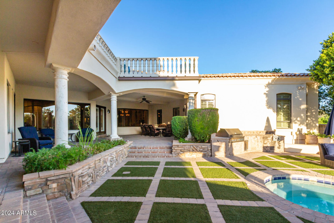
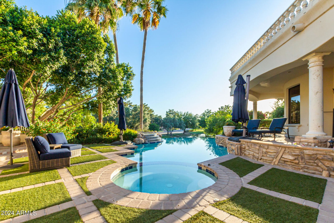
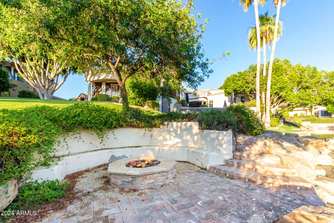
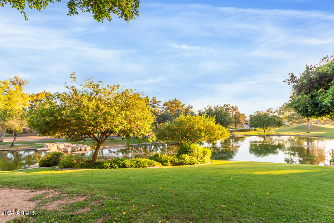
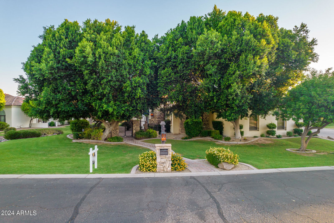
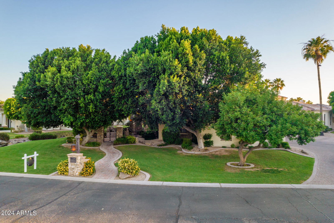
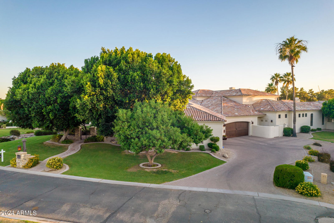
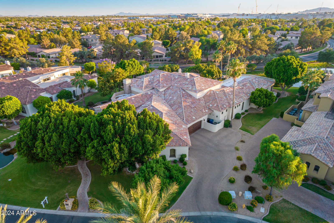
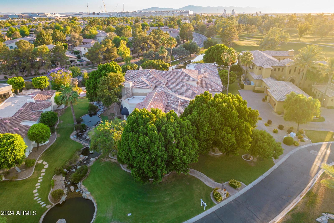
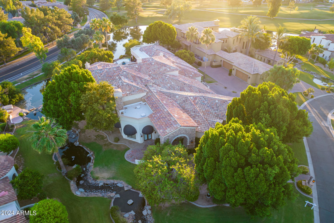
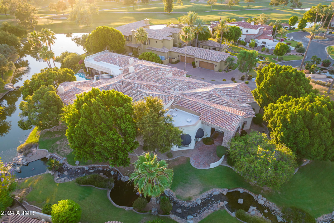
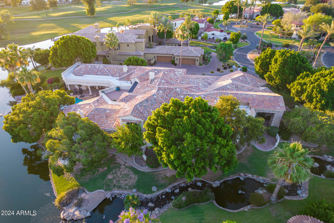
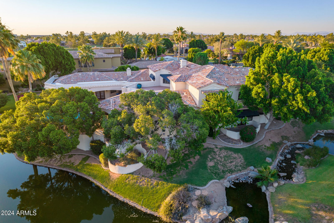
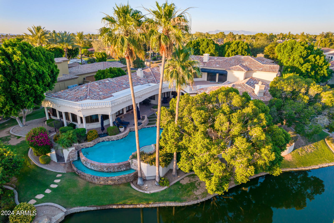
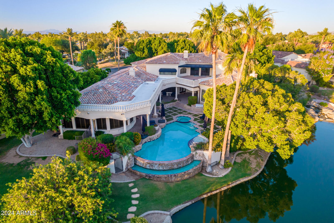
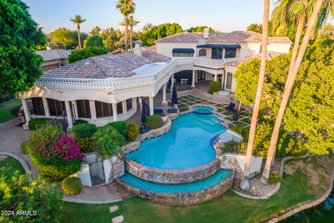
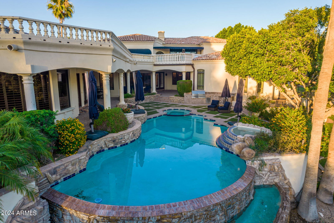
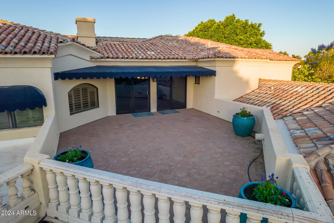
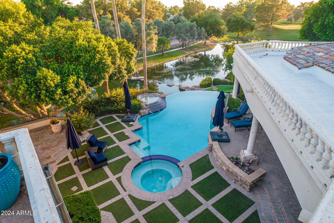
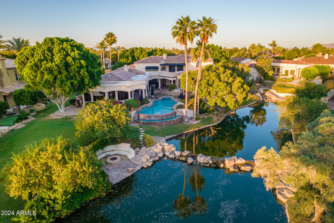
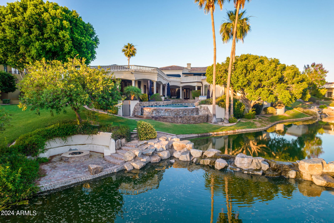
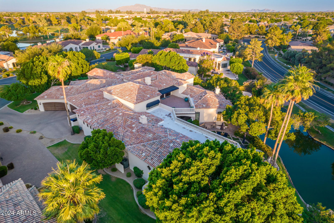
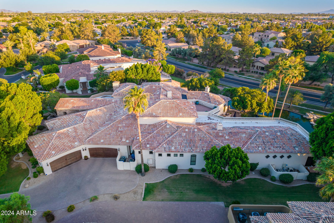
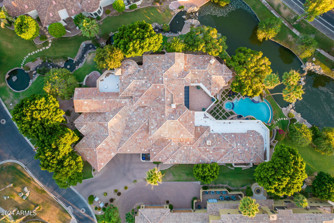
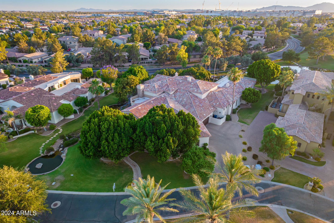
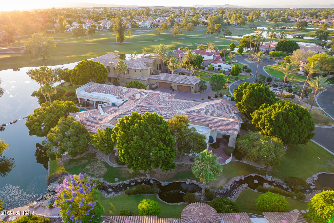
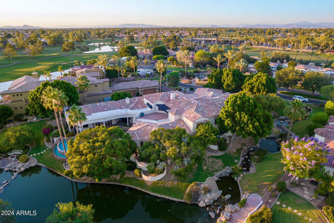
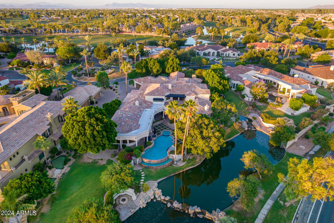
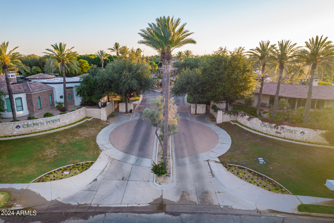
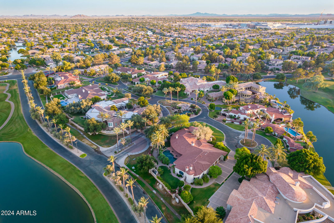
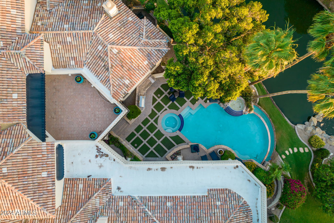
HUGE PRICE DROP!! IGNORE DAYS ON MARKET!! NEW LOW PRICE!!This exquisite lake front custom home resides in the exclusive gated subdivision of Crown Point, a private community with only 11 lots. It provides easy access to the Ocotillo Golf Club, a premiere golf destination in Chandler, Arizona. This Spanish/Mediterranean home has 5 bedrooms and 6 1/2 bathrooms. There are 3 bedrooms on the main floor, 2 being ENORMOUS full master suites, each on opposite ends of the home. There are 8760 sq ft of living space, plus 1156 sq ft in attached casita. The casita has a separate entrance, with bar and bathroom with easy access from the pool and patio. The kitchen has new appliances. 4 Viking convection ovens, 8 burner Viking stove, 36'' Viking fridge 36'' Viking freezer, and 2 DW and 2 Ice makers Two islands in the kitchen make entertaining effortless. The under the staircase wine cellar is amazing, with stone clad walls and clay slots.Upper level includes 2 bedrooms, 2 bathrooms, game room/lounging area, bar with mini kitchen and fireplace. You can view the gorgeous Arizona sunsets from a private patio just outside.The negative edge pool was resurfaced and equipment replaced. There is also a spa and fire pit for your enjoyment. All the bathrooms were remodeled. The roof was just replaced at a cost or $300, 000.00, and four of the five AC units were recently replaced. All of this and more in this Magnificent Move In Ready Home!!
/u.realgeeks.media/dunlap-magee/Logo_1-min.png)
Additional Information
- Interior Features
- Full Bth Master Bdrm, Separate Shwr & Tub, Double Vanity, Eat-in Kitchen, Breakfast Bar, Pantry, Kitchen Island, Walk-in Pantry, Granite Counters, Non-laminate Counter, High Speed Internet, Master Downstairs, 9+ Flat Ceilings, Central Vacuum, Wet Bar
- Exterior Features
- Balcony, Private Yard, Built-in Barbecue
- Taxes
- $23,231
- HOA Fee
- $400
- HOA Freqency
- Monthly
- Community Features
- Ocotillo
- Property Description
- Spanish, Santa Barbara/Tuscan
- Flooring
- Carpet, Stone, Tile, Wood
- Appliances
- Dishwasher, Disposal, Refrigerator, Gas Cooktop, Microwave, Reverse Osmosis, Gas Oven, Gas Range, Water Softener Owned
- Heating
- Natural Gas
- Air Conditioning
- Ceiling Fan(s), Central Air, Programmable Thmstat, ENERGY STAR Qualified Equipment
- Exterior Construction
- Wood Frame, Painted, Stucco, Stone
- Stories
- 2
- Pool
- Yes
- Parking Features
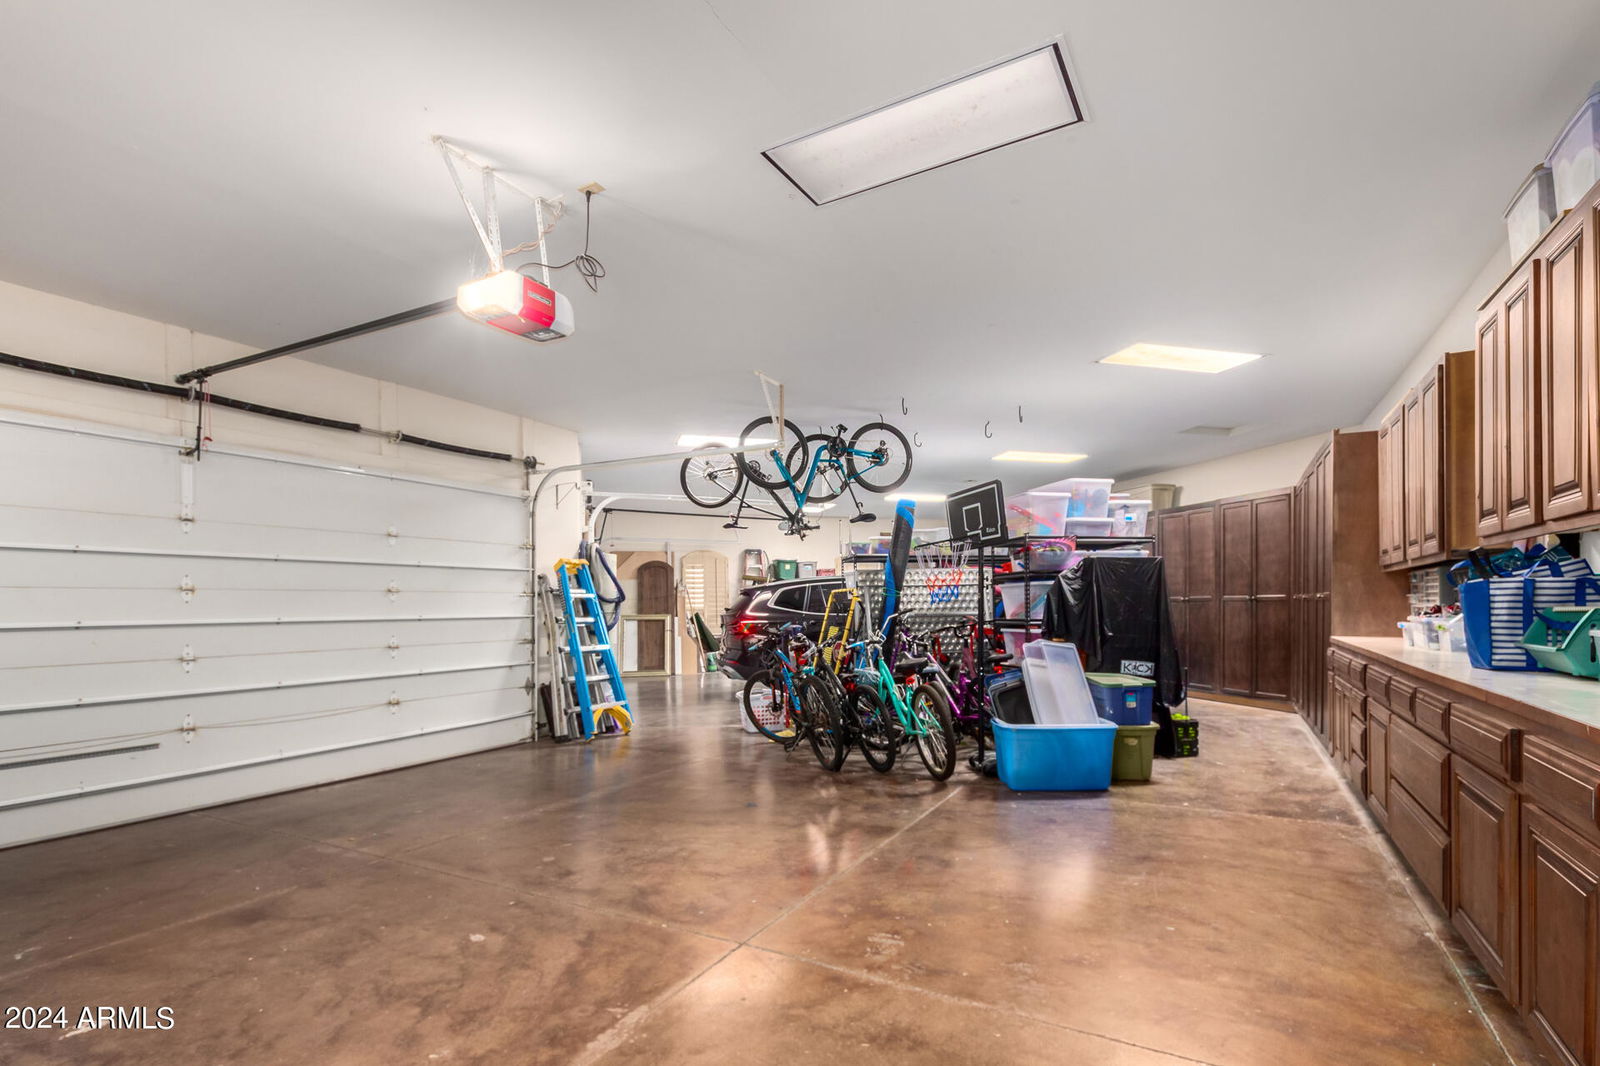
- Over Height Garage, Detached, Side Vehicle Entry, Garage Door Opener, Attch'd Gar Cabinets, Direct Access
- Garage Spaces
- 4
- Elementary School
- Charlotte Patterson Elementary
- Middle School
- Chandler High School
- High School
- Chandler High School
Mortgage Calculator
Listing courtesy of Listing Agent: Scott A Ziff (602-525-0202) from Listing Office: Realty ONE Group.
Selling Office: Keller Williams Arizona Realty.All information should be verified by the recipient and none is guaranteed as accurate by ARMLS. Copyright 2026 Arizona Regional Multiple Listing Service, Inc. All rights reserved.