Share this with your friends


(602) 769-4725
Real Estate Company
8309 W Softwind Drive, Peoria, AZ 85383
- $2,865,000
- 5
- BD
- 6
- BA
- 5,654
- SqFt
- Sold Price
- $2,865,000
- List Price
- $3,150,000
- Status
- CLOSED
- Days on Market
- 123
- Closing Date
- Oct 04, 2024
- MLS#
- 6712558
- Subtype
- Residential
- Style
- Contemporary
- Year Built
- 2015
- Bedrooms
- 5
- Bathrooms
- 6
- Living Area
- 5,654
- Lot Size
- 36,751
- Acres
- 0.84
Property Description
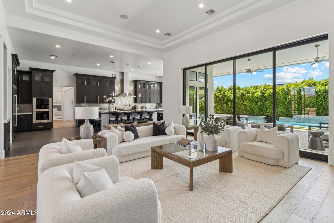
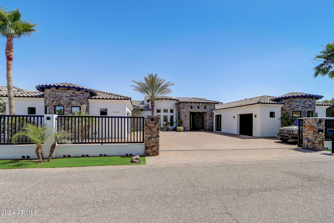
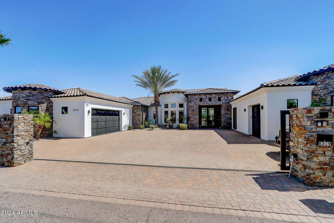

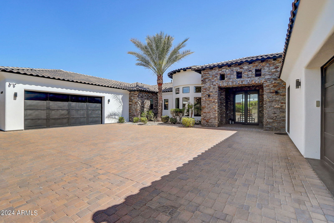
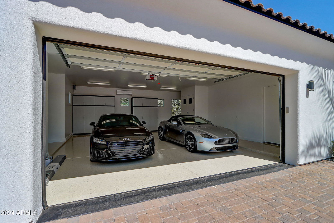
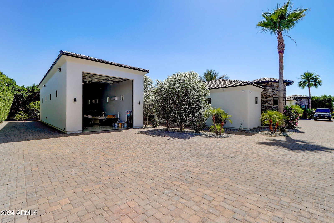
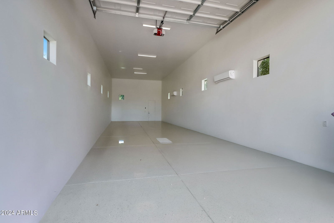
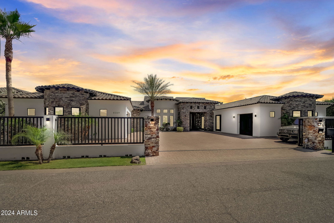
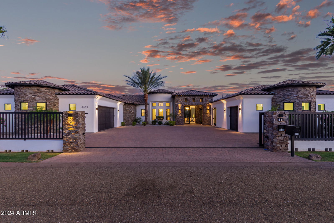
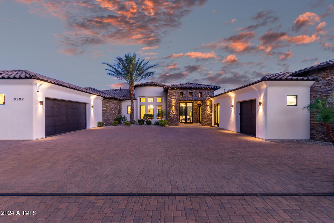
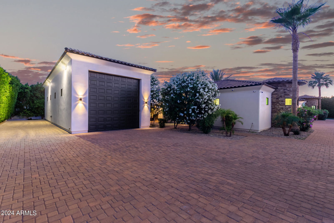

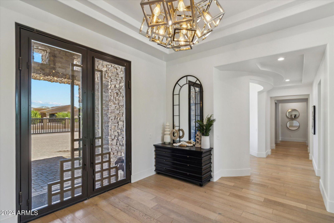
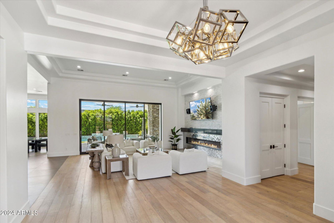
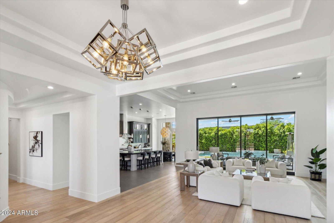
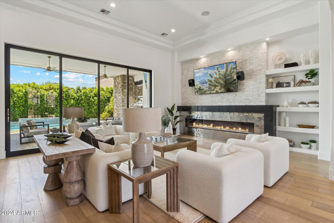
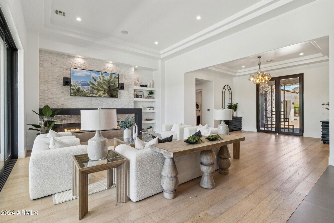
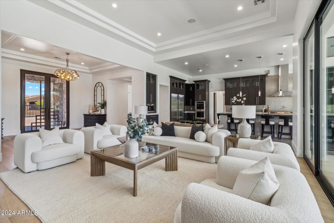
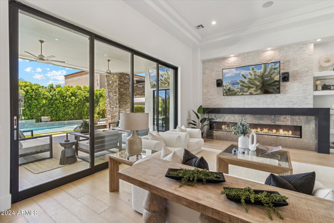
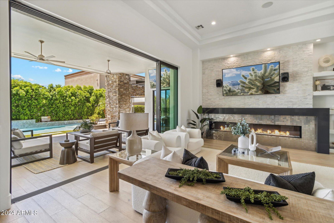
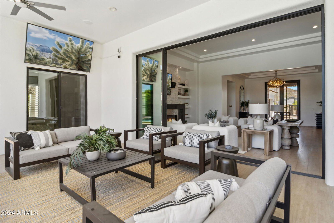
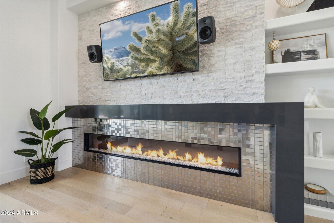
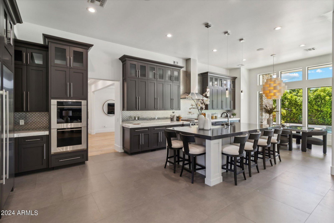
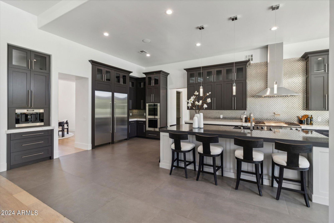
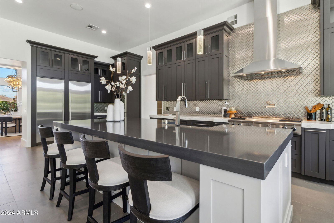
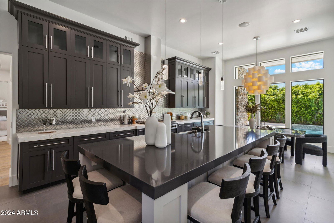
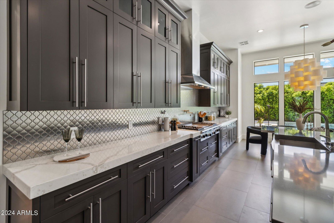
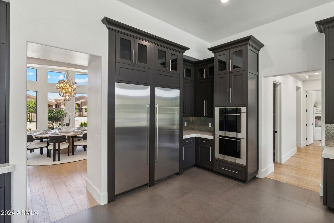
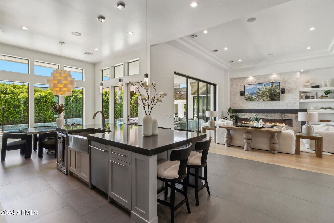
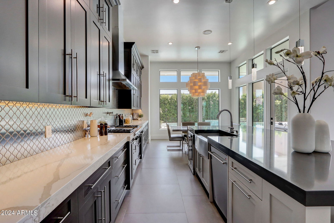
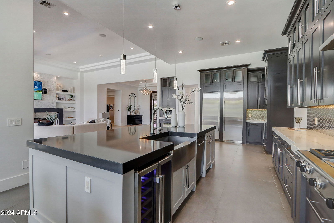
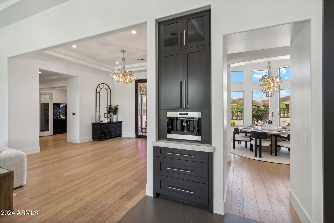
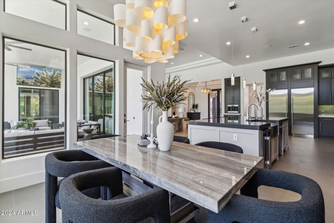
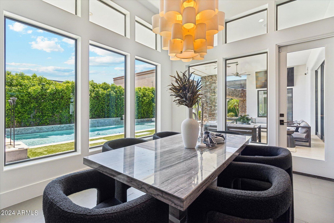
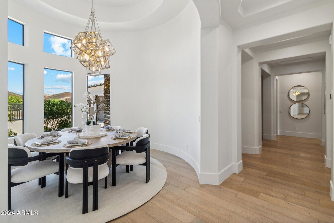
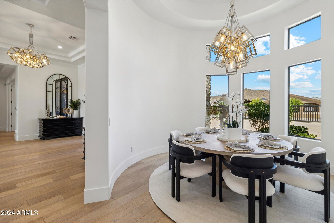
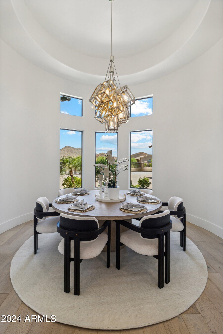
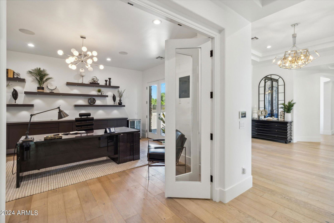
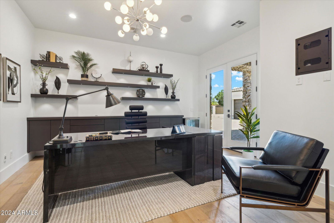
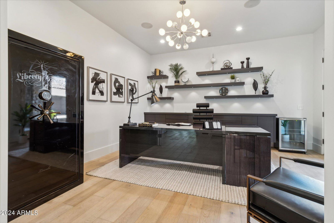

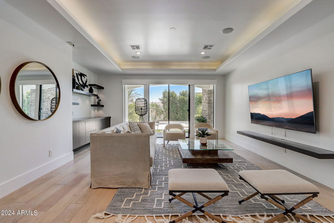
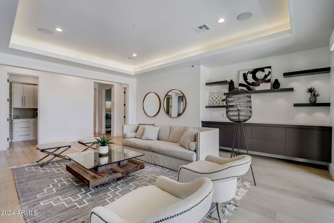
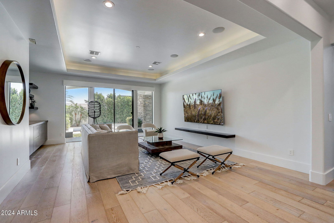
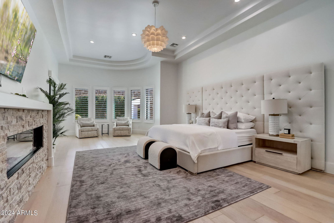
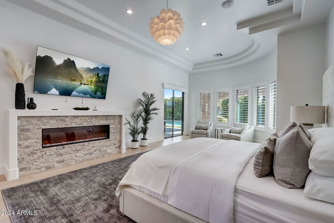
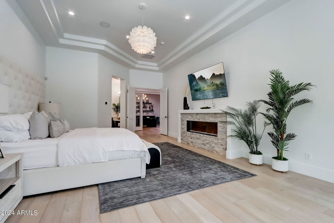
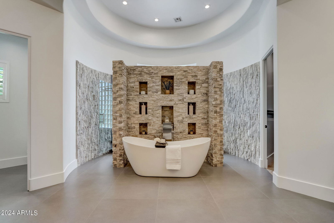
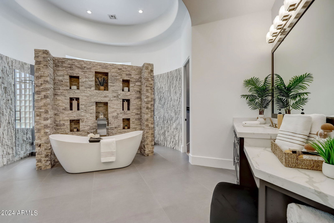
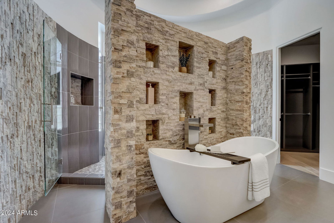
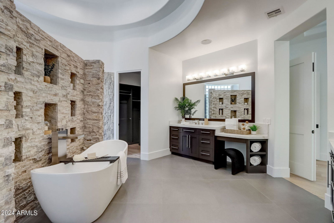
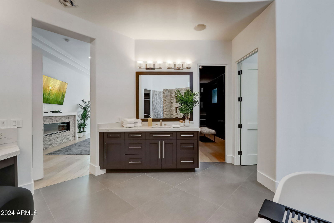
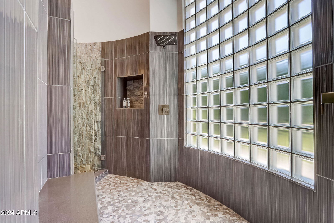
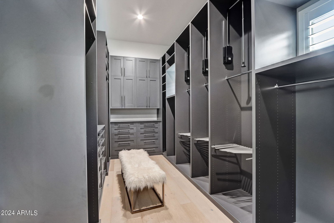
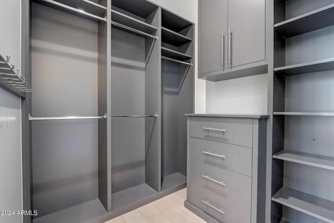
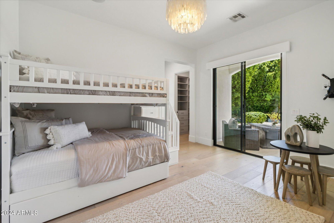
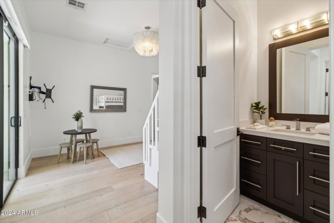
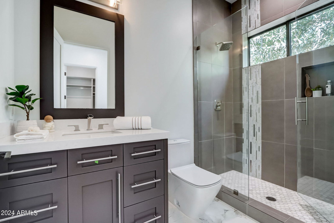
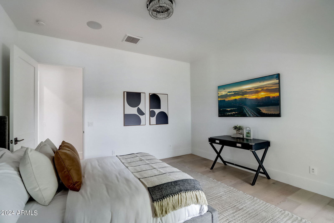
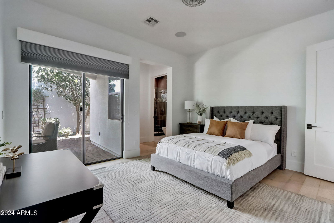

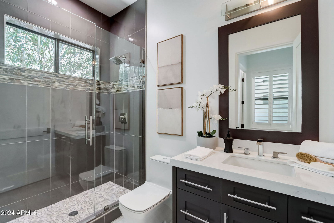
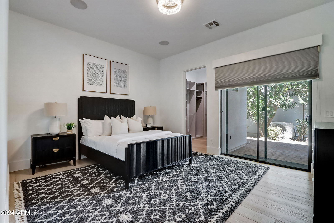
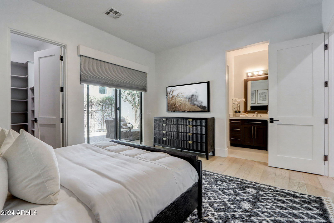
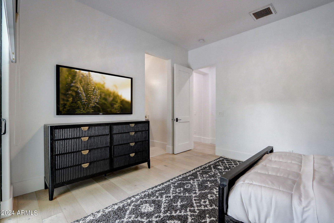
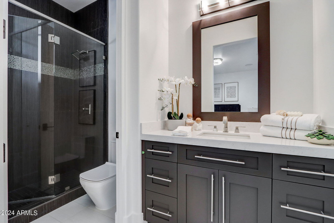
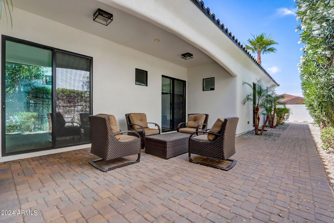
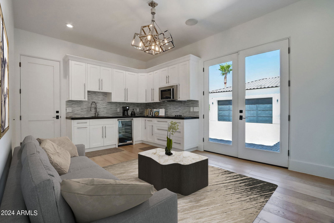
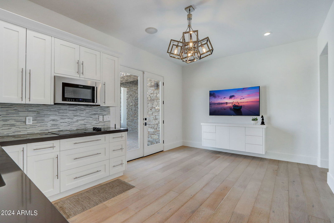
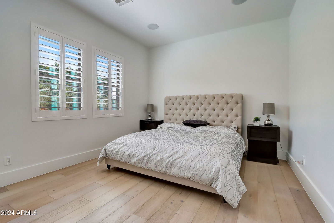
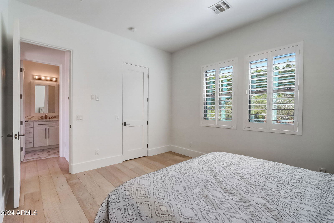
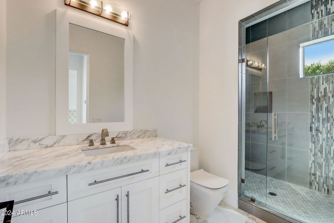
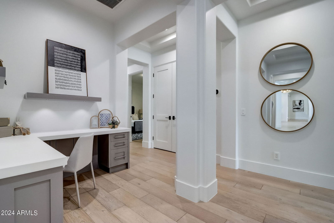
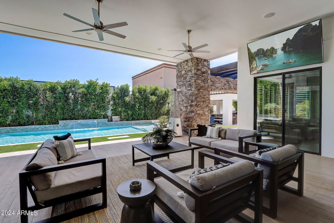
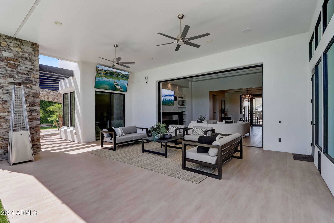
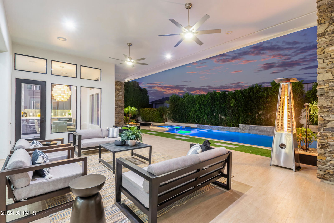
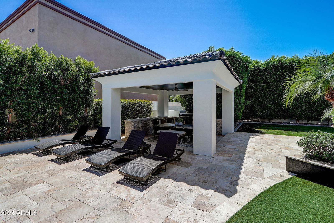
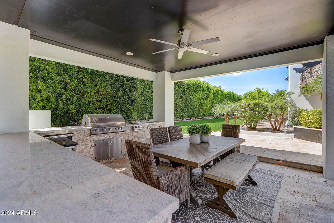
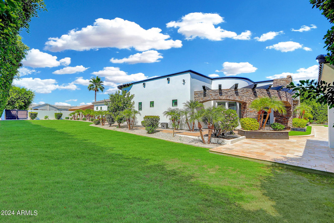
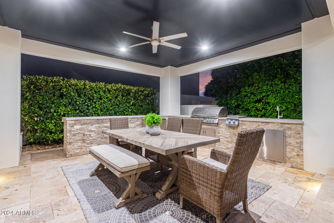
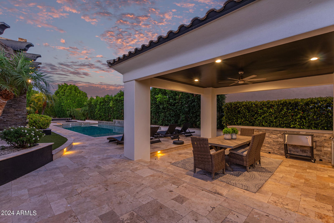
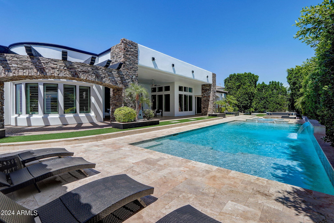
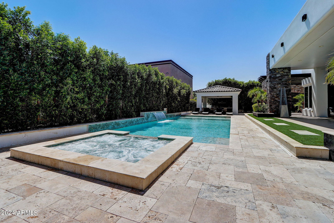
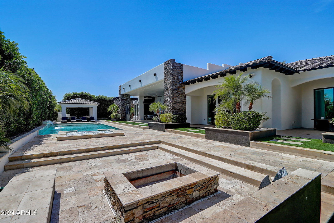
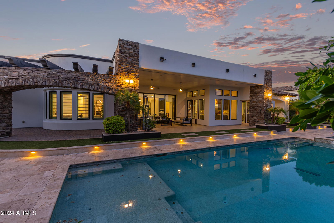
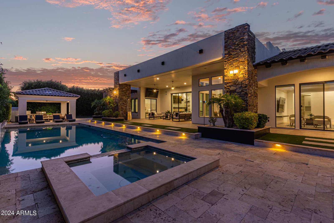
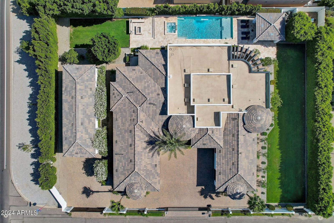
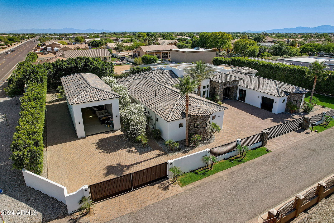
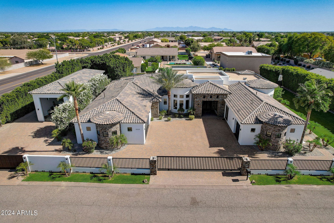
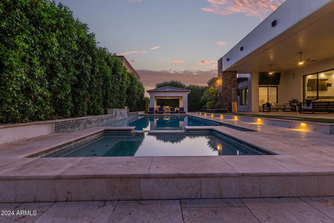
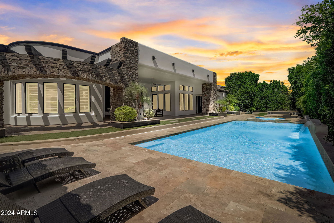
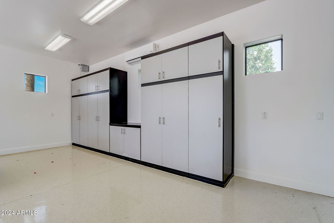
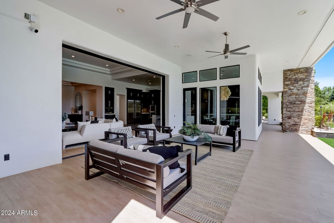
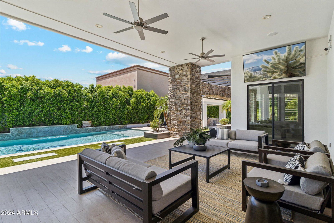
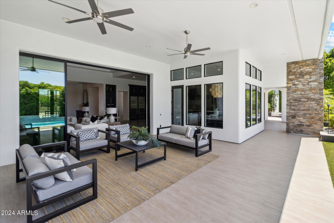
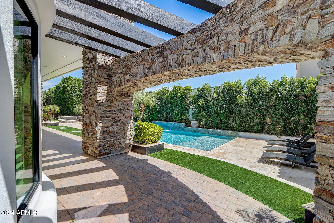
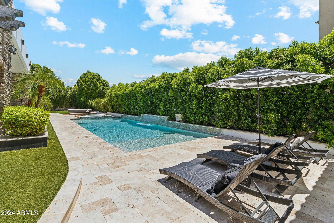
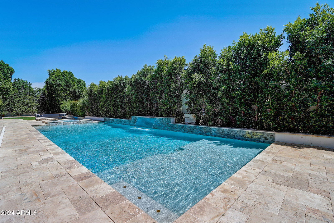
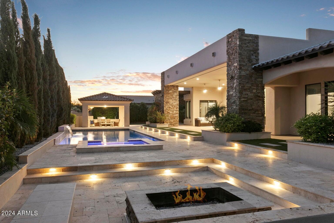
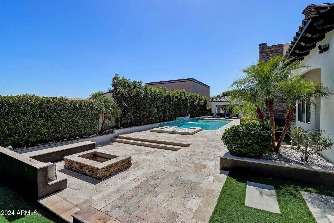
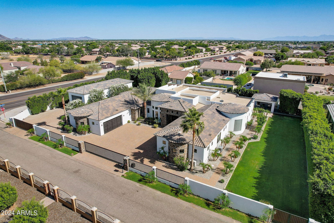
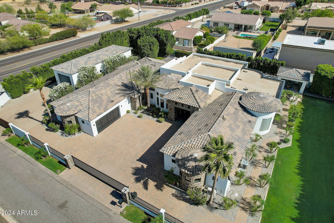
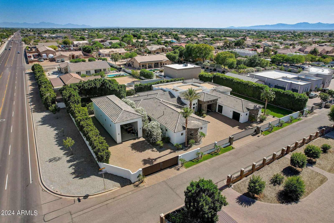
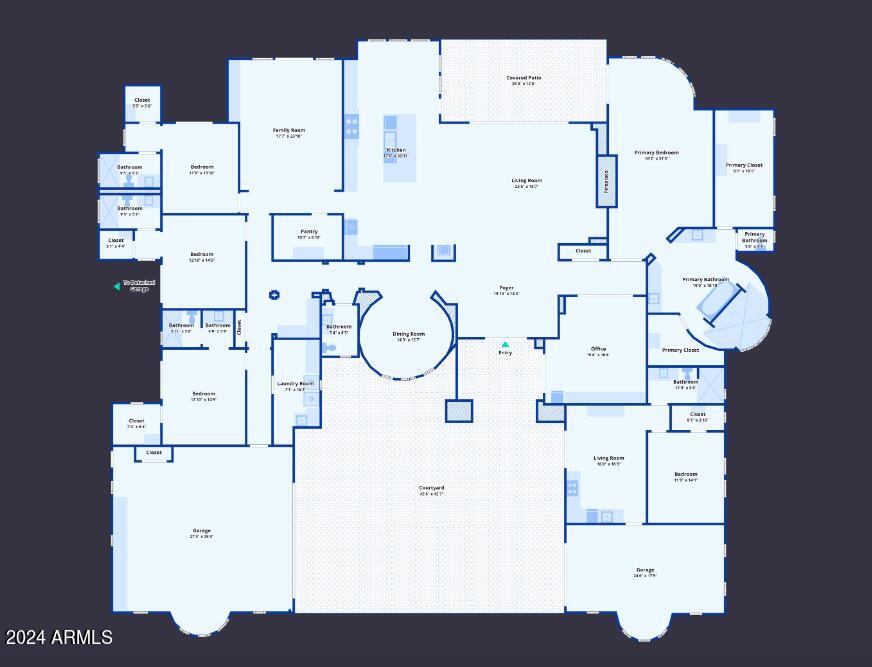
Step into a realm of luxury and practicality with this stunning custom-built residence, a perfect haven for families who cherish the outdoors and love entertaining. Built in 2015, this exquisite home is a blend of modern design and comfort, situated in the serene landscapes of North Peoria.As you drive through your private gate with custom pavers, you're welcomed by bold iron doors that open into a spacious foyer. This leads you into an expansive, open-concept living room that effortlessly extends to an outdoor entertainment area through sleek sliding glass doors. The home's 100% smart functionality is powered by Unifi 4k security system cameras, Sonos, and Genelec professional speakers, offering customizable surround sound in every space, both inside and out. ( see more remarks) Step into a realm of luxury and practicality with this stunning custom-built residence, a perfect haven for families who cherish the outdoors and love entertaining. Built in 2015, this exquisite home is a blend of modern design and comfort, situated in the serene landscapes of North Peoria.As you drive through your private gate with custom pavers, you're welcomed by bold iron doors that open into a spacious foyer. This leads you into an expansive, open-concept living room that effortlessly extends to an outdoor entertainment area through sleek sliding glass doors. The home's 100% smart functionality is powered by Unifi 4k security system cameras, Sonos, and Genelec professional speakers, offering customizable surround sound in every space, both inside and out. To the right of the grand entrance, a private attached casita awaits, perfect for guests, a nanny, or in-laws. This self-contained suite features its own kitchen, bathroom, and garage, ensuring privacy and independence for your visitors. The residence boasts a true split floor plan, with the primary bedroom located on the east side. This peaceful retreat offers separate his-and-hers walk-in closets, a luxurious rounded walk-in shower, and direct access to the patio. The built-in fireplace and rounded windows provide picturesque views of the sparkling saltwater play pool, complete with a spill-over waterfall from the hot tub and a built-in fire pit. On the west side, you'll find bedrooms two through four, each with en-suite bathrooms, walk-in closets, and sliding glass doors leading to private patios. These rooms are designed for maximum comfort and functionality, offering ample space for family or guests. An oversized flex space adjacent to these bedrooms is perfect for movie nights, a game room, or a second living room, with sliding glass doors opening to the private patio and backyard oasis. The kitchen, a chef's dream, is equipped with high-end finishes, stainless steel appliances, a six-burner gas cooktop, an oversized island with seating for eight, a beverage fridge, and a built-in Wolf coffee machine, making it the perfect spot to start your mornings. The backyard is a private, lush paradise, ideal for both entertaining and relaxation. It features an extended patio with a TV, a saltwater play pool, a spa with a spillover waterfall, and an in-ground gazebo with a dining area and built-in BBQ and kitchenette. Two expansive grass areas provide great spaces for kids to play or for hosting gatherings. The backyard landscape, redesigned by Moon Valley Nursery at a cost of $100,000, adds privacy and a resort-like feel to your home. Let's not forget the detached 60x20 ft RV garage with a 16 ft opening and two ductless mini-splits, offering ample room for storing an RV, boat, and all the recreational toys your heart desires. As a bonus, there is additional parking to the west of the building, equipped with two floodlights and 50-amp outlets inside and outside the garage. With Lake Pleasant and numerous riding, biking, and hiking trails just a few miles away, life in this home couldn't be more perfect. This residence seamlessly combines luxury and practicality, providing a comfortable and stylish living environment in North Peoria. Welcome to your Peoria Paradise!
/u.realgeeks.media/dunlap-magee/Logo_1-min.png)
Additional Information
- Interior Features
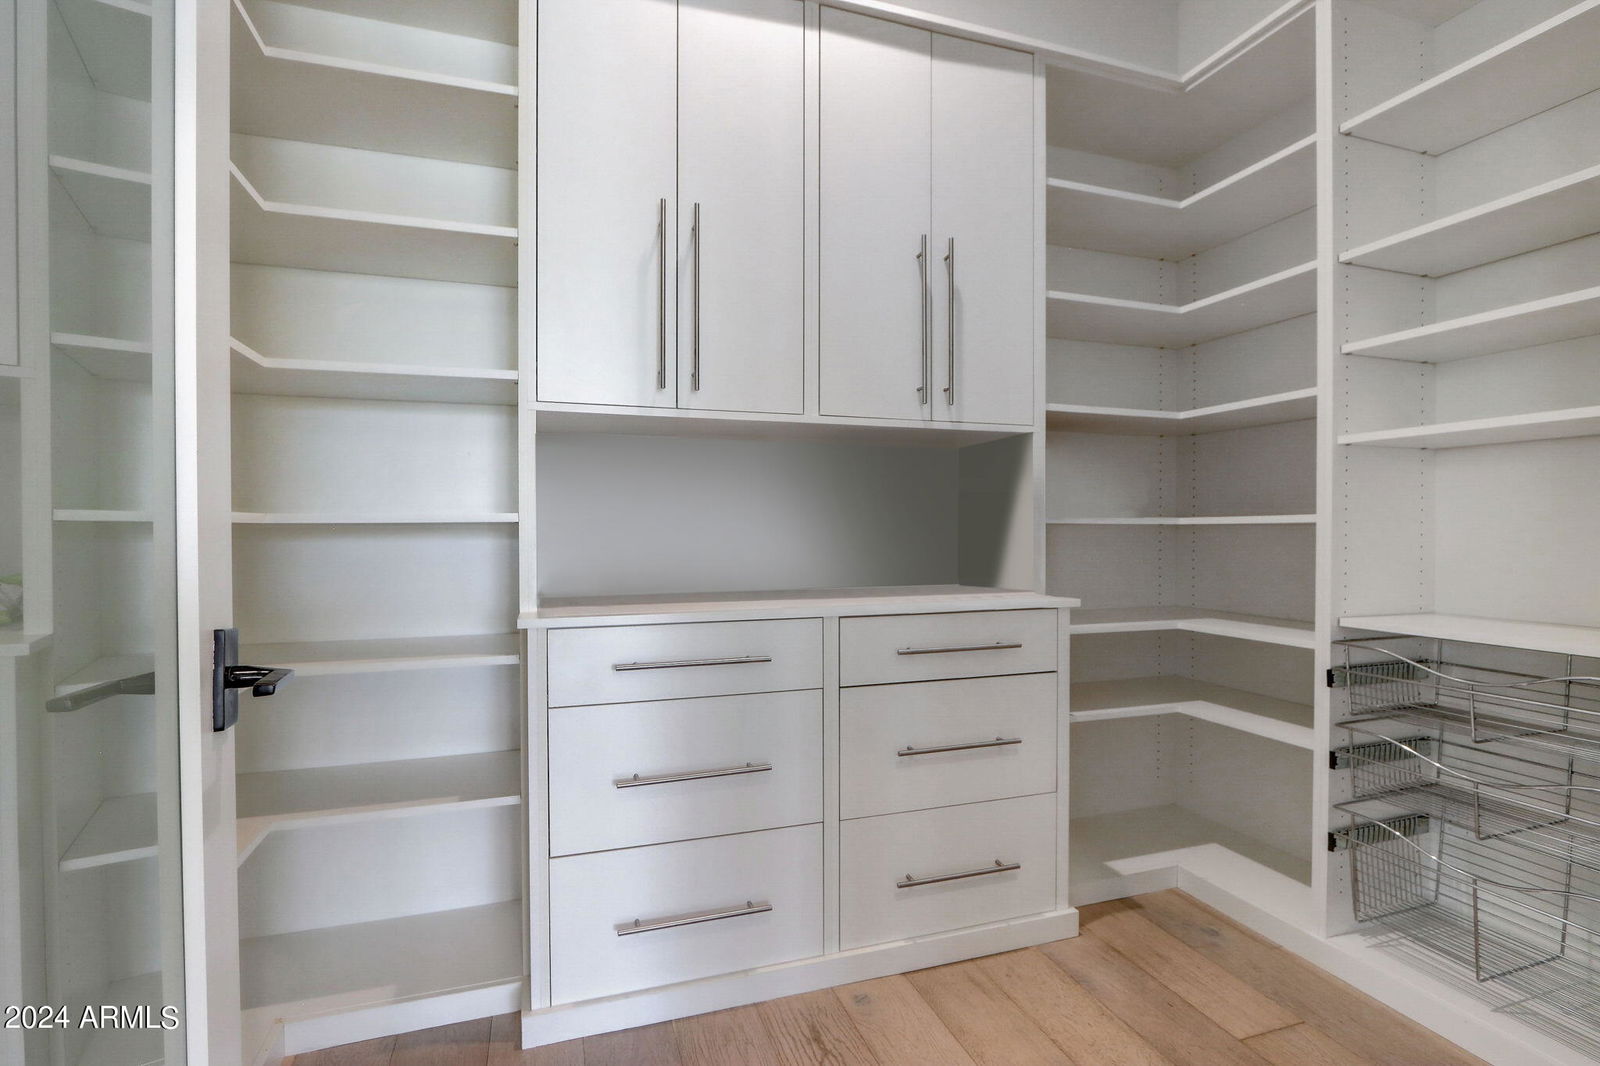
- Granite Counters, Double Vanity, Eat-in Kitchen, 9+ Flat Ceilings, No Interior Steps, Kitchen Island, Pantry, Full Bth Master Bdrm, Separate Shwr & Tub
- Exterior Features
- Playground, Private Street(s), Private Yard, Built-in Barbecue
- Taxes
- $5,856
- Property Description
- Contemporary
- Flooring
- Stone, Tile, Wood
- Appliances
- Gas Cooktop
- Heating
- Electric
- Air Conditioning
- Central Air
- Exterior Construction
- Stucco, Wood Frame, Stone
- Stories
- 1
- Parking Features
- RV Access/Parking, Gated, RV Gate, Garage Door Opener, Over Height Garage, RV Garage
- Garage Spaces
- 8
- School District
- Peoria Unified School District
- Elementary School
- West Wing Elementary
- Middle School
- West Wing Elementary
- High School
- Sunrise Mountain High School
- View
- Mountain(s)
Mortgage Calculator
Listing courtesy of Listing Agent: Megan Faber (480-822-8980) from Listing Office: Real Broker.
Selling Office: Real Broker.All information should be verified by the recipient and none is guaranteed as accurate by ARMLS. Copyright 2026 Arizona Regional Multiple Listing Service, Inc. All rights reserved.