20802 N Grayhawk Drive Unit 1185, Scottsdale, AZ 85255
- $810,000
- 4
- BD
- 4
- BA
- 2,484
- SqFt




- Sold Price
- $810,000
- List Price
- $836,000
- Status
- CLOSED
- Days on Market
- 139
- Closing Date
- Oct 15, 2024
- MLS#
- 6713093
- Subtype
- Residential
- Year Built
- 2001
- Bedrooms
- 4
- Bathrooms
- 4
- Full Baths
- 3
- Half Baths
- 1
- Living Area
- 2,484
- Lot Size
- 2,452
- Acres
- 0.06
- Subdivision
- Avian At Grayhawk Condominium
Property Description
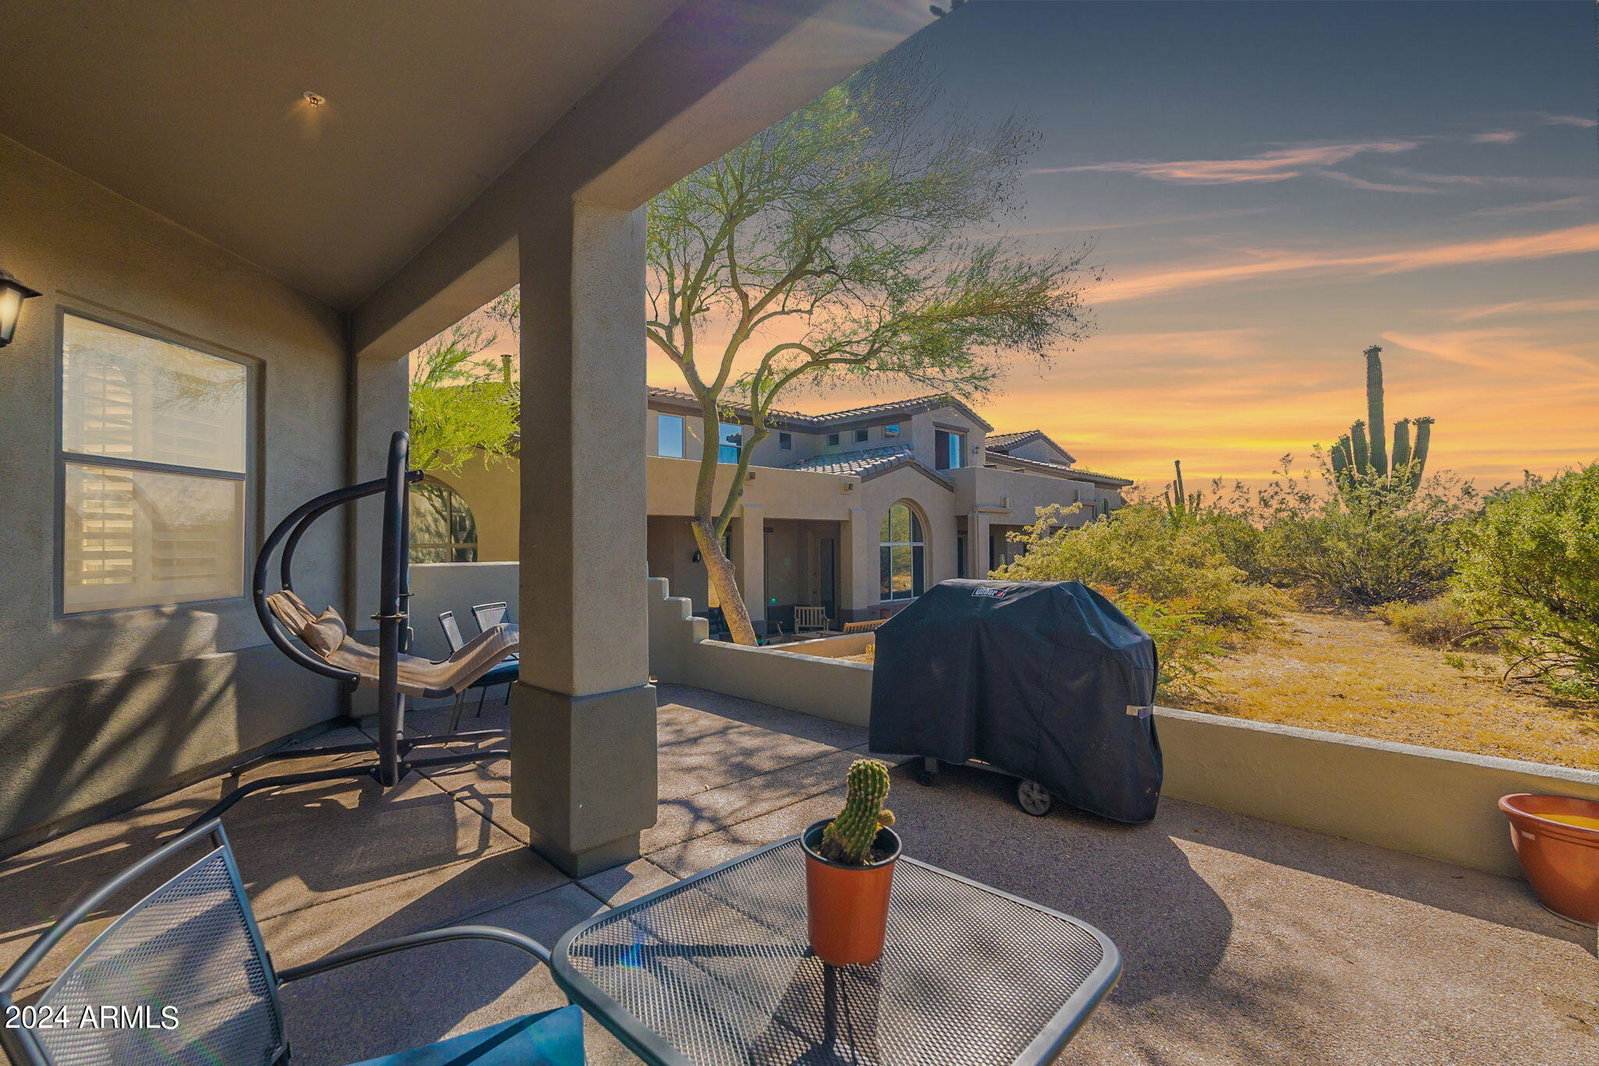
Experience luxury living in the heart of Scottsdale! Welcome to this prestigious property in the highly sought-after Grayhawk Avian Townhomes. A private driveway and one of the largest units in the complex, this residence boasts over 2,400 square feet with 4 bedrooms and 3.5 bathrooms. The light-filled, open floor plan features vaulted ceilings and split master bedrooms on the main floor. The freshly painted interior includes a custom bar in the dining room. This chef's dream kitchen is equipped with multiple ovens, a gas stove and hood, additional custom cabinetry, and sparkling countertops. Throughout the home, you'll find elegant plantation shutters and two fully upgraded bathrooms. The extended patio offers serene views of the desert landscape... Along with the 2nd hole of the Raptor Grayhawk Course. Additional storage and cabinetry are thoughtfully integrated throughout the home, including the garage. A 24 hour Guard Gate for your privacy and protection. Walking distance to many shops and high end restaurants. Do not miss your chance to live in this dream home!
/u.realgeeks.media/dunlap-magee/Logo_1-min.png)
Additional Information
- Interior Features
- 3/4 Bath Master Bdrm, Double Vanity, Kitchen Island, Non-laminate Counter, High Speed Internet, Master Downstairs, Vaulted Ceiling(s), 9+ Flat Ceilings
- Exterior Features
- Private Yard
- Taxes
- $4,184
- HOA Fee
- $370
- HOA Freqency
- Monthly
- Flooring
- Carpet, Stone, Tile
- Heating
- Natural Gas
- Air Conditioning
- Ceiling Fan(s), Central Air, Programmable Thmstat
- Exterior Construction
- Wood Frame, Painted, Stucco
- Stories
- 2
- Parking Features
- Garage Door Opener, Attch'd Gar Cabinets, Direct Access
- Garage Spaces
- 2
- Elementary School
- Grayhawk Elementary School
- Middle School
- Mountain Trail Middle School
- High School
- Pinnacle High School
Mortgage Calculator
Listing courtesy of Listing Agent: David Goldberg (480-734-0203) from Listing Office: Realty ONE Group.
Selling Office: My Home Group Real Estate.All information should be verified by the recipient and none is guaranteed as accurate by ARMLS. Copyright 2026 Arizona Regional Multiple Listing Service, Inc. All rights reserved.