6311 S Roanoke Street, Gilbert, AZ 85298
- $860,000
- 4
- BD
- 4
- BA
- 4,553
- SqFt




- Sold Price
- $860,000
- List Price
- $860,000
- Status
- CLOSED
- Days on Market
- 67
- Closing Date
- Aug 07, 2024
- MLS#
- 6713712
- Subtype
- Residential
- Year Built
- 2007
- Bedrooms
- 4
- Bathrooms
- 4
- Living Area
- 4,553
- Lot Size
- 10,400
- Acres
- 0.24
- Subdivision
- Shamrock Estates
- Neighborhood
- Shamrock Estates
Property Description
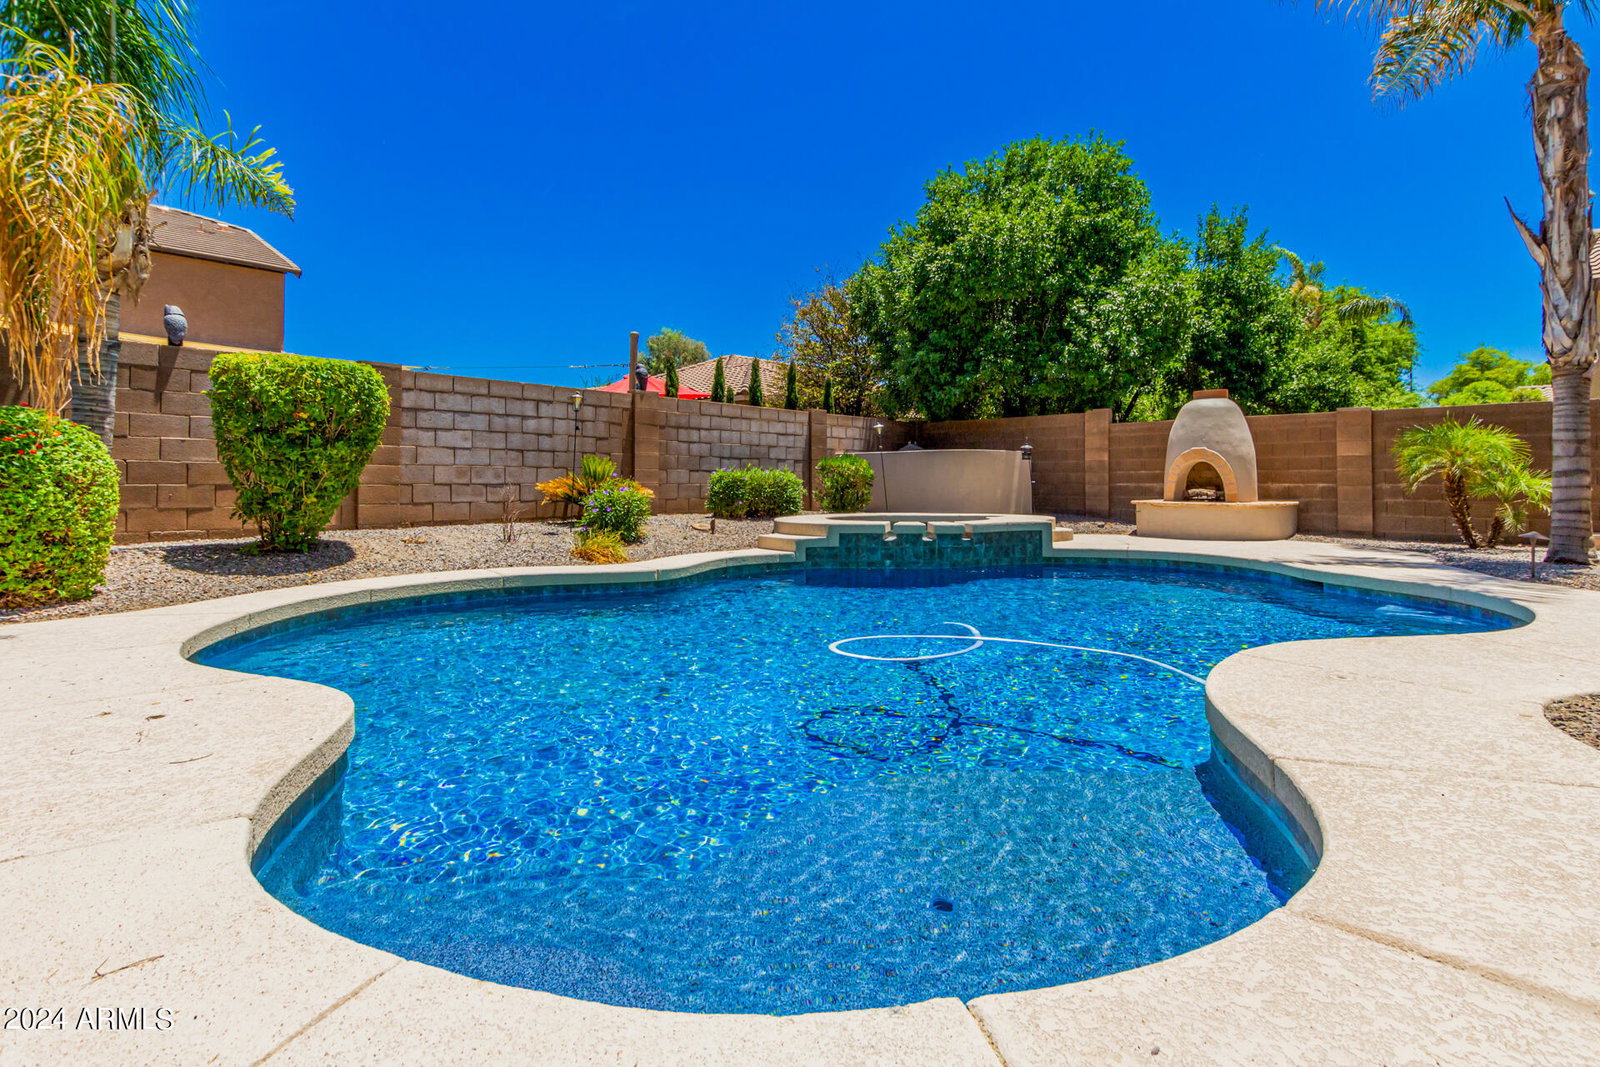
This stunning 4-bedroom home features many updates. The large primary suite has a versatile multi-purpose room attached ideal for a home office, workout space, or nursery, providing flexibility to suit your lifestyle needs & wait until you see the walk in closet! W/ 3.5 baths including an ensuite, convenience & comfort are at the forefront of this residence. 10'' ceilings downstairs, 9'' ceilings upstairs, 8'' doors create an atmosphere of spaciousness & luxury. Ample under stairs storage adds practicality to this thoughtfully designed home. A loft area provides additional living space or a cozy retreat, while a formal dining room with a butler's pantry is perfect for entertaining guests. Recent upgrades include replacing the water softener in 2018, water heater & reverse osmosis system system replaced in 2020. Exterior was painted in 2022 enhancing curb appeal, new microwave & one of the hvac units were replaced in 2023. New interior paint including doors & baseboards was just completed June 2024 along w/ all new carpet & all tile has been re grouted & color sealed along w/ the granite being cleaned & sealed. Both the 2 car garage and single car feature attached garage cabinets & storage. You will find a kegerator in the 2 car garage, ideal for enjoying your favorite beverages. The backyard of this exquisite property is a true oasis, offering an array of amenities designed for relaxation and entertainment.Nestled within the lush landscape, a sparkling pool and inviting spa beckon you to unwind and soak up the sunshine. Whether you're lounging poolside with a good book or enjoying a refreshing swim, this private retreat is the epitome of luxury living. Adjacent to the pool area, a charming kiva fireplace creates a cozy ambiance, perfect for gathering with loved ones on cool evenings. Imagine roasting marshmallows under the stars or sharing stories by the flickering flames of the fire. For the outdoor cooking enthusiast, a built-in barbecue awaits, complete with a new refrigerator, providing a convenient space for preparing delicious meals alfresco. Whether you're hosting a summer barbecue or enjoying a casual dinner with family, this outdoor kitchen is sure to impress. Plenty of lush grass and mature trees enhance the backyard's natural beauty, providing a serene backdrop for outdoor activities. The backyard of this home is truly a haven for relaxation and recreation. Shamrock Estates features many playgrounds, greenbelts, volleyball and basketball courts and an on site elementary school.
/u.realgeeks.media/dunlap-magee/Logo_1-min.png)
Additional Information
- Interior Features
- Full Bth Master Bdrm, Separate Shwr & Tub, Double Vanity, Breakfast Bar, Kitchen Island, Granite Counters, High Speed Internet, Upstairs
- Exterior Features
- Built-in Barbecue
- Taxes
- $3,746
- HOA Fee
- $239
- HOA Freqency
- Quarterly
- Community Features
- Shamrock Estates
- Flooring
- Carpet, Tile
- Appliances
- Range/Oven Elec, Electric Cooktop, Built-in Microwave, Multiple Ovens, Water Softener Owned
- Heating
- Natural Gas
- Air Conditioning
- Ceiling Fan(s), Central Air, Programmable Thmstat
- Exterior Construction
- Wood Frame, Painted, Stucco
- Stories
- 2
- Pool
- Yes
- Parking Features
- Garage Door Opener, Attch'd Gar Cabinets, Direct Access
- Garage Spaces
- 3
- Elementary School
- Chandler Traditional Academy - Freedom
- Middle School
- Chandler Traditional Academy - Freedom
- High School
- Dr Camille Casteel High School
Mortgage Calculator
Listing courtesy of Listing Agent: Rene C Evans (480-773-9430) from Listing Office: HomeSmart Lifestyles.
Selling Office: NORTH&CO..All information should be verified by the recipient and none is guaranteed as accurate by ARMLS. Copyright 2026 Arizona Regional Multiple Listing Service, Inc. All rights reserved.