14708 W Via Montoya --, Sun City West, AZ 85375
- $421,000
- 2
- BD
- 2
- BA
- 1,866
- SqFt




- Sold Price
- $421,000
- List Price
- $421,000
- Status
- CLOSED
- Days on Market
- 9
- Closing Date
- Aug 16, 2024
- MLS#
- 6714322
- Subtype
- Residential
- Style
- Other
- Year Built
- 1996
- Bedrooms
- 2
- Bathrooms
- 2
- Living Area
- 1,866
- Lot Size
- 8,682
- Acres
- 0.20
- Subdivision
- Sun City West Unit 55a
Property Description
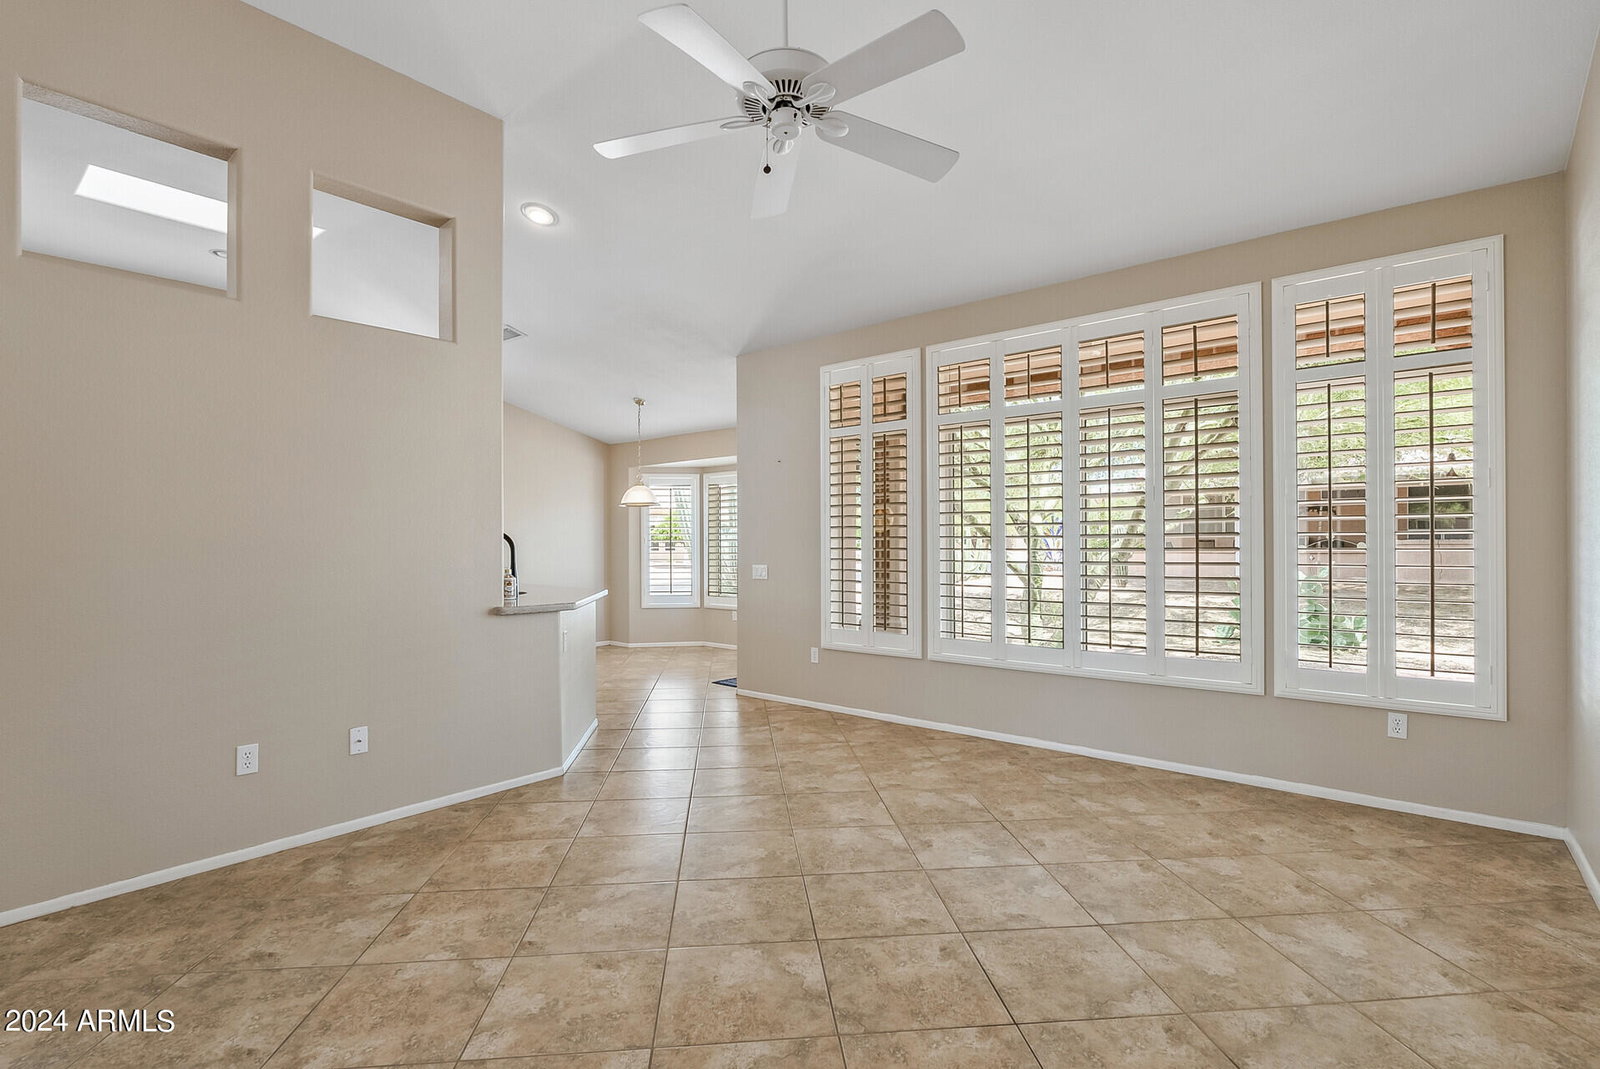
2 CAR PLUS A DESIGNATED GOLF CART GARAGE in this VOLUMINOUS Clifton Floorplan on a corner lot! 2bedrooms, plus a large enclosed den that could easily be a 3rd bdrm and separate utility room off the garage perfect for an office/hobby room. Soaring ceilings, Open concept great room and kitchen add to the spacious, almost grand vibe of this home. Clerestory windows, architectural cutouts and skylights add lots of natural light. Plantations shutters & ceiling fans throughout! Kitchen was remodeled in 2018 with Whirlpool appliances, new counter tops, composite sink & faucet fixtures. Eat-in kitchen has tons of cabinets some with pull outs, pantry, skylight and recessed lighting. Generous primary bedroom w/a large walk-in closet, en-suite bath with dual sinks & walk-in shower. NO HOA!
/u.realgeeks.media/dunlap-magee/Logo_1-min.png)
Additional Information
- Interior Features
- Double Vanity, Eat-in Kitchen, 9+ Flat Ceilings, No Interior Steps, Vaulted Ceiling(s), Pantry, 3/4 Bath Master Bdrm
- Exterior Features
- Private Yard
- Taxes
- $2,560
- Property Description
- Other
- Flooring
- Carpet, Tile
- Heating
- Natural Gas
- Air Conditioning
- Central Air, Ceiling Fan(s)
- Exterior Construction
- Stucco, Wood Frame, Painted
- Stories
- 1
- Parking Features
- Direct Access, Attch'd Gar Cabinets, Golf Cart Garage
- Garage Spaces
- 2
- School District
- Dysart Unified District
- Elementary School
- Adult
- Middle School
- Adult
- High School
- Adult
Mortgage Calculator
Listing courtesy of Listing Agent: Kelly Chaplin-Dahl () from Listing Office: Long Realty Unlimited.
Selling Office: HomeSmart.All information should be verified by the recipient and none is guaranteed as accurate by ARMLS. Copyright 2026 Arizona Regional Multiple Listing Service, Inc. All rights reserved.