12821 W Caraveo Place, Peoria, AZ 85383
- $510,000
- 2
- BD
- 2
- BA
- 1,723
- SqFt



- Sold Price
- $510,000
- List Price
- $499,000
- Status
- CLOSED
- Days on Market
- 8
- Closing Date
- Jul 31, 2024
- MLS#
- 6714925
- Subtype
- Residential
- Style
- Contemporary
- Year Built
- 2016
- Bedrooms
- 2
- Bathrooms
- 2
- Living Area
- 1,723
- Lot Size
- 5,400
- Acres
- 0.12
- Subdivision
- Vistancia
Property Description
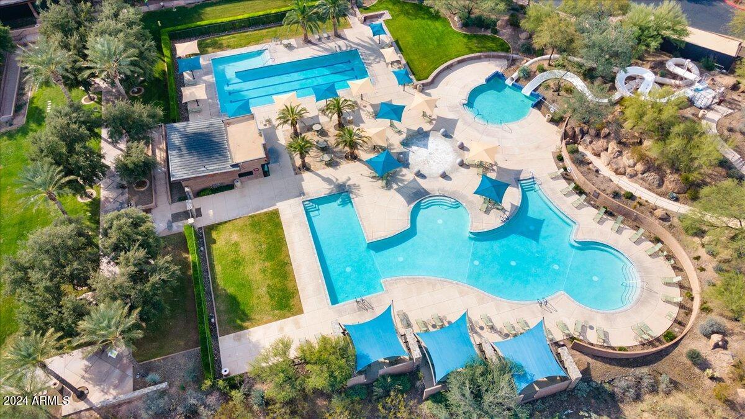
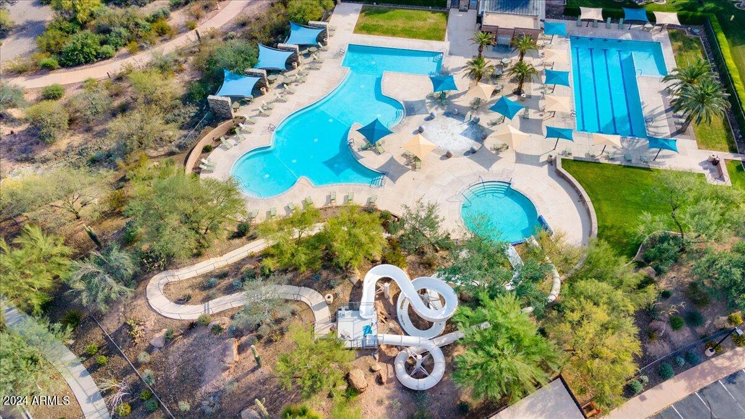
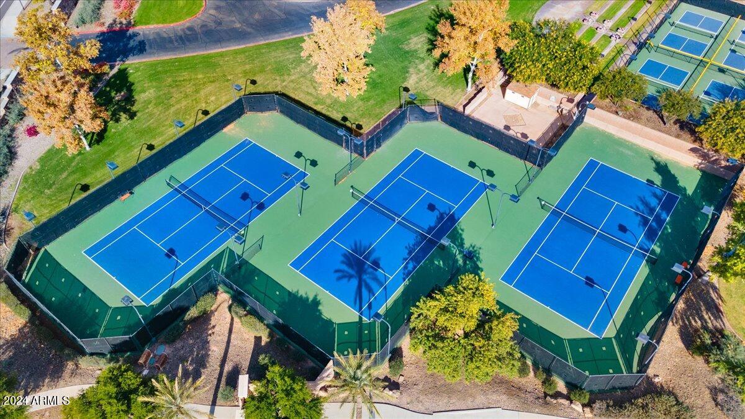
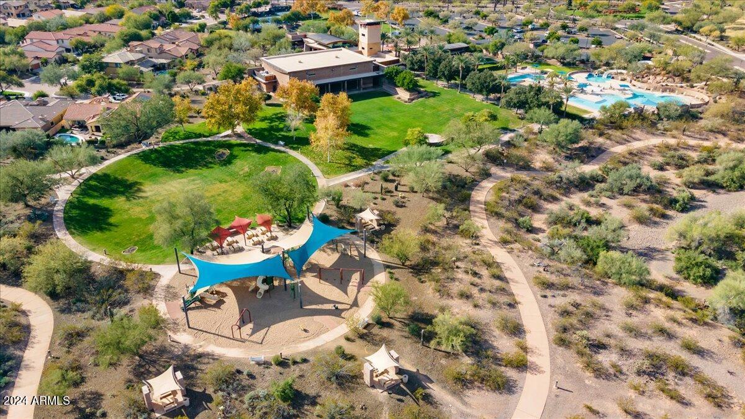
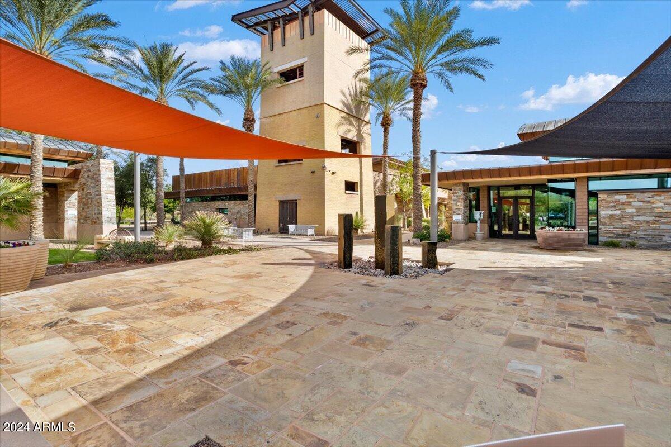
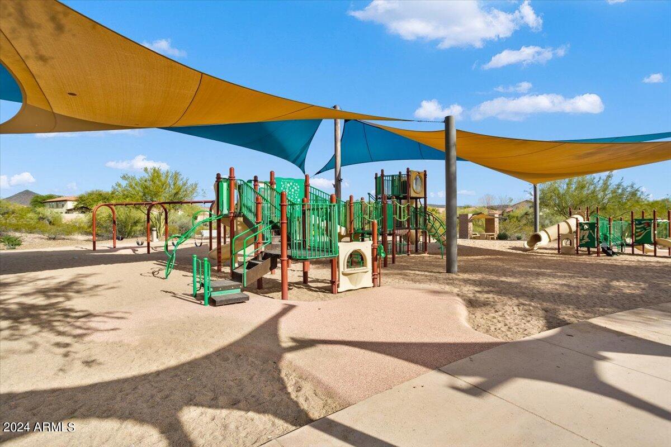
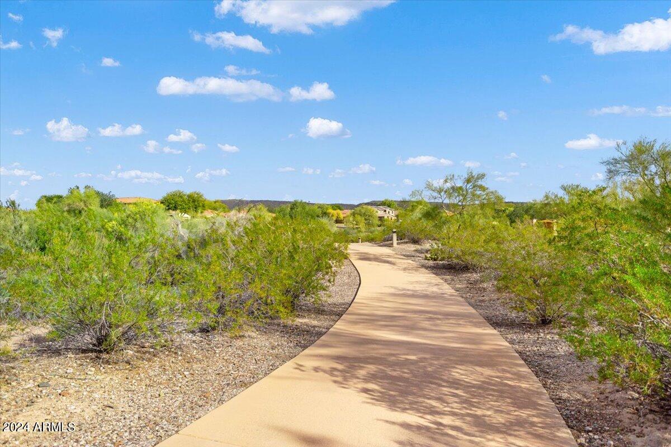
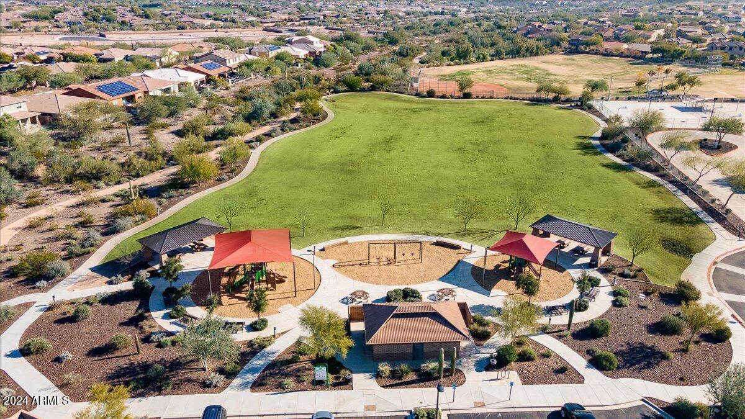
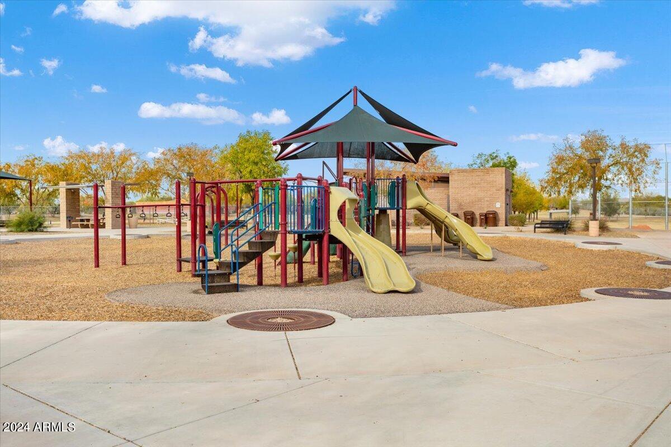
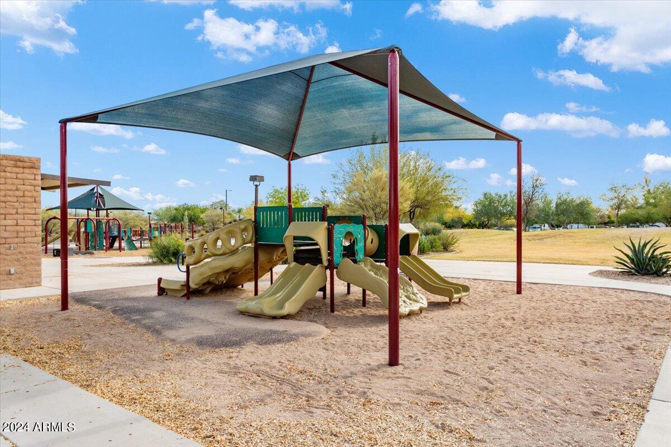
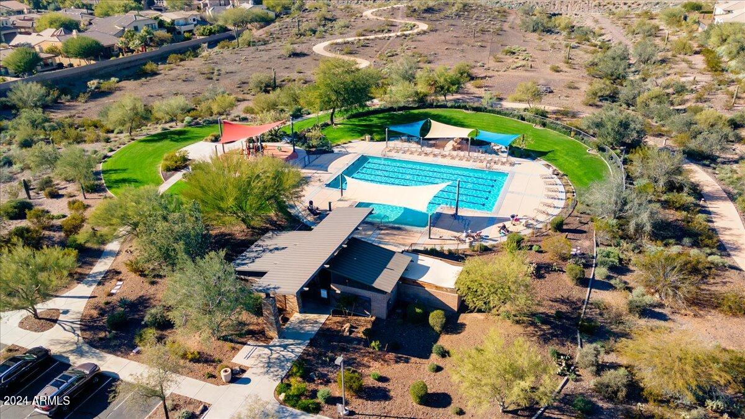
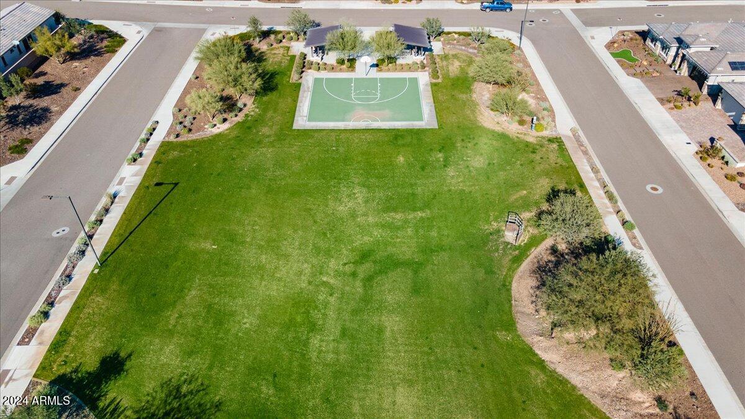
Embrace in modern luxury w/ this stunning Shea home in the Village at Vistancia! Frosted glass-paneled garage door & front door create a stylish first impression. Wide entryway w/ cool tile flooring throughout the main living areas provides a fresh & contemporary feel. Open concept kitchen & great room create a seamless flow, ideal for entertaining. Stunning quartz countertops, 5-burner gas cooktop, custom staggered cabinets, SS appliances, new dishwasher & disposal, glass tile backsplash provide both functionality & style for culinary creations. Custom-made sliding frosted glass golden oak wood door encloses a perfect den area or could be used as a 3rd bedroom. Spacious owner's suite is an oasis of peace & privacy, featuring blackout shades, walk-in closet, dual vanities w/ high sinks & spacious walk-in shower. Step outside to your own private desert oasis! Combined covered & extended paver patio offers ample space for outdoor dining, relaxing, or entertaining under the Arizona sun. Mature, low-maintenance landscaping creates a serene & picturesque backyard retreat. The community of Vistancia is a master-planned development that includes beautiful homes, parks & hiking trails, award winning community centers & golf courses, commercial & retail shops, along with incredible rolling hills & desert landscape all around! The future 320-acre 5 North at Vistancia commercial core is coming soon. Vistancia has ranked as the #1 Master Planned Community in AZ for 10 years in a row (2014-2023)! Resort-style living at its best. Come & see why!
/u.realgeeks.media/dunlap-magee/Logo_1-min.png)
Additional Information
- Interior Features
- High Speed Internet, Double Vanity, Master Downstairs, Breakfast Bar, 9+ Flat Ceilings, No Interior Steps, Soft Water Loop, Kitchen Island, Pantry, Full Bth Master Bdrm
- Taxes
- $1,986
- HOA Fee
- $320
- HOA Freqency
- Quarterly
- Property Description
- Contemporary
- Flooring
- Carpet, Tile
- Heating
- Natural Gas
- Air Conditioning
- Central Air, Ceiling Fan(s), ENERGY STAR Qualified Equipment, Programmable Thmstat
- Exterior Construction
- Stucco, Wood Frame, Painted
- Stories
- 1
- Parking Features
- Garage Door Opener, Direct Access
- Garage Spaces
- 2
- School District
- Peoria Unified School District
- Elementary School
- Lake Pleasant Elementary
- Middle School
- Lake Pleasant Elementary
- High School
- Liberty High School
- View
- Mountain(s)
Mortgage Calculator
Listing courtesy of Listing Agent: Jay Patel (623-451-0443) from Listing Office: RETHINK Real Estate.
Selling Office: AZ Brokerage Holdings, LLC.All information should be verified by the recipient and none is guaranteed as accurate by ARMLS. Copyright 2026 Arizona Regional Multiple Listing Service, Inc. All rights reserved.